
1026 Hunters Run Ave, Zachary, LA 70791
Local realty services provided by:Better Homes and Gardens Real Estate Tiger Town
1026 Hunters Run Ave,Zachary, LA 70791
$559,000
- 4 Beds
- 3 Baths
- 3,443 sq. ft.
- Single family
- Active
Listed by: erin hybart
Office: kaizen home sales and services, llc.
MLS#:2026017065
Source:LA_GBRMLS
Price summary
- Price:$559,000
- Price per sq. ft.:$111.98
About this home
This French Acadian home is set on a 2.38-acre cul-de-sac lot in Sunnyside Estates. Large white columns frame the large front porch & 3 sets of wooden French doors welcome you in this custom built home. Mature landscaping & 30+ year-old crepe myrtles—some of the largest in Zachary—create a memorable first impression. The formal entry leads to a spacious living room with four large windows overlooking the backyard. High ceilings, gas fireplace & 2 sets of custom built-ins finish the space. Real wood French doors, custom blinds, pocket doors, formal dining, surround sound & a journaling/desk area add to the custom touches. Enjoy a dedicated office with custom built ins & picture framed window overlooking the front yard. Real wood & brick paver flooring, custom millwork & interior columns add character throughout. This home has 2 HVAC units, 2 water heaters & energy-saving 18-panel solar system (owned system) with a 4.5 kW capacity (average electric bill $200-$250). The kitchen features granite countertops, quartz-topped island, six-burner gas cooktop, double oven, trash compactor, breakfast nook, coffee bar area with wine storage, & 3 pantries. The primary suite has french doors to a private porch. The ensuite has dual vanities, separate shower, corner soaking tub, large l-shaped walk-in closet & access to the laundry room. The large laundry room has a sink, custom built-ins plus additional cabinetry. The home also has 3 additional bedrooms, 2 more full bathroom, several linen closets and a walk-in (hunting/fishing) closet. Outside, enjoy a covered back patio & peaceful seating area surrounded by mature shade trees. The rear 2-car garage offers additional lawn equipment storage. There is space to add a backyard pool & shop at the end of the driveway. Major improvements: new roof (Oct 2025), interior paint within the past 2 years & updated electrical fixtures. This is a custom home where the quality is truly found in the details....
Contact an agent
Home facts
- Year built:1997
- Subdivision & Development:Sunnyside Estates
- Listing ID #:2026017065
- Added:2 day(s) ago
- Updated:September 19, 2026 at 01:07 AM
Rooms and interior
- Bedrooms:4
- Total bathrooms:3
- Full bathrooms:3
- Flooring:Carpet, Ceramic Tile, Wood
- Bedroom Description:En Suite Bath
- Living area:3,443 sq. ft.
Heating and cooling
- Heating:Central, Electric
- Central air:Yes
Structure and exterior
- Year built:1997
- Building area:3,443 sq. ft.
- Lot area:2.38 Acres
- Lot Features:Cul-De-Sac, Dead-End Lot, Oversized Lot
- Architectural Style:Acadian
- Exterior Features:Patio: Concrete, Patio: Open, Porch
- Foundation Description:Slab
- Levels:1 Story
Utilities
- Water:Public
- Sewer:Public Sewer
Finances and disclosures
- Price:$559,000
- Price per sq. ft.:$111.98
Features and amenities
- Laundry features:Electric Dryer Hookup, Gas Dryer Hookup, Inside
- Amenities:Window Treatments
Parking
- Parking description:2 Cars Park, Covered, Garage Faces Rear
- Garage:Yes
New listings near 1026 Hunters Run Ave
- New
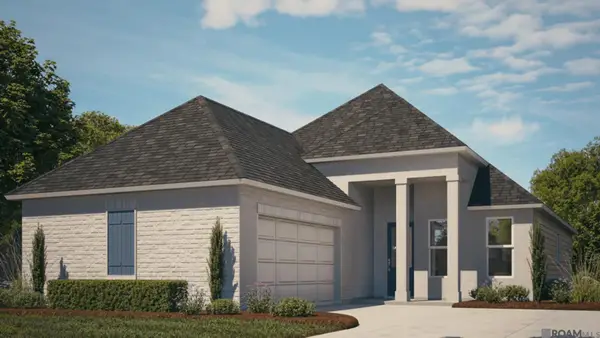 $301,990Active4 beds 2 baths1,742 sq. ft.
19011 Frankel Ave, Zachary, LA 70791
MLS# 2026017166Listed by: RE/MAX TOTAL - New
 $190,000Active3 beds 2 baths1,378 sq. ft.
4470 Westwood Dr, Zachary, LA 70791
MLS# 2026017169Listed by: THE W GROUP REAL ESTATE LLC - New
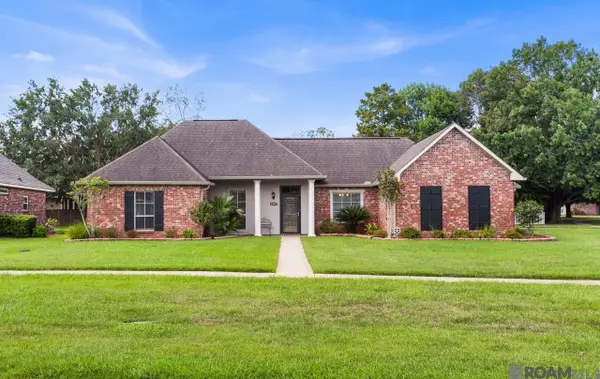 $274,900Active3 beds 2 baths1,690 sq. ft.
4397 Pasture Clear Ct, Zachary, LA 70791
MLS# 2026017087Listed by: COMPASS - PERKINS - New
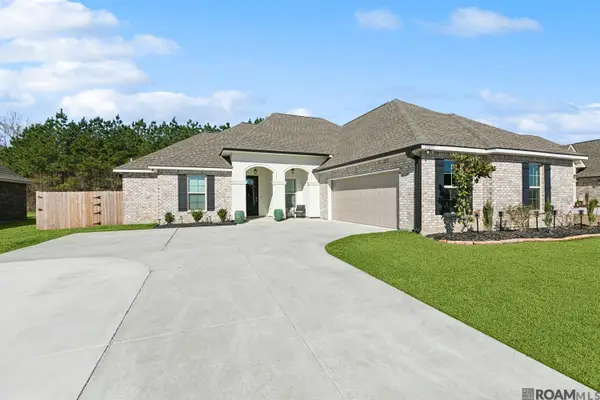 $349,900Active4 beds 3 baths2,211 sq. ft.
20835 N High Plains Dr, Zachary, LA 70791
MLS# 2026017086Listed by: KELLER WILLIAMS REALTY-FIRST CHOICE - New
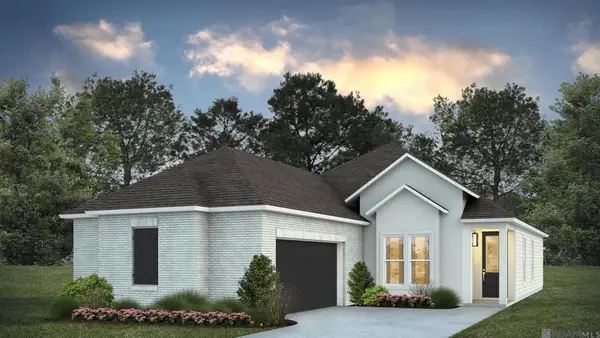 $293,990Active4 beds 2 baths1,742 sq. ft.
19001 Frankel Ave, Zachary, LA 70791
MLS# 2026016974Listed by: RE/MAX TOTAL - New
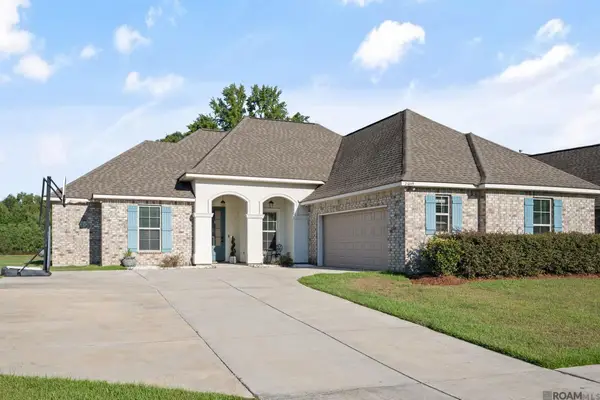 $320,000Active4 beds 3 baths2,211 sq. ft.
21049 High Plains Dr, Zachary, LA 70791
MLS# 2026016956Listed by: BURNS & CO., INC. - New
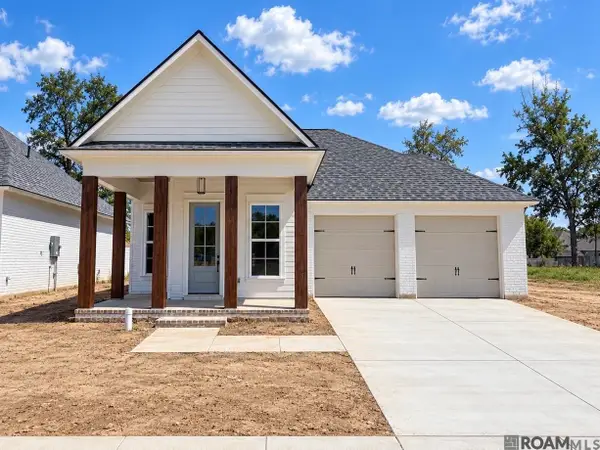 $419,800Active3 beds 3 baths2,045 sq. ft.
7228 E Rue Lierre, Zachary, LA 70791
MLS# 2026016947Listed by: BLUE HERON REALTY - New
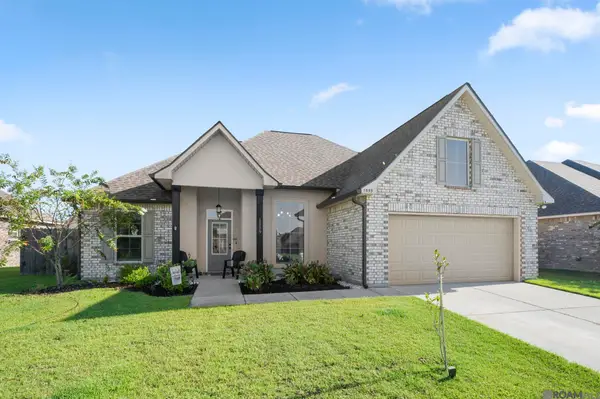 $279,000Active3 beds 2 baths1,887 sq. ft.
1559 Rangeland Ave, Zachary, LA 70791
MLS# 2026016925Listed by: CARRIE GODBOLD REAL ESTATE GROUP - New
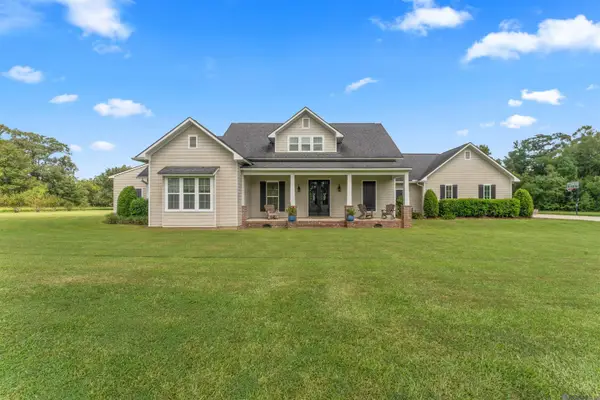 $1,050,000Active3 beds 2 baths2,946 sq. ft.
863 E Plains Port Hudson Rd, Zachary, LA 70791
MLS# 2026016909Listed by: GEAUX-2 REALTY


Protect your home and budget from life's surprises with an Assurant Home Warranty, backed by a partner that supports you through every step of homeownership. Explore Plans.
© 2026 Better Homes and Gardens Real Estate LLC. An Anywhere Real Estate company. All rights reserved. Better Homes and Gardens® Real Estate is a registered trademark owned by Meredith Operations Corporation, licensed to Better Homes and Gardens Real Estate LLC and used with permission. Better Homes and Gardens Real Estate LLC fully supports the principles of the Fair Housing Act and the Equal Opportunity Act. Listing information is deemed reliable but is not guaranteed accurate.
Each office is independently owned and operated.
Any services or products provided by third parties are not provided by, affiliated with or related to Better Homes and Gardens Real Estate LLC, or its affiliated companies.