
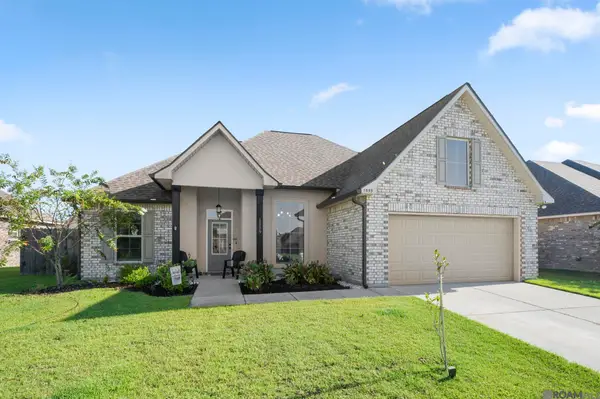
3560 Robert St, Zachary, LA 70791
Local realty services provided by:Better Homes and Gardens Real Estate Rhodes Realty
3560 Robert St,Zachary, LA 70791
$299,000Last list price
- 4 Beds
- 2 Baths
- - sq. ft.
- Single family
- Sold
Listed by: mackenzie rivet, crystal b bonin
Office: crystal bonin realty
MLS#:BR2026012669
Source:LA_RAAMLS
Sorry, we are unable to map this address
Price summary
- Price:$299,000
About this home
Like-new without the new construction price tag! Completely renovated 4 Bed, 2 Bath home with a brand-new roof that offers the space, style, and versatility today's buyers are searching for. Featuring two spacious living areas, a huge upstairs bonus room, a workshop with backyard access, and beautiful wood flooring throughout, every inch of this home has been thoughtfully updated and designed. The impressive great room welcomes you with soaring vaulted ceilings accented by exposed beams, a beautiful pre-fabricated fireplace, and an open-concept but still private layout that's perfect for entertaining. The great room flows seamlessly into the beautifully updated kitchen featuring granite countertops, stainless steel appliances, a gas range, stylish tile backsplash, a large island with breakfast bar seating, and abundant cabinet and countertop space. Just off the kitchen is a spacious laundry room, while the separate living room at the front of the home offers endless possibilities as a second living area, formal dining room, or cozy keeping room. The private primary suite is located on the left wing of the home alongside two additional bedrooms and features a beautifully renovated en-suite bathroom with a tiled tub/shower combination and modern finishes. A fourth bedroom is privately situated off the great room and includes a built-in computer nook, making it the perfect home office, guest room, or study, and also offers direct access to an oversized workshop complete with a roll-up door leading to the backyard. Upstairs, you'll find a bonus room that's ready to become the ultimate game room or additional family room. Outside, enjoy the extended concrete patio overlooking a fully wood-fenced backyard that provides plenty of room while the extended driveway offers ample parking. With completely updated finishes, flexible living spaces, and quality craftsmanship. This move-in-ready home is one you don't want to miss!...
Contact an agent
Home facts
- Year built:1960
- Subdivision & Development:Singing Hills
- Listing ID #:BR2026012669
- Added:70 day(s) ago
- Updated:September 19, 2026 at 11:32 AM
Rooms and interior
- Bedrooms:4
- Total bathrooms:2
- Full bathrooms:2
- Flooring:Tile, Wood
- Bathrooms Description:Bathroom 1, Bathroom 2, Bathroom 3, Bathroom 4, Bedroom 1, Bedroom 3
- Kitchen Description:Dishwasher, Disposal, Gas Cooktop, Granite Counters, Kitchen, Kitchen Island, Microwave, Refrigerator
Heating and cooling
- Cooling:Central Air
- Heating:Central Heat
- Central air:Yes
Structure and exterior
- Year built:1960
- Lot Features:Level
- Architectural Style:Traditional
- Construction Materials:Brick, Frame
- Exterior Features:Covered Patio, Full Fenced, Privacy Fence
- Foundation Description:Slab
Finances and disclosures
- Price:$299,000
Features and amenities
- Appliances:Dishwasher, Microwave, Refrigerator
- Laundry features:Laundry Room
- Amenities:Computer Nook, Great Room, High Ceilings, Workshop
Parking
- Parking description:Detached
New listings near 3560 Robert St
- New
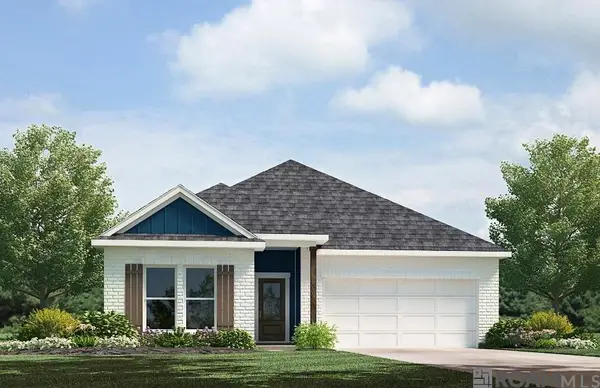 $260,900Active3 beds 2 baths1,343 sq. ft.
15532 Alfio Court, Zachary, LA 70791
MLS# 2026017222Listed by: D.R. HORTON REALTY OF LOUISIAN - New
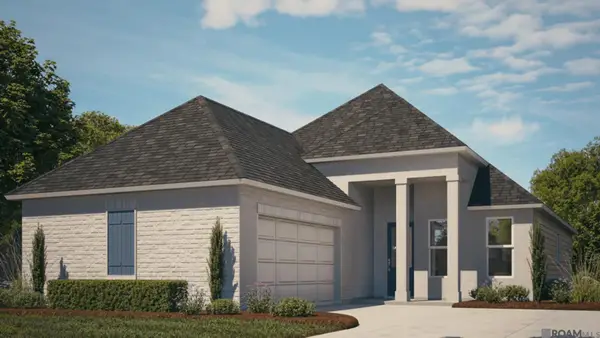 $301,990Active4 beds 2 baths1,742 sq. ft.
19011 Frankel Ave, Zachary, LA 70791
MLS# 2026017166Listed by: RE/MAX TOTAL - New
 $190,000Active3 beds 2 baths1,378 sq. ft.
4470 Westwood Dr, Zachary, LA 70791
MLS# 2026017169Listed by: THE W GROUP REAL ESTATE LLC - New
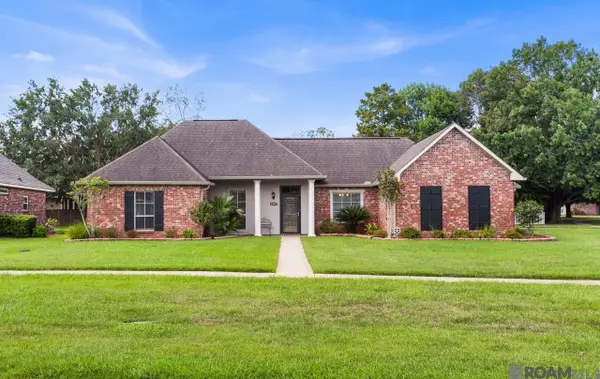 $274,900Active3 beds 2 baths1,690 sq. ft.
4397 Pasture Clear Ct, Zachary, LA 70791
MLS# 2026017087Listed by: COMPASS - PERKINS - New
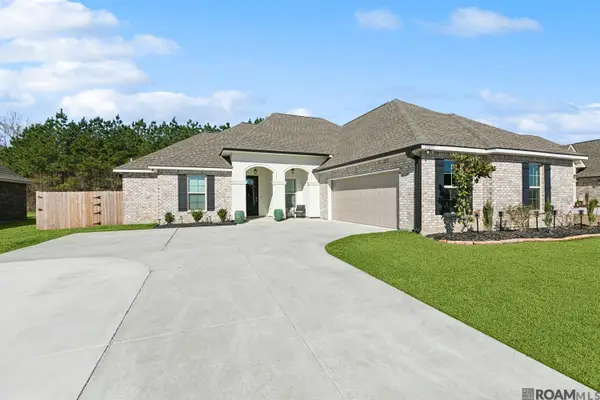 $349,900Active4 beds 3 baths2,211 sq. ft.
20835 N High Plains Dr, Zachary, LA 70791
MLS# 2026017086Listed by: KELLER WILLIAMS REALTY-FIRST CHOICE - New
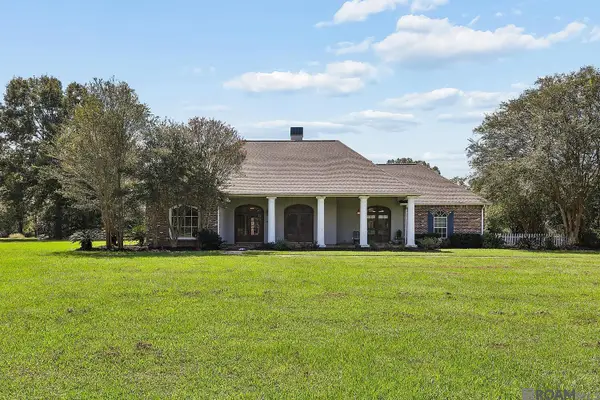 $559,000Active4 beds 3 baths3,443 sq. ft.
1026 Hunters Run Ave, Zachary, LA 70791
MLS# 2026017065Listed by: KAIZEN HOME SALES AND SERVICES, LLC - New
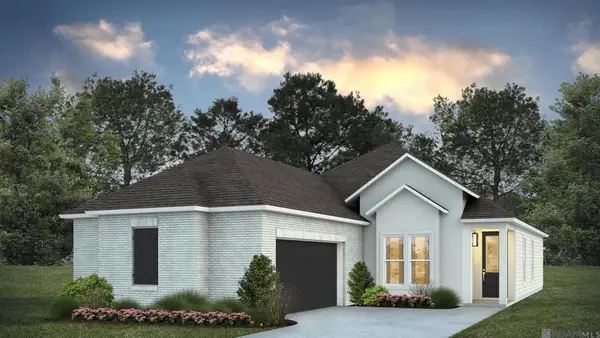 $293,990Active4 beds 2 baths1,742 sq. ft.
19001 Frankel Ave, Zachary, LA 70791
MLS# 2026016974Listed by: RE/MAX TOTAL - New
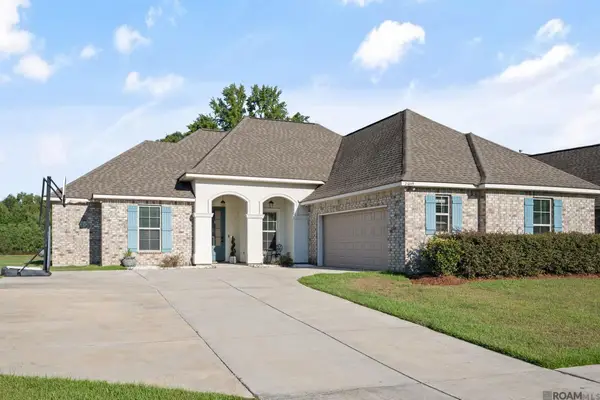 $320,000Active4 beds 3 baths2,211 sq. ft.
21049 High Plains Dr, Zachary, LA 70791
MLS# 2026016956Listed by: BURNS & CO., INC. - New
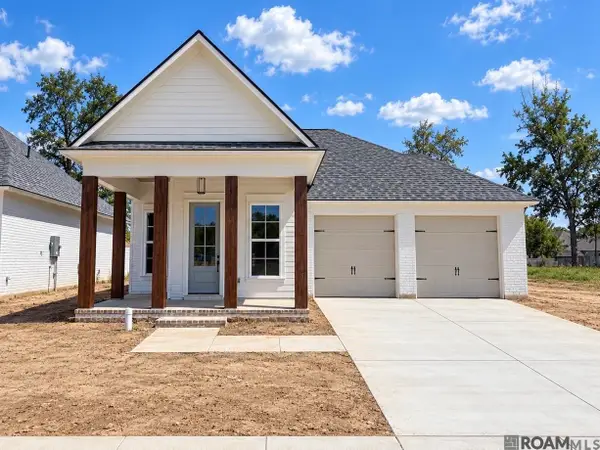 $419,800Active3 beds 3 baths2,045 sq. ft.
7228 E Rue Lierre, Zachary, LA 70791
MLS# 2026016947Listed by: BLUE HERON REALTY - New
 $279,000Active3 beds 2 baths1,887 sq. ft.
1559 Rangeland Ave, Zachary, LA 70791
MLS# 2026016925Listed by: CARRIE GODBOLD REAL ESTATE GROUP


Protect your home and budget from life's surprises with an Assurant Home Warranty, backed by a partner that supports you through every step of homeownership. Explore Plans.
© 2026 Better Homes and Gardens Real Estate LLC. An Anywhere Real Estate company. All rights reserved. Better Homes and Gardens® Real Estate is a registered trademark owned by Meredith Operations Corporation, licensed to Better Homes and Gardens Real Estate LLC and used with permission. Better Homes and Gardens Real Estate LLC fully supports the principles of the Fair Housing Act and the Equal Opportunity Act. Listing information is deemed reliable but is not guaranteed accurate.
Each office is independently owned and operated.
Any services or products provided by third parties are not provided by, affiliated with or related to Better Homes and Gardens Real Estate LLC, or its affiliated companies.