
3827 Noble St, Zachary, LA 70791
Local realty services provided by:Better Homes and Gardens Real Estate Rhodes Realty
3827 Noble St,Zachary, LA 70791
$200,000
- 3 Beds
- 2 Baths
- 1,395 sq. ft.
- Single family
- Active
Listed by: carrie godbold
Office: carrie godbold real estate group
MLS#:BR2026014226
Source:LA_RAAMLS
Price summary
- Price:$200,000
- Price per sq. ft.:$94.74
About this home
3 bedroom/2 bath home on a large lot in walking distance to Zachary Elementary and Zachary High. My favorite parts of this property are: a bonus space connected to the primary suite which would make a perfect nursery, office, or gym; the beautiful wood beam separating the kitchen and living spaces, and the gorgeous real wood floors. Last but not least would be the large yard. This home is move-in ready and waiting for you.
Contact an agent
Home facts
- Year built:1970
- Subdivision & Development:Zachary Heights
- Listing ID #:BR2026014226
- Added:30 day(s) ago
- Updated:August 25, 2026 at 03:58 PM
Rooms and interior
- Bedrooms:3
- Total bathrooms:2
- Full bathrooms:2
- Flooring:Tile, Wood
- Bathrooms Description:Bedroom 1
- Kitchen Description:Dishwasher, Electric Cooktop, Granite Counters, Kitchen Island
- Living area:1,395 sq. ft.
Heating and cooling
- Cooling:Central Air
- Heating:Central Heat
- Central air:Yes
Structure and exterior
- Roof:Composition
- Year built:1970
- Building area:1,395 sq. ft.
- Lot area:0.38 Acres
- Architectural Style:Traditional
- Construction Materials:Frame, Wood Siding
- Exterior Features:Chain Link Fencing, Covered Patio, Outside Light
- Foundation Description:Slab
- Levels:1 Story
Finances and disclosures
- Price:$200,000
- Price per sq. ft.:$94.74
Features and amenities
- Appliances:Dishwasher, Electric Cooktop
- Amenities:Lighting, Walk-In Closet(s)
Parking
- Parking description:Carport
New listings near 3827 Noble St
- Coming Soon
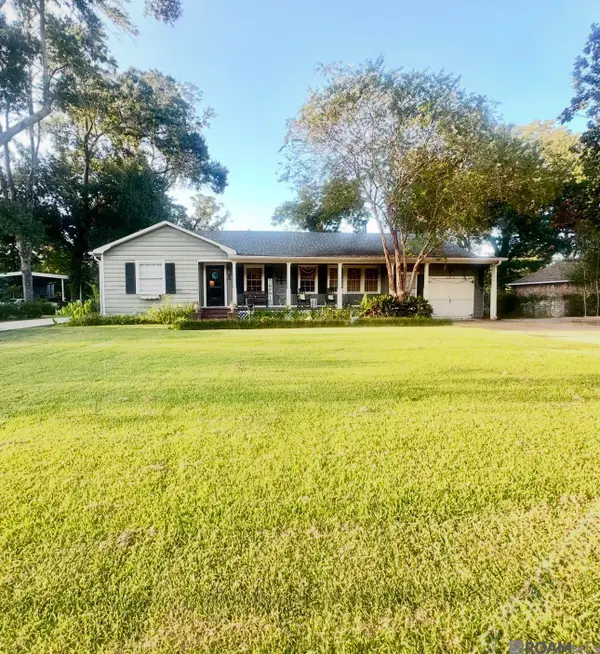 $350,000Coming Soon3 beds 2 baths2,341 sq. ft.
3915 Church St, Zachary, LA 70791
MLS# 2026015729Listed by: EXP REALTY - New
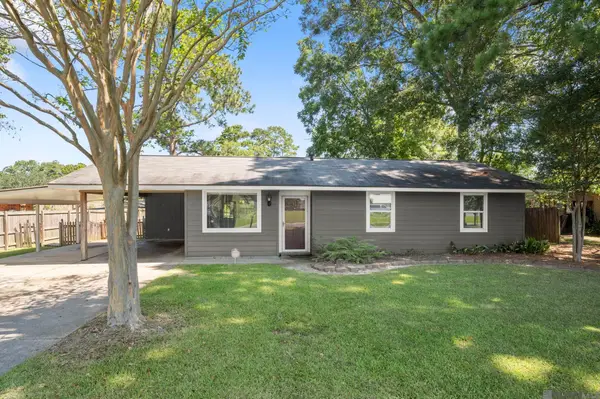 $189,000Active3 beds 2 baths1,395 sq. ft.
3827 Noble St, Zachary, LA 70791
MLS# 2026016267Listed by: CARRIE GODBOLD REAL ESTATE GROUP  $25,000Active0.21 Acres
1747 Job Ave, Zachary, LA 70791
MLS# 2026015249Listed by: THE GAUTREAUX GROUP- New
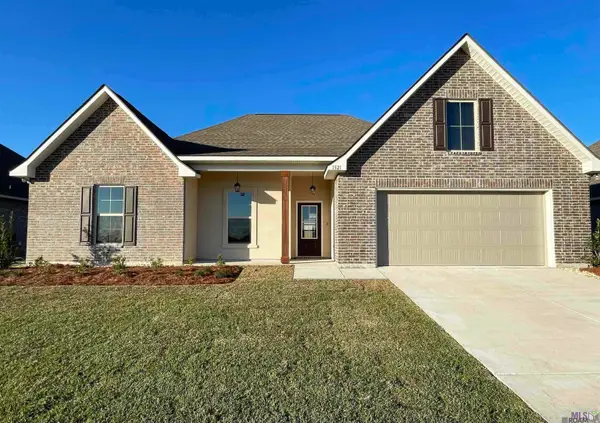 $288,900Active4 beds 2 baths2,171 sq. ft.
1521 Cavalry Ave, Zachary, LA 70791
MLS# 2026016181Listed by: HARRIS REAL ESTATE SERVICES 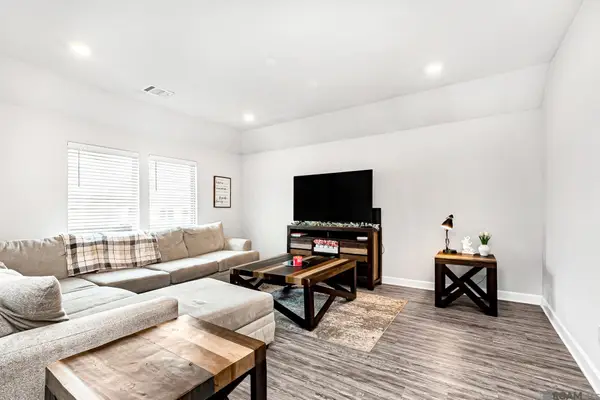 $252,000Active3 beds 2 baths1,616 sq. ft.
15909 Olive Grove Dr, Zachary, LA 70791
MLS# 2026013131Listed by: GOODWOOD REALTY- New
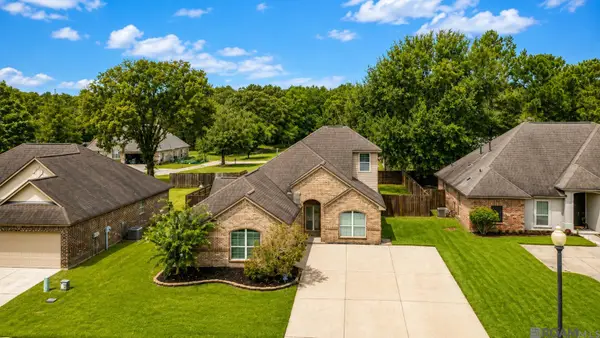 $310,000Active5 beds 3 baths2,540 sq. ft.
6707 Royal Oaks Ct, Zachary, LA 70791
MLS# 2026016142Listed by: CRYSTAL BONIN REALTY - New
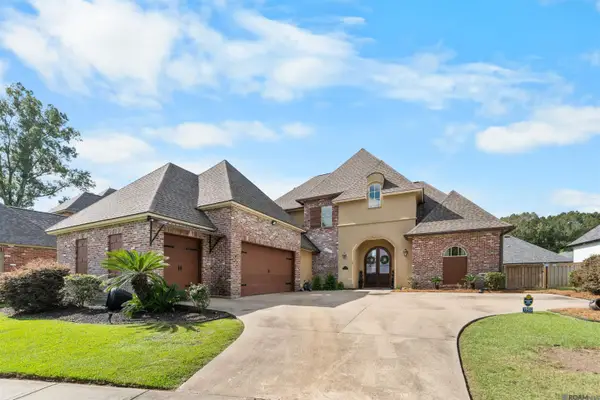 $539,999Active4 beds 3 baths3,544 sq. ft.
1902 Royal Troon Ct, Zachary, LA 70791
MLS# 2026016113Listed by: CRYSTAL BONIN REALTY - New
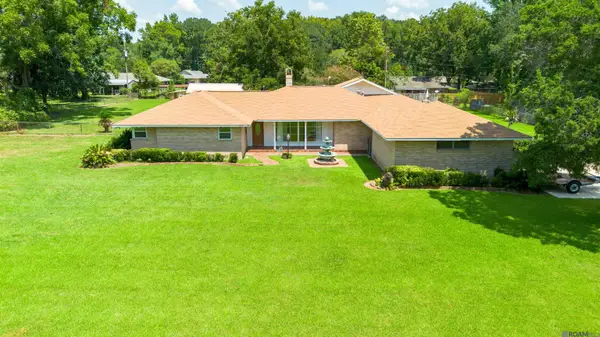 $315,000Active3 beds 3 baths2,592 sq. ft.
2963 Church St, Zachary, LA 70791
MLS# 2026016098Listed by: MONTE REAL ESTATE LLC - New
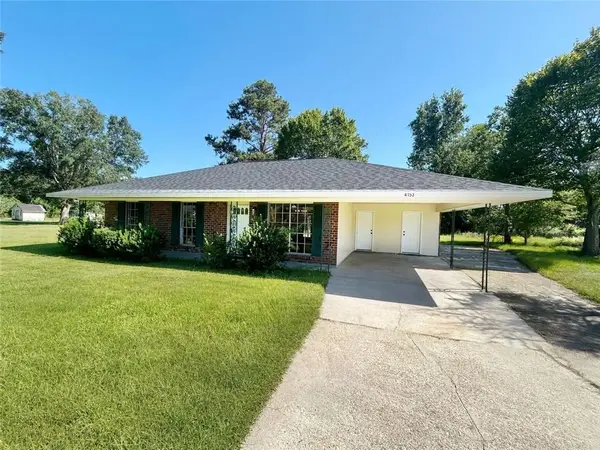 $199,900Active3 beds 2 baths1,295 sq. ft.
4153 Shaffett Lane, Zachary, LA 70791
MLS# 2575004Listed by: DONALD JULIEN & ASSOCIATES, INC. - New
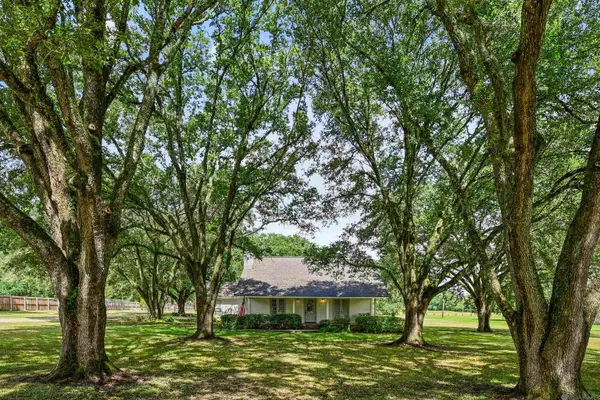 $525,000Active4 beds 3 baths2,155 sq. ft.
23135 Brian Rd, Zachary, LA 70791
MLS# 2026016016Listed by: THE GAUTREAUX GROUP


Protect your home and budget from life's surprises with an Assurant Home Warranty, backed by a partner that supports you through every step of homeownership. Explore Plans.
© 2026 Better Homes and Gardens Real Estate LLC. An Anywhere Real Estate company. All rights reserved. Better Homes and Gardens® Real Estate is a registered trademark owned by Meredith Operations Corporation, licensed to Better Homes and Gardens Real Estate LLC and used with permission. Better Homes and Gardens Real Estate LLC fully supports the principles of the Fair Housing Act and the Equal Opportunity Act. Listing information is deemed reliable but is not guaranteed accurate.
Each office is independently owned and operated.
Any services or products provided by third parties are not provided by, affiliated with or related to Better Homes and Gardens Real Estate LLC, or its affiliated companies.