
5411 Sophie Anne Dr, Zachary, LA 70791
Local realty services provided by:Better Homes and Gardens Real Estate Rhodes Realty
5411 Sophie Anne Dr,Zachary, LA 70791
$375,000
- 4 Beds
- 3 Baths
- 2,174 sq. ft.
- Single family
- Active
Listed by: carrie godbold
Office: carrie godbold real estate group
MLS#:BR2026014981
Source:LA_RAAMLS
Price summary
- Price:$375,000
- Price per sq. ft.:$134.84
About this home
This property truly has it all. A great floor plan with 4 bedrooms, 2 1/2 baths. A formal dining room, a breakfast room, and a large living room. Tons of beautiful windows for great natural light. The kitchen has ample cabinets and counter space and is beautifully finished. Located in one of the most sought after subdivisions in Zachary on a large lot with a pool. An extended covered patio and a gazebo give plenty of space for enjoying swim parties. There is also a shed and tons of concreted space that could be used for some many things. Come see this great property today!
Contact an agent
Home facts
- Year built:1996
- Subdivision & Development:Old East Place
- Listing ID #:BR2026014981
- Added:1 day(s) ago
- Updated:August 15, 2026 at 03:32 PM
Rooms and interior
- Bedrooms:4
- Total bathrooms:3
- Full bathrooms:2
- Half bathrooms:1
- Flooring:Tile, Wood
- Bathrooms Description:Bedroom 1, Bedroom 3
- Kitchen Description:Dishwasher, Disposal, Kitchen
- Living area:2,174 sq. ft.
Heating and cooling
- Cooling:Central Air
- Heating:Central Heat
- Central air:Yes
Structure and exterior
- Year built:1996
- Building area:2,174 sq. ft.
- Lot area:0.39 Acres
- Architectural Style:French
- Construction Materials:Brick, Frame
- Exterior Features:Covered Patio, Full Fenced, Gazebo, Outside Light, Workshop
- Foundation Description:Slab
- Levels:1 Story
Finances and disclosures
- Price:$375,000
- Price per sq. ft.:$134.84
Features and amenities
- Appliances:Dishwasher
- Amenities:Crown Molding, High Ceilings, Lighting, Utility Room, Varied Ceiling Heights, Walk-In Closet(s)
- Pool features:In Ground Pool
Parking
- Parking description:Garage
- Garage:Yes
New listings near 5411 Sophie Anne Dr
- New
 $169,000Active3 beds 1 baths1,091 sq. ft.
4919 Lynn St, Zachary, LA 70791
MLS# BR2026015059Listed by: CARRIE GODBOLD REAL ESTATE GROUP  $250,815Pending3 beds 2 baths1,538 sq. ft.
1574 S Plains Ave, Zachary, LA 70791
MLS# BR2026015034Listed by: CICERO REALTY, LLC- New
 $271,900Active4 beds 2 baths1,697 sq. ft.
2136 Clark Ave, Zachary, LA 70791
MLS# BR2026014317Listed by: D.R. HORTON REALTY OF LOUISIAN - New
 $240,000Active6.03 Acres
LOT 9-B Rollins Pl, Zachary, LA 70791
MLS# 2026014931Listed by: MONTE REAL ESTATE LLC - New
 $150,000Active3.01 Acres
LOT 9-A Rollins Pl, Zachary, LA 70791
MLS# 2026014932Listed by: MONTE REAL ESTATE LLC - New
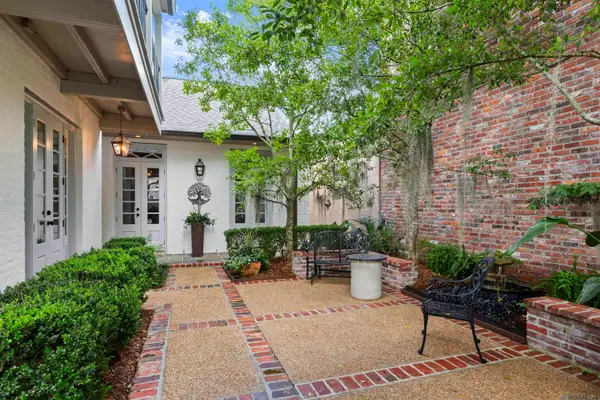 $369,900Active3 beds 2 baths2,043 sq. ft.
2179 S Turnberry Ave, Zachary, LA 70791
MLS# 2026014919Listed by: KELLER WILLIAMS REALTY-FIRST CHOICE - New
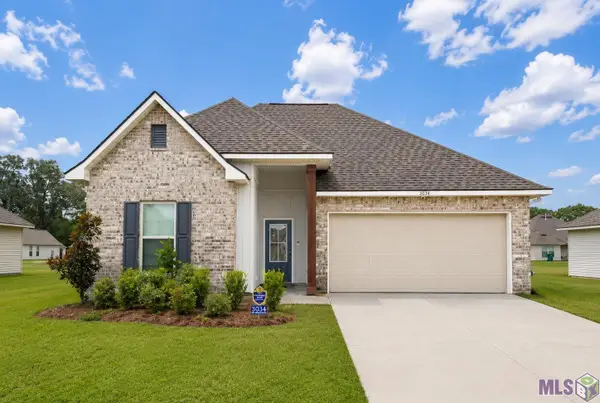 $285,000Active3 beds 2 baths1,782 sq. ft.
3034 Camelia St, Zachary, LA 70791
MLS# BR2026014849Listed by: SUPREME - New
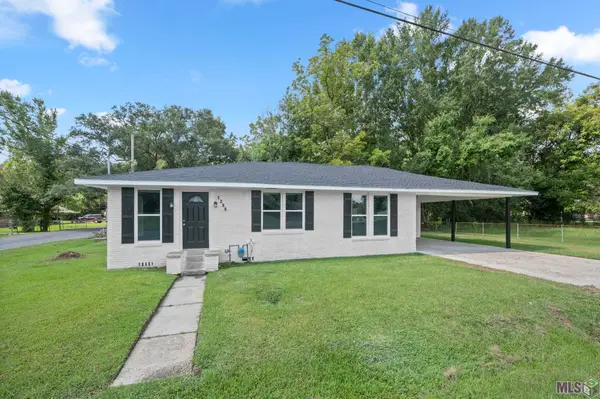 $240,000Active3 beds 2 baths1,655 sq. ft.
4366 Mills St, Zachary, LA 70791
MLS# BR2026014856Listed by: BLUE HERON REALTY 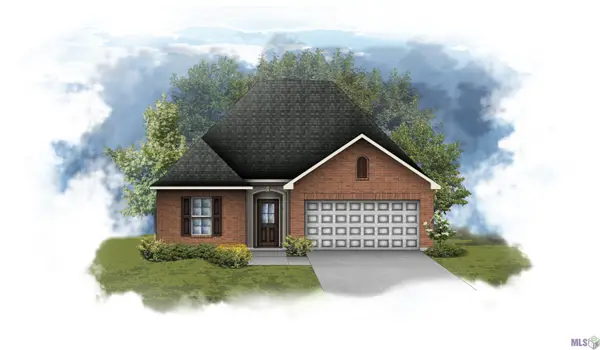 $253,914Pending3 beds 2 baths1,538 sq. ft.
1571 S Plains Ave, Zachary, LA 70791
MLS# BR2026014802Listed by: CICERO REALTY, LLC


Protect your home and budget from life's surprises with an Assurant Home Warranty, backed by a partner that supports you through every step of homeownership. Explore Plans.
© 2026 Better Homes and Gardens Real Estate LLC. An Anywhere Real Estate company. All rights reserved. Better Homes and Gardens® Real Estate is a registered trademark owned by Meredith Operations Corporation, licensed to Better Homes and Gardens Real Estate LLC and used with permission. Better Homes and Gardens Real Estate LLC fully supports the principles of the Fair Housing Act and the Equal Opportunity Act. Listing information is deemed reliable but is not guaranteed accurate.
Each office is independently owned and operated.
Any services or products provided by third parties are not provided by, affiliated with or related to Better Homes and Gardens Real Estate LLC, or its affiliated companies.