
56 Townsend St #C22, Abington, MA 02351
Local realty services provided by:Better Homes and Gardens Real Estate The Masiello Group
56 Townsend St #C22,Abington, MA 02351
$273,500
- 1 Beds
- 1 Baths
- 738 sq. ft.
- Condominium
- Active
Upcoming open houses
- Sat, Nov 1412:00 pm - 01:30 pm
- Sun, Nov 1512:00 pm - 01:30 pm
Listed by: lindsey gallant
Office: william raveis r.e. & home services
MLS#:73601126
Source:MLSPIN
Price summary
- Price:$273,500
- Price per sq. ft.:$370.6
About this home
Enjoy easy, low-maintenance living in this beautifully maintained second-floor condominium in Abington! Featuring thoughtful updates and a welcoming layout, this home is ready for its next owner. The updated kitchen offers modern cabinetry, granite countertops, and a full suite of appliances, including a gas range, refrigerator, dishwasher, and microwave. The open living and dining area provides a comfortable setting for everyday living and entertaining, with a sliding glass door leading to a spacious balcony overlooking the center courtyard. The generously sized bedroom offers plenty of closet space, while additional storage and convenient basement laundry facilities are located in Building D. One assigned parking space is included, with additional guest parking available. Conveniently located near shopping, restaurants, and major commuter routes, this is a fantastic opportunity to enjoy comfortable and convenient condominium living in Abington!
Contact an agent
Home facts
- Year built:1972
- Listing ID #:73601126
- Updated:November 12, 2026 at 03:13 PM
Rooms and interior
- Bedrooms:1
- Total bathrooms:1
- Full bathrooms:1
- Rooms Total:5
- Flooring:Wood
- Kitchen Description:Dishwasher, Microwave, Range, Refrigerator
- Living area:738 sq. ft.
Heating and cooling
- Cooling:Window Unit(s)
- Heating:Baseboard, Natural Gas
Structure and exterior
- Roof:Rubber
- Year built:1972
- Building area:738 sq. ft.
- Exterior Features:Balcony
Schools
- High school:Abington High
- Middle school:Abington Middle
- Elementary school:Beaver Brook
Utilities
- Water:Public
- Sewer:Public Sewer
Finances and disclosures
- Price:$273,500
- Price per sq. ft.:$370.6
- Tax amount:$2,868 (2026)
Features and amenities
- Appliances:Dishwasher, Microwave, Range, Refrigerator
- Laundry features:Common Area
- Amenities:Storage
Parking
- Total parking spaces:1
- Parking description:Deeded
New listings near 56 Townsend St #C22
- New
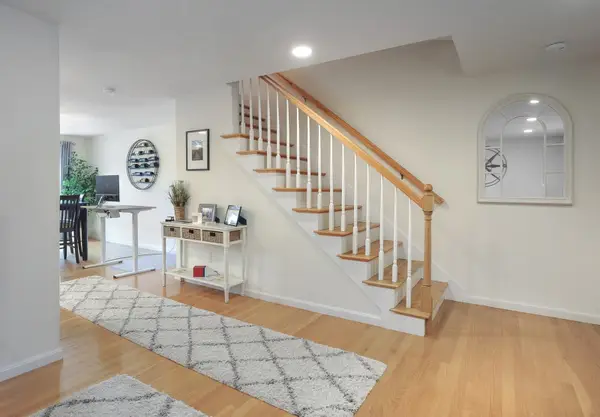 $475,000Active2 beds 2 baths1,320 sq. ft.
560 Bedford St #G3, Abington, MA 02351
MLS# 73600859Listed by: Conway - Scituate - Open Sat, 10am to 12pmNew
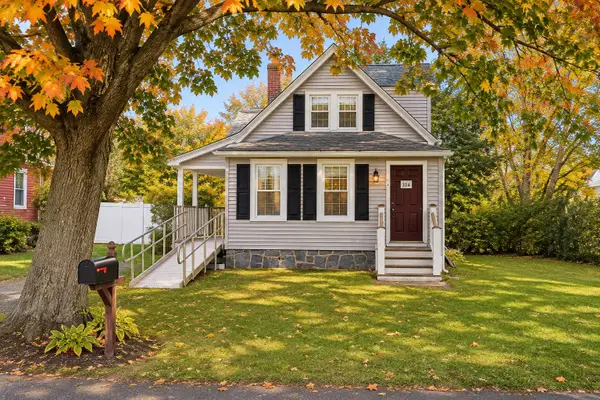 $285,000Active4 beds 1 baths1,490 sq. ft.
65 Central St, Abington, MA 02351
MLS# 73600783Listed by: Century 21 Limitless - New
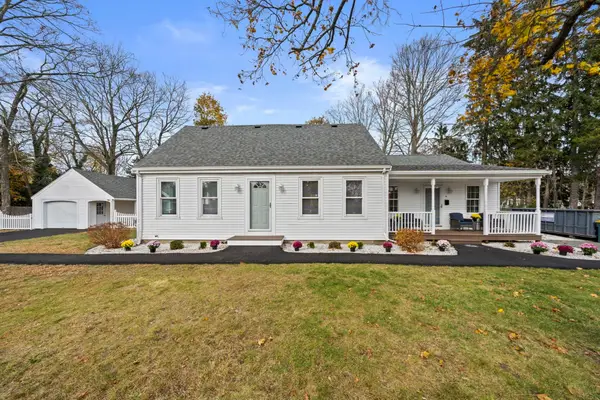 $879,900Active5 beds 3 baths2,128 sq. ft.
26 Bellows Cir, Abington, MA 02351
MLS# 73599985Listed by: Coldwell Banker Realty - Scituate - Open Sun, 12 to 2pmNew
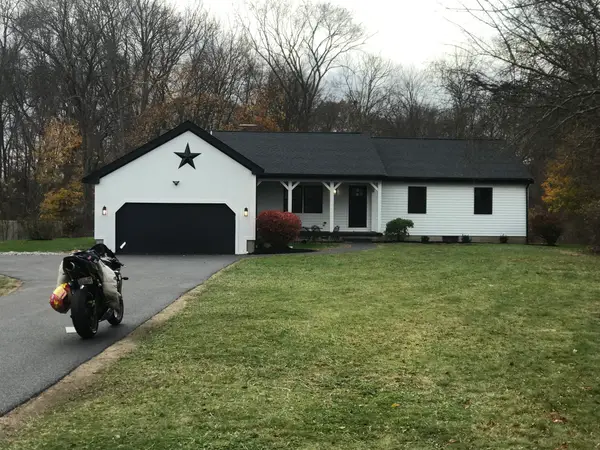 $728,900Active5 beds 2 baths2,600 sq. ft.
116 Hancock St, Abington, MA 02351
MLS# 73599443Listed by: The Greene Realty Group - New
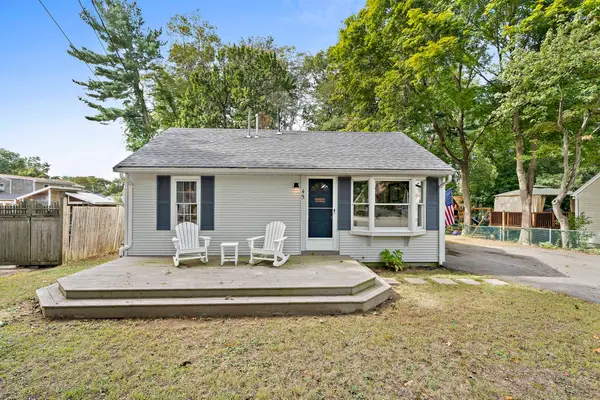 $449,900Active2 beds 1 baths715 sq. ft.
45 Coleman St #I 1, Abington, MA 02351
MLS# 73599245Listed by: Real Broker MA, LLC - New
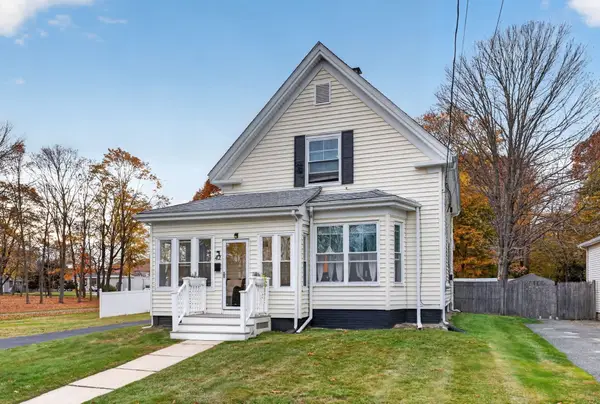 $539,900Active4 beds 1 baths1,505 sq. ft.
42 Platt St, Abington, MA 02351
MLS# 73599022Listed by: EVO Real Estate Group, LLC - Open Sun, 11:30am to 1pmNew
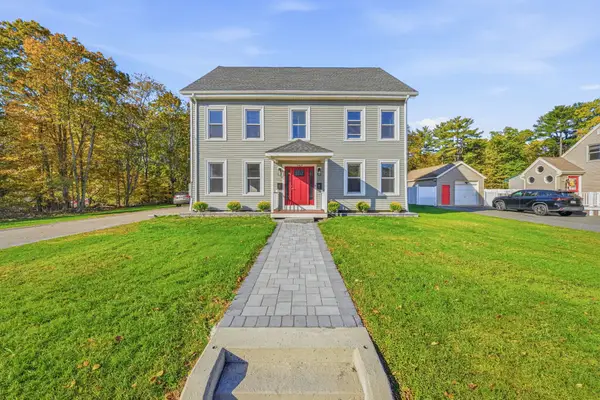 $1,075,000Active8 beds 4 baths3,677 sq. ft.
1064 Bedford St, Abington, MA 02351
MLS# 73597418Listed by: Bridgepoint Realty LLC 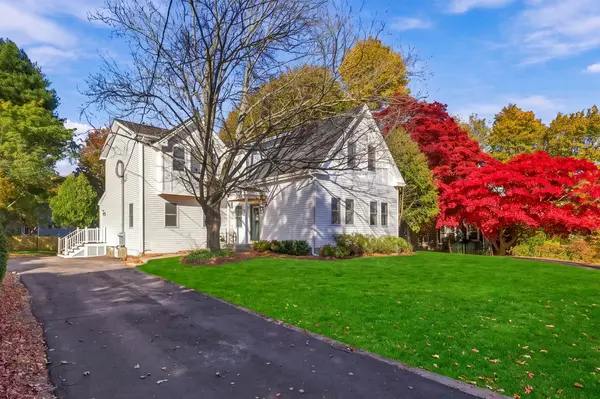 $890,000Active6 beds 3 baths2,231 sq. ft.
40 Wales St, Abington, MA 02351
MLS# 73595872Listed by: Invest Realty Group $534,000Active3 beds 1 baths1,386 sq. ft.
49 Clapp St, Abington, MA 02351
MLS# 73595078Listed by: Keller Williams Realty Colonial Partners


Protect your home and budget from life's surprises with an Assurant Home Warranty, backed by a partner that supports you through every step of homeownership. Explore Plans.
© 2026 Better Homes and Gardens Real Estate LLC. An Anywhere Real Estate company. All rights reserved. Better Homes and Gardens® Real Estate is a registered trademark owned by Meredith Operations Corporation, licensed to Better Homes and Gardens Real Estate LLC and used with permission. Better Homes and Gardens Real Estate LLC fully supports the principles of the Fair Housing Act and the Equal Opportunity Act. Listing information is deemed reliable but is not guaranteed accurate.
Each office is independently owned and operated.
Any services or products provided by third parties are not provided by, affiliated with or related to Better Homes and Gardens Real Estate LLC, or its affiliated companies.