
560 Bedford St #G3, Abington, MA 02351
Local realty services provided by:Better Homes and Gardens Real Estate The Masiello Group
560 Bedford St #G3,Abington, MA 02351
$475,000
- 2 Beds
- 2 Baths
- 1,320 sq. ft.
- Condominium
- Active
Listed by: brian reske
Office: conway - scituate
MLS#:73600859
Source:MLSPIN
Price summary
- Price:$475,000
- Price per sq. ft.:$359.85
- Monthly HOA dues:$275
About this home
Welcome to Lincoln Village! Conveniently located just off Route 18, this well-maintained condo offers a wonderful opportunity to enjoy spacious living across four levels. The home features a comfortable and inviting living room, a functional kitchen with an adjoining dining area, and a back deck providing a great space to relax and enjoy the outdoors.The second floor features two generously sized bedrooms, a full bathroom, and the added convenience of in-unit laundry. The third floor offers a spacious attic area with excellent potential to be finished and converted into a third bedroom, home office, or additional living space, or simply enjoyed as-is for extra storage.The spacious basement provides even more possibilities, with plenty of room to finish for additional living space, a recreation area, home gym, or whatever best suits your needs.While offering opportunities to personalize and update to your own taste, this condo has been well cared for and is in excellent condition. With its versatile layout, abundant space, and convenient location, this is a great opportunity to make a home your own. Don't miss out!...
Contact an agent
Home facts
- Year built:1983
- Listing ID #:73600859
- Updated:November 13, 2026 at 12:59 PM
Rooms and interior
- Bedrooms:2
- Total bathrooms:2
- Full bathrooms:1
- Half bathrooms:1
- Rooms Total:4
- Flooring:Tile, Wood
- Dining Description:Deck - Exterior, Exterior Access, Hardwood, Slider
- Kitchen Description:Dishwasher, Flooring - Hardwood, Microwave, Range, Recessed Lighting, Refrigerator
- Living area:1,320 sq. ft.
Heating and cooling
- Cooling:1 Cooling Zone, Central Air
- Heating:Electric, Forced Air
- Central air:Yes
Structure and exterior
- Year built:1983
- Building area:1,320 sq. ft.
- Exterior Features:Deck
Utilities
- Water:Public
- Sewer:Public Sewer
Finances and disclosures
- Price:$475,000
- Price per sq. ft.:$359.85
- Tax amount:$5,225 (2026)
Features and amenities
- Appliances:Dishwasher, Dryer, Microwave, Range, Refrigerator, Washer
- Laundry features:Dryer, In Unit, Washer
Parking
- Total parking spaces:2
- Parking description:Assigned, Off Street, Paved
New listings near 560 Bedford St #G3
- New
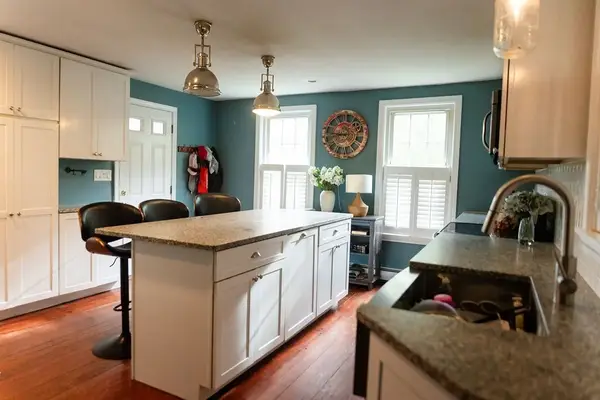 $529,000Active2 beds 2 baths1,680 sq. ft.
56 Rockland St, Abington, MA 02351
MLS# 73601658Listed by: Bantry Way Brokerage - Open Sat, 12 to 1:30pmNew
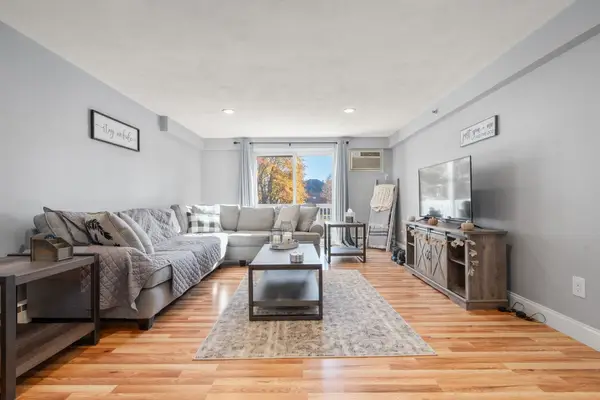 $273,500Active1 beds 1 baths738 sq. ft.
56 Townsend St #C22, Abington, MA 02351
MLS# 73601126Listed by: William Raveis R.E. & Home Services - Open Sat, 10am to 12pmNew
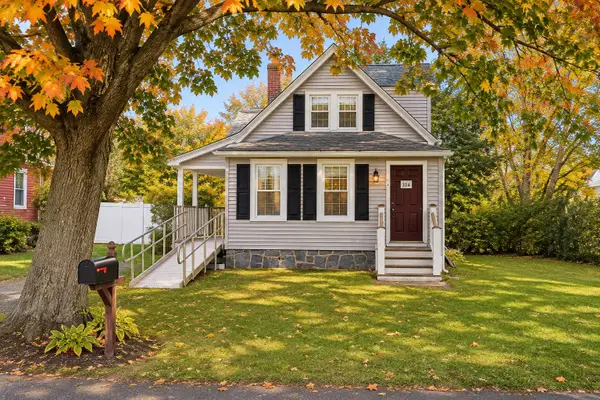 $285,000Active4 beds 1 baths1,490 sq. ft.
65 Central St, Abington, MA 02351
MLS# 73600783Listed by: Century 21 Limitless - New
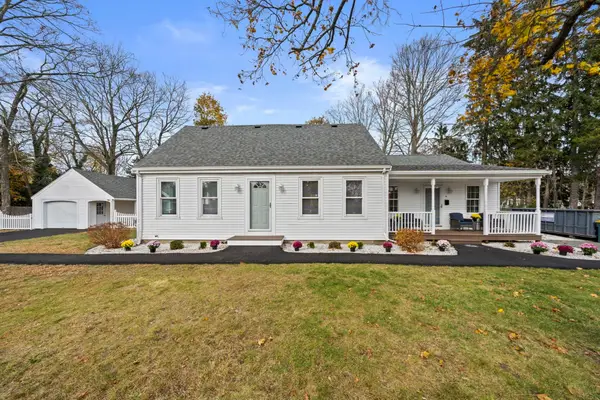 $879,900Active5 beds 3 baths2,128 sq. ft.
26 Bellows Cir, Abington, MA 02351
MLS# 73599985Listed by: Coldwell Banker Realty - Scituate - Open Sun, 12 to 2pmNew
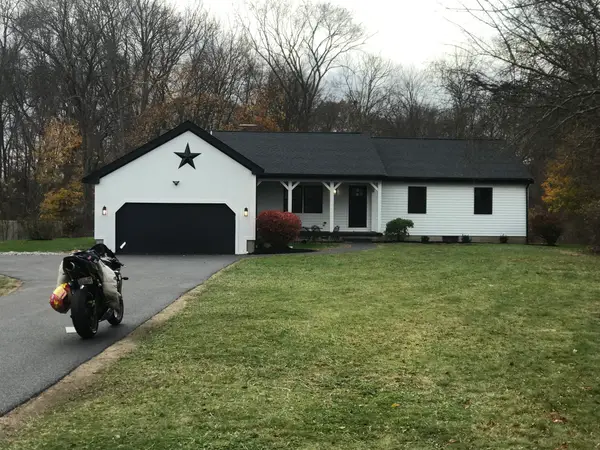 $728,900Active5 beds 2 baths2,600 sq. ft.
116 Hancock St, Abington, MA 02351
MLS# 73599443Listed by: The Greene Realty Group - New
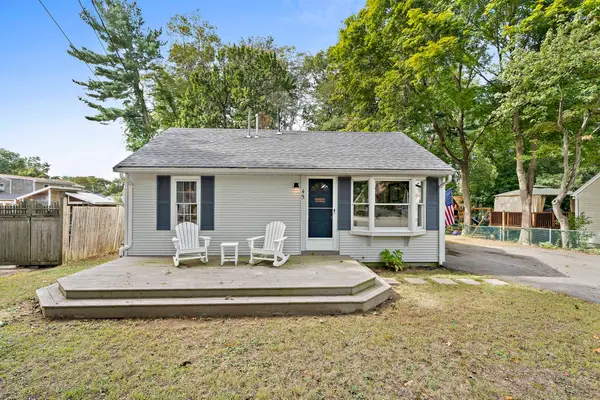 $449,900Active2 beds 1 baths715 sq. ft.
45 Coleman St #I 1, Abington, MA 02351
MLS# 73599245Listed by: Real Broker MA, LLC - New
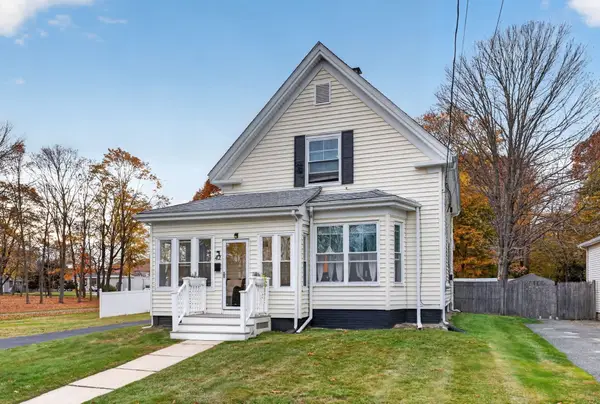 $539,900Active4 beds 1 baths1,505 sq. ft.
42 Platt St, Abington, MA 02351
MLS# 73599022Listed by: EVO Real Estate Group, LLC - Open Sun, 11:30am to 1pm
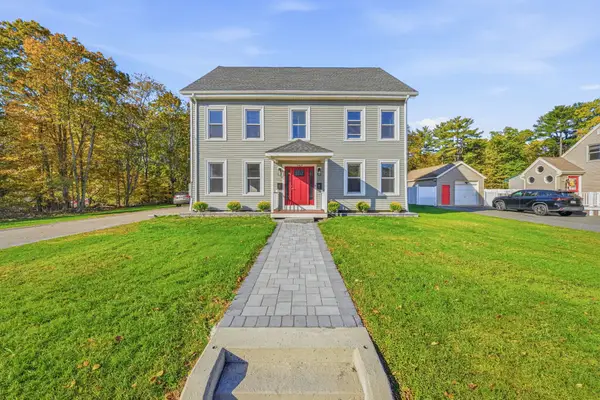 $1,075,000Active8 beds 4 baths3,677 sq. ft.
1064 Bedford St, Abington, MA 02351
MLS# 73597418Listed by: Bridgepoint Realty LLC 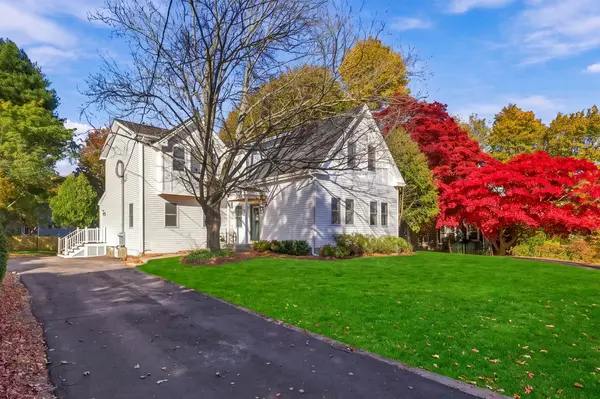 $890,000Active6 beds 3 baths2,231 sq. ft.
40 Wales St, Abington, MA 02351
MLS# 73595872Listed by: Invest Realty Group


Protect your home and budget from life's surprises with an Assurant Home Warranty, backed by a partner that supports you through every step of homeownership. Explore Plans.
© 2026 Better Homes and Gardens Real Estate LLC. An Anywhere Real Estate company. All rights reserved. Better Homes and Gardens® Real Estate is a registered trademark owned by Meredith Operations Corporation, licensed to Better Homes and Gardens Real Estate LLC and used with permission. Better Homes and Gardens Real Estate LLC fully supports the principles of the Fair Housing Act and the Equal Opportunity Act. Listing information is deemed reliable but is not guaranteed accurate.
Each office is independently owned and operated.
Any services or products provided by third parties are not provided by, affiliated with or related to Better Homes and Gardens Real Estate LLC, or its affiliated companies.