
1 Meetinghouse Rd #1, Acton, MA 01720
Local realty services provided by:Better Homes and Gardens Real Estate The Masiello Group
1 Meetinghouse Rd #1,Acton, MA 01720
$500,000
- 2 Beds
- 2 Baths
- 1,782 sq. ft.
- Condominium
- Active
Upcoming open houses
- Sat, Aug 2911:00 am - 01:00 pm
Listed by: ann erickson shaw
Office: keller williams realty boston northwest
MLS#:73568841
Source:MLSPIN
Price summary
- Price:$500,000
- Price per sq. ft.:$280.58
- Monthly HOA dues:$580
About this home
Welcome to the Drummer Farms Community . This two story townhome with finished basement has hardwood floors in the living room with an elegant electric heating feature . The kitchen has quartz countertops and some very creative tile work, farmers sink and tiled backsplash, enhancing the space. There is a dining area that leads out to a private deck . A half bath off the kitchen is updated . Upstairs you will find a large main bedroom with dual closet space and lots of light. A good sized second bedroom and full bath with updates finishes the second floor! In the finished lower level there is laundry, space for exercising, movie viewing and other activities. Enjoy the Acton-Boxborough school system. The close proximity to shopping, Cucurbit Farm , Commuter Rail, and all that the town of Acton has to offer!
Contact an agent
Home facts
- Year built:1973
- Listing ID #:73568841
- Updated:August 28, 2026 at 12:00 PM
Rooms and interior
- Bedrooms:2
- Total bathrooms:2
- Full bathrooms:1
- Half bathrooms:1
- Rooms Total:6
- Flooring:Tile, Wood
- Dining Description:Balcony / Deck, Hardwood, Slider
- Kitchen Description:Countertops - Stone/Granite/Solid, Dishwasher, Microwave, Range, Refrigerator
- Living area:1,782 sq. ft.
Heating and cooling
- Cooling:1 Cooling Zone, Central Air
- Heating:Electric, Forced Air
- Central air:Yes
Structure and exterior
- Roof:Shingle
- Year built:1973
- Building area:1,782 sq. ft.
- Construction Materials:Frame
- Exterior Features:Deck
Schools
- High school:Abrhs 9-12
- Middle school:Rjgrey 7-8
Utilities
- Water:Public
- Sewer:Public Sewer
Finances and disclosures
- Price:$500,000
- Price per sq. ft.:$280.58
- Tax amount:$6,124 (2025)
Features and amenities
- Appliances:Dishwasher, Dryer, Microwave, Range, Refrigerator, Washer
- Laundry features:Dryer, Electric Dryer Hookup, In Unit, Washer
- Amenities:Tennis Court(s)
- Pool features:Association, In Ground
Parking
- Total parking spaces:2
- Parking description:Off Street
New listings near 1 Meetinghouse Rd #1
- Open Sat, 12 to 2pmNew
 $324,900Active2 beds 1 baths832 sq. ft.
276 Main St #4C, Acton, MA 01720
MLS# 73568251Listed by: Coldwell Banker Realty - Worcester - Open Sat, 2 to 4pmNew
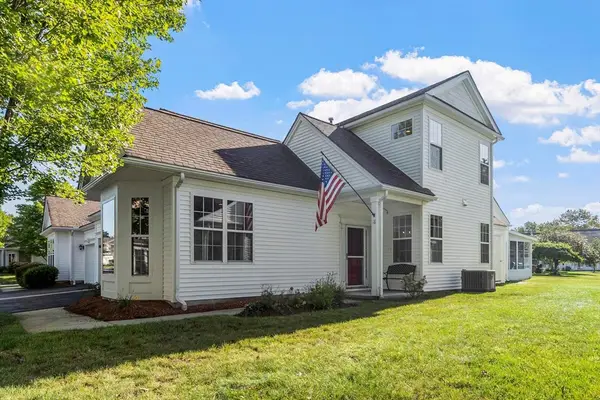 $649,000Active2 beds 3 baths2,182 sq. ft.
18 Hartland Way #18, Acton, MA 01720
MLS# 73567814Listed by: Keller Williams Realty-Merrimack - New
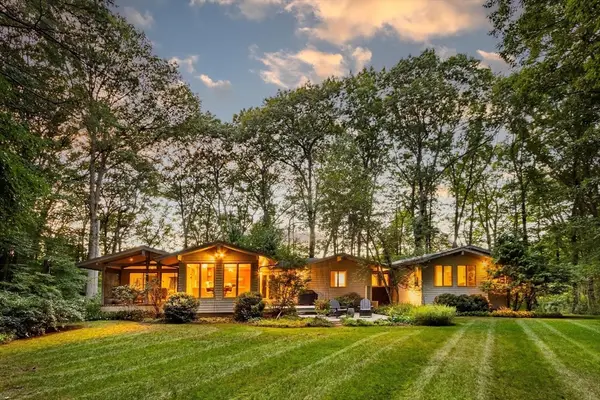 $1,135,000Active4 beds 3 baths2,790 sq. ft.
221 Pope Rd, Acton, MA 01720
MLS# 73566475Listed by: Coldwell Banker Realty - Concord - New
 $850,000Active0 Acres
738 Main Street, Acton, MA 01720
MLS# 73566411Listed by: Omni Properties - Open Sat, 11am to 1pmNew
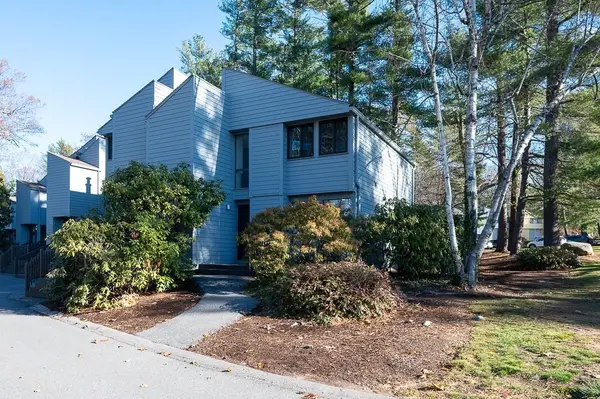 $424,900Active2 beds 2 baths1,655 sq. ft.
140 Butternut Hollow #140, Acton, MA 01718
MLS# 73565964Listed by: Berkshire Hathaway HomeServices Town and Country Real Estate - New
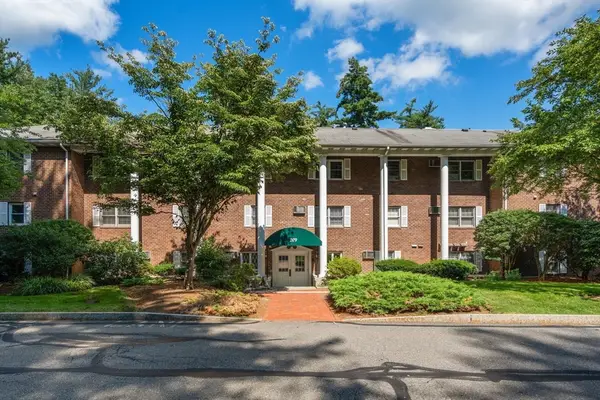 $285,000Active2 beds 1 baths783 sq. ft.
209 Great Rd #C2, Acton, MA 01720
MLS# 73565634Listed by: Coldwell Banker Realty - Waltham - Open Sat, 11am to 12:30pmNew
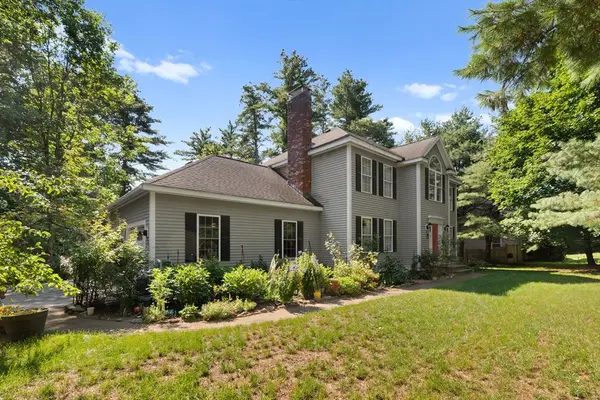 $1,069,000Active4 beds 3 baths3,676 sq. ft.
705 Main St, Acton, MA 01720
MLS# 73565382Listed by: Redfin Corp. - Open Sat, 11am to 1pmNew
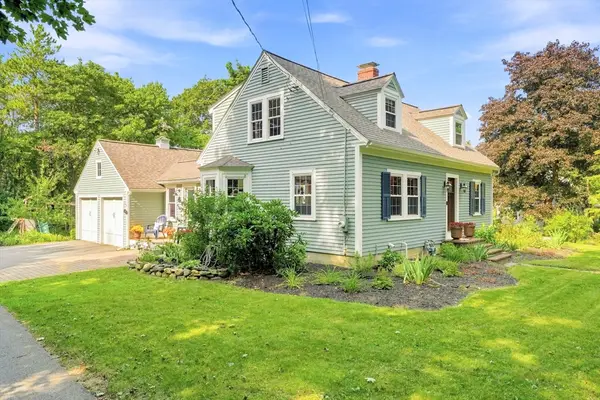 $999,900Active3 beds 3 baths2,287 sq. ft.
26 Concord Rd, Acton, MA 01720
MLS# 73565219Listed by: Better Living Real Estate, LLC - New
 $239,000Active1 beds 1 baths640 sq. ft.
120 Parker St #24, Acton, MA 01720
MLS# 73564514Listed by: The Attias Group, LLC


Protect your home and budget from life's surprises with an Assurant Home Warranty, backed by a partner that supports you through every step of homeownership. Explore Plans.
© 2026 Better Homes and Gardens Real Estate LLC. An Anywhere Real Estate company. All rights reserved. Better Homes and Gardens® Real Estate is a registered trademark owned by Meredith Operations Corporation, licensed to Better Homes and Gardens Real Estate LLC and used with permission. Better Homes and Gardens Real Estate LLC fully supports the principles of the Fair Housing Act and the Equal Opportunity Act. Listing information is deemed reliable but is not guaranteed accurate.
Each office is independently owned and operated.
Any services or products provided by third parties are not provided by, affiliated with or related to Better Homes and Gardens Real Estate LLC, or its affiliated companies.