
276 Main St #4C, Acton, MA 01720
Local realty services provided by:Better Homes and Gardens Real Estate The Shanahan Group
276 Main St #4C,Acton, MA 01720
$324,900
- 2 Beds
- 1 Baths
- 832 sq. ft.
- Condominium
- Active
Upcoming open houses
- Sat, Aug 2912:00 pm - 02:00 pm
Listed by: robert toomy
Office: coldwell banker realty - worcester
MLS#:73568251
Source:MLSPIN
Price summary
- Price:$324,900
- Price per sq. ft.:$390.5
- Monthly HOA dues:$375
About this home
***OPEN HOUSE, Saturday, 8/29, 12pm to 2pm*** Don't miss your chance to own this affordable 2 bed, 1 bath townhome in one of the area's most desirable condo complexes! Tucked away in the back of the complex this home includes two deeded parking spaces as well as your own private, fenced-in patio area perfect for gardening or relaxing! The first floor features a spacious living room with hardwood floors and gorgeous wooden beams! The updated kitchen includes new cabinets and newer appliances with loads of storage space. Upstairs features two generously-sized bedrooms, including a massive main bedroom, and in-unit washer and dryer! The private patio area also features an oversized storage shed with a newer gas boiler and brand new hot water heater! With a low condo fee, easy access to highways/shopping and set in the perfect location, this home will not last long!
Contact an agent
Home facts
- Year built:1960
- Listing ID #:73568251
- Updated:August 28, 2026 at 11:59 AM
Rooms and interior
- Bedrooms:2
- Total bathrooms:1
- Full bathrooms:1
- Rooms Total:4
- Flooring:Hardwood, Laminate, Wood
- Kitchen Description:Range, Range Hood, Refrigerator
- Living area:832 sq. ft.
Heating and cooling
- Cooling:Window Unit(s)
- Heating:Baseboard, Natural Gas
Structure and exterior
- Year built:1960
- Building area:832 sq. ft.
- Exterior Features:Garden, Patio, Patio - Enclosed, Professional Landscaping, Storage
Schools
- High school:Abjhs
- Middle school:Rj Grey
Utilities
- Water:Public
- Sewer:Public Sewer
Finances and disclosures
- Price:$324,900
- Price per sq. ft.:$390.5
- Tax amount:$5,308 (2025)
Features and amenities
- Appliances:Dryer, Range, Range Hood, Refrigerator, Washer
- Laundry features:Dryer, In Unit, Washer
Parking
- Total parking spaces:2
- Parking description:Assigned, Common, Deeded, Guest, Off Street
New listings near 276 Main St #4C
- Open Sat, 11am to 1pmNew
 $500,000Active2 beds 2 baths1,782 sq. ft.
1 Meetinghouse Rd #1, Acton, MA 01720
MLS# 73568841Listed by: Keller Williams Realty Boston Northwest - Open Sat, 2 to 4pmNew
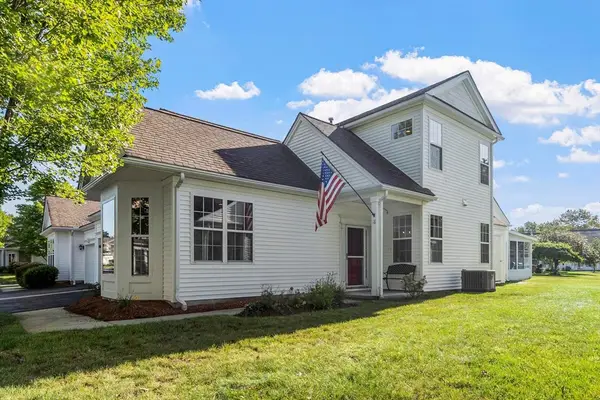 $649,000Active2 beds 3 baths2,182 sq. ft.
18 Hartland Way #18, Acton, MA 01720
MLS# 73567814Listed by: Keller Williams Realty-Merrimack - New
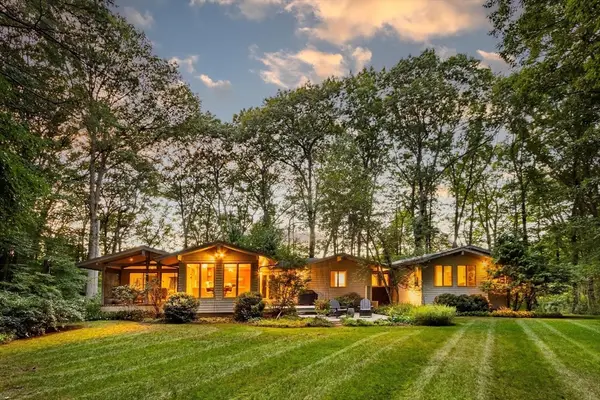 $1,135,000Active4 beds 3 baths2,790 sq. ft.
221 Pope Rd, Acton, MA 01720
MLS# 73566475Listed by: Coldwell Banker Realty - Concord - New
 $850,000Active0 Acres
738 Main Street, Acton, MA 01720
MLS# 73566411Listed by: Omni Properties - Open Sat, 11am to 1pmNew
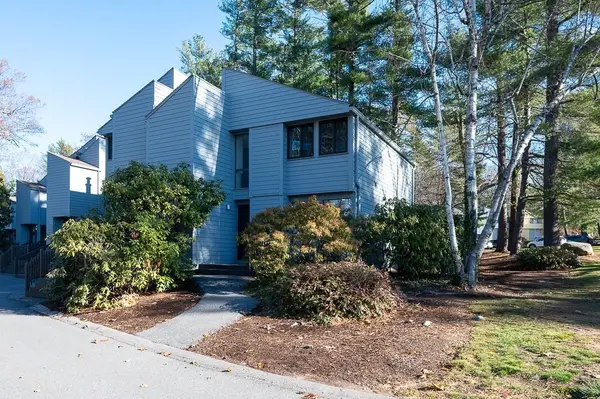 $424,900Active2 beds 2 baths1,655 sq. ft.
140 Butternut Hollow #140, Acton, MA 01718
MLS# 73565964Listed by: Berkshire Hathaway HomeServices Town and Country Real Estate - New
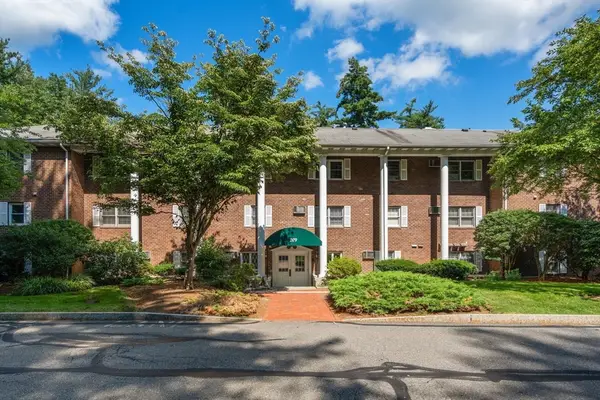 $285,000Active2 beds 1 baths783 sq. ft.
209 Great Rd #C2, Acton, MA 01720
MLS# 73565634Listed by: Coldwell Banker Realty - Waltham - Open Sat, 11am to 12:30pmNew
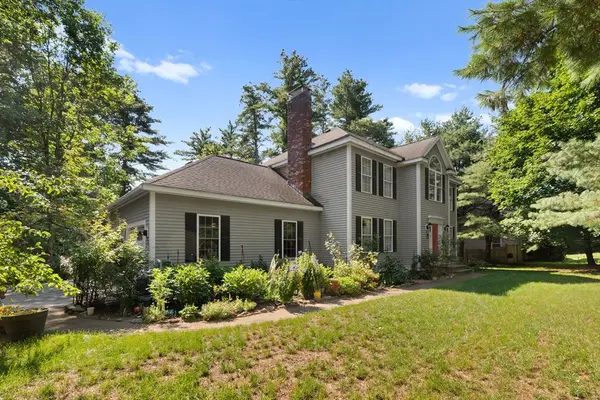 $1,069,000Active4 beds 3 baths3,676 sq. ft.
705 Main St, Acton, MA 01720
MLS# 73565382Listed by: Redfin Corp. - Open Sat, 11am to 1pmNew
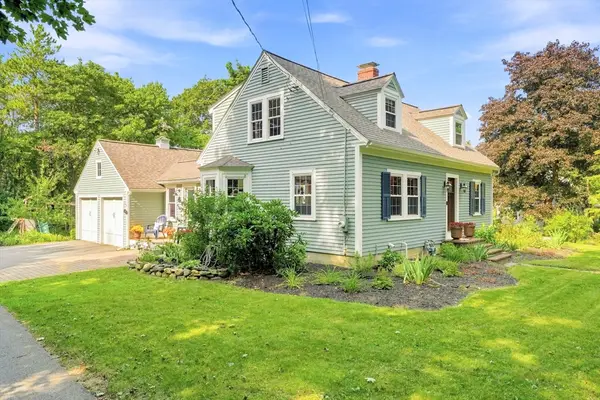 $999,900Active3 beds 3 baths2,287 sq. ft.
26 Concord Rd, Acton, MA 01720
MLS# 73565219Listed by: Better Living Real Estate, LLC - New
 $239,000Active1 beds 1 baths640 sq. ft.
120 Parker St #24, Acton, MA 01720
MLS# 73564514Listed by: The Attias Group, LLC


Protect your home and budget from life's surprises with an Assurant Home Warranty, backed by a partner that supports you through every step of homeownership. Explore Plans.
© 2026 Better Homes and Gardens Real Estate LLC. An Anywhere Real Estate company. All rights reserved. Better Homes and Gardens® Real Estate is a registered trademark owned by Meredith Operations Corporation, licensed to Better Homes and Gardens Real Estate LLC and used with permission. Better Homes and Gardens Real Estate LLC fully supports the principles of the Fair Housing Act and the Equal Opportunity Act. Listing information is deemed reliable but is not guaranteed accurate.
Each office is independently owned and operated.
Any services or products provided by third parties are not provided by, affiliated with or related to Better Homes and Gardens Real Estate LLC, or its affiliated companies.