
10 Half Moon Hill #10, Acton, MA 01720
Local realty services provided by:Better Homes and Gardens Real Estate The Shanahan Group
10 Half Moon Hill #10,Acton, MA 01720
$950,000
- 4 Beds
- 3 Baths
- 2,699 sq. ft.
- Single family
- Active
Listed by: susan mogren
Office: realty executives boston west
MLS#:73582475
Source:MLSPIN
Price summary
- Price:$950,000
- Price per sq. ft.:$351.98
About this home
Put a ** SPARKLE** in your eye! This very special intentional design Cohousing community attracts people who want to know their neighbors and benefit from multi age sharing, caring, & collaborating, with the PRIVACY of YOUR OWN living space. Picture this, general parking with the ability to plug in your electric car. Garden carts for your bundles. Intentional design of neighborhood walking paths to encourage community. Shed the world as you saunter past the common house to pick up your mail, bump into neighbors at mail pick up, at picnic tables around the playground, while 2 chickens wander past fruit trees, and gardens. Are you someone who enjoys sidewalk paths that encourage the mingle of neighbors, 60 acres of backyard conservation walking trails, 10 minute walk to town, like minded people, shared resources, pot luck gathering in a common house facility with full kitchen, community room, and screened porch? This is for you! This conscientious home owner is a contractor and optimized upgrades with personal flair & energy efficiency in mind. Enjoy extraordinary 2x6 construction, screened 3 season porch, rear deck overlooking working water fall/patio/picnic area with grape arbor and fish pond. Gas heat and gas cooking stove. 3 floors of radiant heat floors, and whole house wood stove. Abundant cherry wood details: floors, windows and cabinetry , open concept custom staircase. 2nd floor extras: Bedrooms with cathedral ceilings, relaxing window seating retreat, two fun and creative loft spaces, two person shower, and laundry shute to the basement. Optional first floor bedroom or office flex space with access to a full bath. Purchased solar panels, rain water for the 25x25 foot fenced organic garden. Come for a tour, ***stay for community....
Contact an agent
Home facts
- Year built:1996
- Listing ID #:73582475
- Updated:September 25, 2026 at 02:57 AM
Rooms and interior
- Bedrooms:4
- Total bathrooms:3
- Full bathrooms:2
- Half bathrooms:1
- Rooms Total:8
- Flooring:Flooring - Hardwood, Hardwood, Tile
- Dining Description:Hardwood
- Kitchen Description:Countertops - Stone/Granite/Solid, Dishwasher, Flooring - Hardwood, Gas Stove, Range, Range Hood, Refrigerator, Remodeled
- Basement Description:Full, Walk-Out Access
- Living area:2,699 sq. ft.
Heating and cooling
- Cooling:1 Cooling Zone, Ductless
- Heating:Radiant
Structure and exterior
- Roof:Shingle
- Year built:1996
- Building area:2,699 sq. ft.
- Lot Features:Cleared
- Architectural Style:Contemporary
- Construction Materials:Frame
- Foundation Description:Concrete Perimeter
Schools
- High school:Acton/Boxboro
- Middle school:Acton Middle
- Elementary school:Acton
Utilities
- Water:Public
- Sewer:Private Sewer
Finances and disclosures
- Price:$950,000
- Price per sq. ft.:$351.98
- Tax amount:$13,411 (2025)
Features and amenities
- Appliances:Dishwasher, Range, Range Hood, Refrigerator
- Laundry features:Gas Dryer Hookup, In Basement, Laundry Chute
- Amenities:Finish - Sheetrock, Gas Water Heater
Parking
- Total parking spaces:2
New listings near 10 Half Moon Hill #10
- New
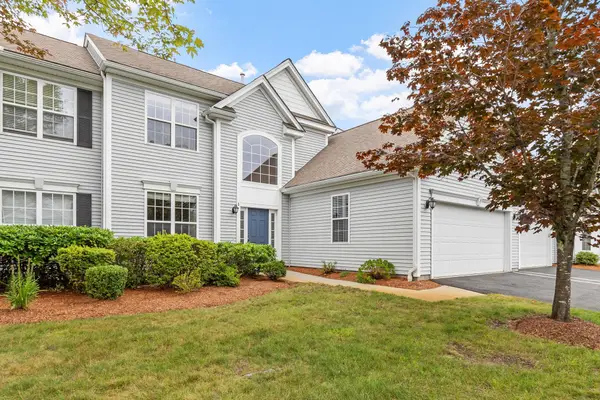 $649,000Active2 beds 3 baths1,958 sq. ft.
3 Tinsdale Drive #3, Acton, MA 01741
MLS# 73582456Listed by: William Raveis R.E. & Home Services - Open Sat, 11:30am to 1pmNew
 $279,000Active2 beds 1 baths842 sq. ft.
132 Parker St #H6, Acton, MA 01720
MLS# 73582227Listed by: Lamacchia Realty, Inc. - Open Sat, 1 to 3pmNew
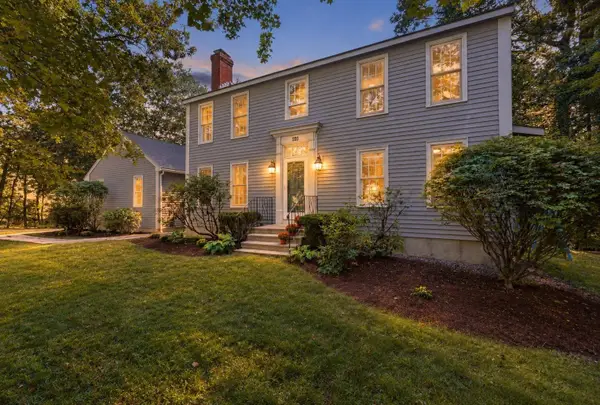 $875,000Active3 beds 3 baths2,721 sq. ft.
405 Main St, Acton, MA 01720
MLS# 73582206Listed by: Keller Williams Realty Boston Northwest - Open Sat, 11am to 1pmNew
 $1,500,000Active4 beds 4 baths4,454 sq. ft.
17 Wyndcliff Drive, Acton, MA 01720
MLS# 73582092Listed by: True North Realty - Open Sat, 11am to 2pmNew
 $839,000Active3 beds 2 baths2,068 sq. ft.
103 Hayward Rd, Acton, MA 01720
MLS# 73582043Listed by: Keller Williams Realty-Merrimack - Open Sun, 11am to 12pmNew
 $699,000Active3 beds 3 baths1,586 sq. ft.
6 Conant Street, Acton, MA 01720
MLS# 73581599Listed by: The Attias Group, LLC - Open Sat, 12:30 to 2pmNew
 $625,000Active2 beds 2 baths2,000 sq. ft.
121 Audubon Dr #121, Acton, MA 01720
MLS# 73581378Listed by: Barrett Sotheby's International Realty - Open Sat, 1 to 3pmNew
 $1,195,000Active4 beds 4 baths2,753 sq. ft.
22 Hillcrest Dr, Acton, MA 01720
MLS# 73581383Listed by: Coldwell Banker Realty - Cambridge - Open Sat, 1 to 3pmNew
 $1,225,000Active4 beds 3 baths2,618 sq. ft.
10-B Henley Rd, Acton, MA 01720
MLS# 73581406Listed by: Keller Williams Realty-Merrimack - Open Sun, 12 to 2pmNew
 $899,000Active4 beds 3 baths2,432 sq. ft.
6 Phalen St, Acton, MA 01720
MLS# 73580562Listed by: Results Realty


Protect your home and budget from life's surprises with an Assurant Home Warranty, backed by a partner that supports you through every step of homeownership. Explore Plans.
© 2026 Better Homes and Gardens Real Estate LLC. An Anywhere Real Estate company. All rights reserved. Better Homes and Gardens® Real Estate is a registered trademark owned by Meredith Operations Corporation, licensed to Better Homes and Gardens Real Estate LLC and used with permission. Better Homes and Gardens Real Estate LLC fully supports the principles of the Fair Housing Act and the Equal Opportunity Act. Listing information is deemed reliable but is not guaranteed accurate.
Each office is independently owned and operated.
Any services or products provided by third parties are not provided by, affiliated with or related to Better Homes and Gardens Real Estate LLC, or its affiliated companies.