
22 Hillcrest Dr, Acton, MA 01720
Local realty services provided by:Better Homes and Gardens Real Estate The Masiello Group
22 Hillcrest Dr,Acton, MA 01720
$1,260,000
- 4 Beds
- 4 Baths
- 3,941 sq. ft.
- Single family
- Active
Listed by: lin shi
Office: phoenix real estate
MLS#:73524435
Source:MLSPIN
Price summary
- Price:$1,260,000
- Price per sq. ft.:$319.72
About this home
Beautifully maintained 4-bedroom Colonial tucked on a quiet street in a friendly neighborhood. This home features designer open floor plan, high-quality finishes, and abundant natural light. A welcoming front porch opens to the soaring living room with cathedral windows. The dining room, with picture windows, flows into the spacious kitchen featuring skylight, maple cabinetry, granite countertops, and a large center island. The open layout continues into the large family room with built-ins, gas fireplace, and French doors leading to a spacious premium deck overlooking the backyard with stone walls. Gleaming hardwood floors, architectural windows, and raspberry and cranberry bushes add to the home’s charm. Upstairs, four bedrooms include a primary suite with walk-in closet and jacuzzi bath. The finished basement offers versatile space/storage. Ideally located in the top-rated Acton-Boxborough School District, this exceptional home combines warmth, elegance, and everyday functionality.
Contact an agent
Home facts
- Year built:2003
- Listing ID #:73524435
- Updated:July 21, 2026 at 11:03 AM
Rooms and interior
- Bedrooms:4
- Total bathrooms:4
- Full bathrooms:2
- Half bathrooms:2
- Rooms Total:10
- Flooring:Carpet, Flooring - Stone/Ceramic Tile, Hardwood, Laminate, Tile
- Dining Description:Hardwood, Overhead, Window(s) - Picture
- Bathrooms Description:Bathroom, Bathroom - Half
- Kitchen Description:Dishwasher, Flooring - Hardwood, Kitchen Island, Lighting - Pendant, Microwave, Range, Recessed Lighting, Refrigerator, Skylight
- Basement Description:Finished, Full, Sump Pump, Walk-Out Access
- Living area:3,941 sq. ft.
Heating and cooling
- Cooling:2 Cooling Zones, Central Air
- Heating:Forced Air, Natural Gas
- Central air:Yes
Structure and exterior
- Roof:Shingle
- Year built:2003
- Building area:3,941 sq. ft.
- Lot area:0.51 Acres
- Architectural Style:Colonial
- Construction Materials:Frame
- Exterior Features:Deck - Composite, Porch
- Foundation Description:Concrete Perimeter
Schools
- High school:Abrhs
- Middle school:Rj.Grey
- Elementary school:Ab
Utilities
- Water:Public
- Sewer:Public Sewer
Finances and disclosures
- Price:$1,260,000
- Price per sq. ft.:$319.72
- Tax amount:$18,044 (2025)
Features and amenities
- Appliances:Dishwasher, Dryer, Microwave, Range, Refrigerator, Washer
- Laundry features:Dryer, Electric Dryer Hookup, Flooring - Stone/Ceramic Tile, Lighting - Overhead, Second Floor, Washer
- Amenities:Gas Water Heater, Lighting - Sconce, Recessed Lighting
Parking
- Total parking spaces:6
- Parking description:Attached, Paved, Paved Drive
- Garage:Yes
- Garage spaces:2
New listings near 22 Hillcrest Dr
- New
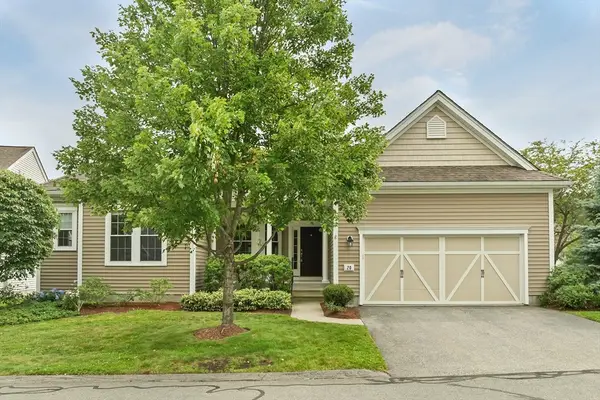 $925,000Active2 beds 2 baths2,149 sq. ft.
20 Parkland Lane #20, Acton, MA 01720
MLS# 73548155Listed by: RE/MAX Innovative Properties - New
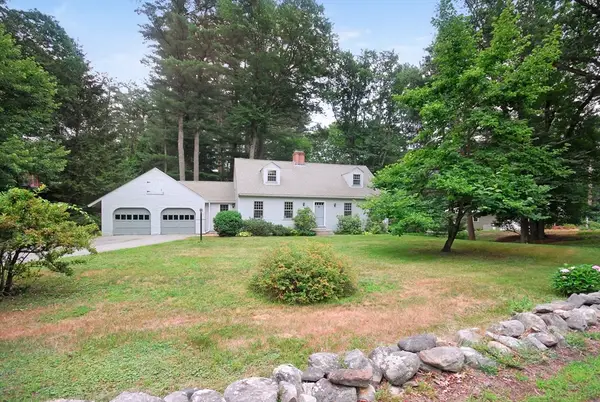 $790,000Active3 beds 2 baths1,890 sq. ft.
6 Hosmer Street, Acton, MA 01720
MLS# 73551423Listed by: Keller Williams Realty Boston Northwest - New
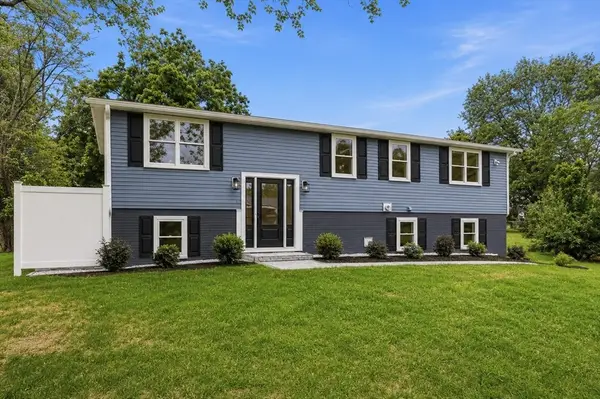 $865,000Active4 beds 3 baths1,728 sq. ft.
3 West Rd, Acton, MA 01720
MLS# 73550872Listed by: LAER Realty Partners - New
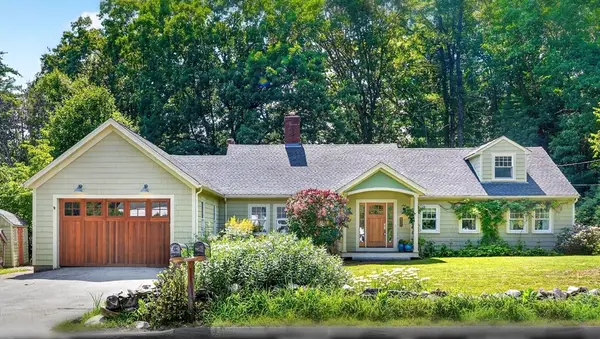 $1,299,000Active5 beds 4 baths3,543 sq. ft.
41 Taylor Rd, Acton, MA 01720
MLS# 73550272Listed by: Compass - New
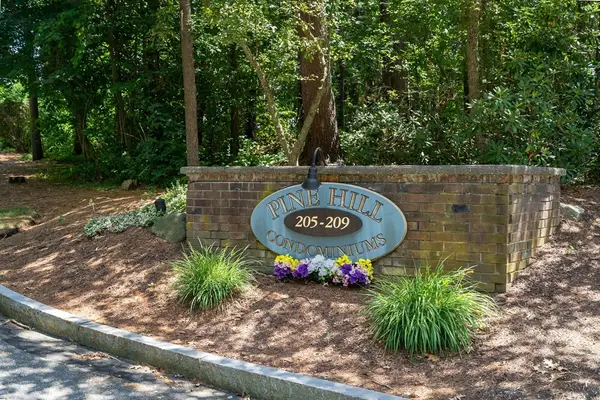 $319,000Active2 beds 1 baths904 sq. ft.
209 Great Rd. #C-1, Acton, MA 01720
MLS# 73550037Listed by: Premier Realty Group - Lexington - New
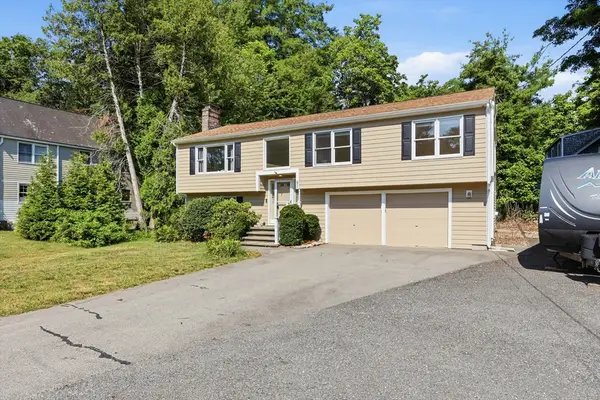 $850,000Active3 beds 2 baths1,960 sq. ft.
51 Hosmer St, Acton, MA 01720
MLS# 73550111Listed by: Keller Williams Realty Boston Northwest - New
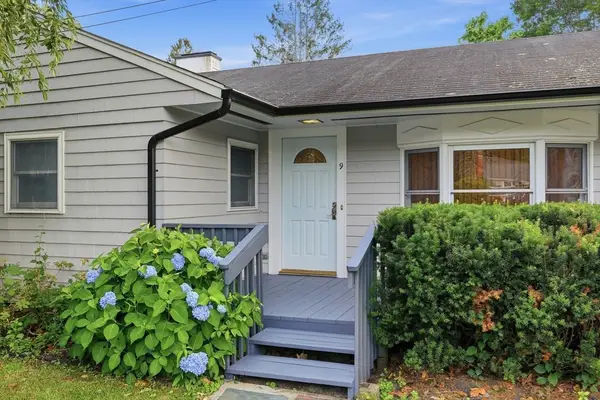 $599,900Active3 beds 1 baths1,200 sq. ft.
9 Laurel Ct, Acton, MA 01720
MLS# 73549794Listed by: Coldwell Banker Realty - Concord - New
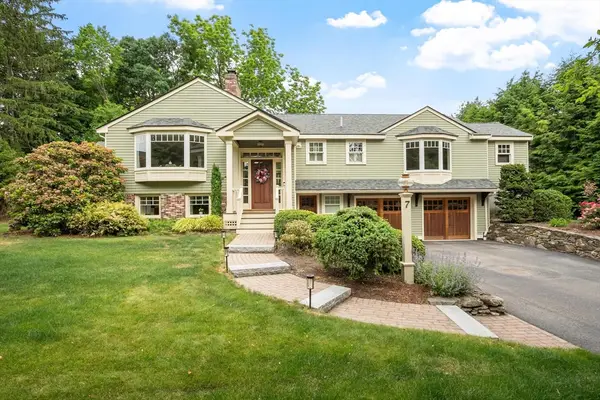 $1,080,000Active4 beds 3 baths2,716 sq. ft.
7 Minuteman Rd, Acton, MA 01720
MLS# 73549790Listed by: Gibson Sotheby's International Realty - New
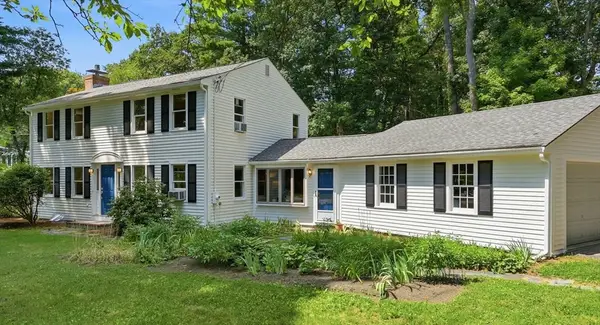 $829,000Active4 beds 2 baths1,842 sq. ft.
81 Alcott St, Acton, MA 01720
MLS# 73549772Listed by: Keller Williams Realty Boston Northwest - New
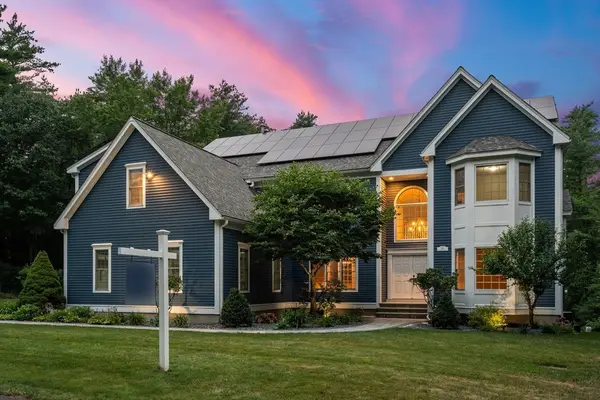 $1,949,000Active4 beds 6 baths5,902 sq. ft.
220 Newtown Road, Acton, MA 01720
MLS# 73549679Listed by: Coldwell Banker Realty - Concord


Protect your home and budget from life's surprises with an Assurant Home Warranty, backed by a partner that supports you through every step of homeownership. Explore Plans.
© 2026 Better Homes and Gardens Real Estate LLC. An Anywhere Real Estate company. All rights reserved. Better Homes and Gardens® Real Estate is a registered trademark owned by Meredith Operations Corporation, licensed to Better Homes and Gardens Real Estate LLC and used with permission. Better Homes and Gardens Real Estate LLC fully supports the principles of the Fair Housing Act and the Equal Opportunity Act. Listing information is deemed reliable but is not guaranteed accurate.
Each office is independently owned and operated.
Any services or products provided by third parties are not provided by, affiliated with or related to Better Homes and Gardens Real Estate LLC, or its affiliated companies.