
35 Mohawk Dr, Acton, MA 01720
Local realty services provided by:Better Homes and Gardens Real Estate The Masiello Group
35 Mohawk Dr,Acton, MA 01720
$719,900
- 3 Beds
- 2 Baths
- 1,841 sq. ft.
- Single family
- Active
Upcoming open houses
- Thu, Oct 1511:00 am - 12:30 pm
- Fri, Oct 1604:30 pm - 06:00 pm
- Sun, Oct 1811:00 am - 01:00 pm
Listed by: team suzanne and company, jessica clark
Office: compass
MLS#:73589989
Source:MLSPIN
Price summary
- Price:$719,900
- Price per sq. ft.:$391.04
About this home
Welcome to this charming Cape-style home, ideally situated just a short stroll from West Acton Village! Offering 3 bedrooms, 2 full bathrooms, and a one-car garage, this inviting home blends classic New England charm with comfortable living spaces. Hardwood floors and fresh paint create a bright, refreshed feel throughout. The family room provides a welcoming place to relax and flows seamlessly into a four-season sunroom, offering the perfect spot to enjoy the beauty of the outdoors year-round. Step outside to the adjoining deck overlooking the beautiful backyard, ideal for entertaining, gardening, or simply unwinding in a peaceful setting. Fresh landscaping enhances the home's curb appeal, while the desirable location offers easy access to the shops, restaurants, schools, and community charm of West Acton Village. A wonderful opportunity to enjoy comfortable living in a sought-after Acton location!
Contact an agent
Home facts
- Year built:1954
- Listing ID #:73589989
- Updated:October 14, 2026 at 12:34 PM
Rooms and interior
- Bedrooms:3
- Total bathrooms:2
- Full bathrooms:2
- Rooms Total:8
- Flooring:Carpet, Flooring - Stone/Ceramic Tile, Flooring - Wall to Wall Carpet, Hardwood, Laminate, Tile
- Dining Description:Chair Rail, Hardwood
- Kitchen Description:Dining Area, Dishwasher, Freezer, Range, Refrigerator
- Basement Description:Full, Interior Entry, Unfinished
- Living area:1,841 sq. ft.
Heating and cooling
- Heating:Baseboard, Electric, Oil, Pellet Stove
Structure and exterior
- Roof:Shingle
- Year built:1954
- Building area:1,841 sq. ft.
- Lot area:0.39 Acres
- Lot Features:Gentle Sloping
- Architectural Style:Cape
- Construction Materials:Frame
- Exterior Features:Balcony/Deck, Deck - Wood, Storage
- Foundation Description:Concrete Perimeter
Schools
- High school:Abrhs
Utilities
- Water:Public
- Sewer:Private Sewer
Finances and disclosures
- Price:$719,900
- Price per sq. ft.:$391.04
- Tax amount:$11,045 (2025)
Features and amenities
- Appliances:Dishwasher, Dryer, Freezer, Range, Refrigerator, Washer
- Laundry features:Dryer, In Basement, Washer
- Amenities:Slider
Parking
- Total parking spaces:6
- Parking description:Attached, Off Street, Paved, Paved Drive, Under
- Garage:Yes
- Garage spaces:1
New listings near 35 Mohawk Dr
- New
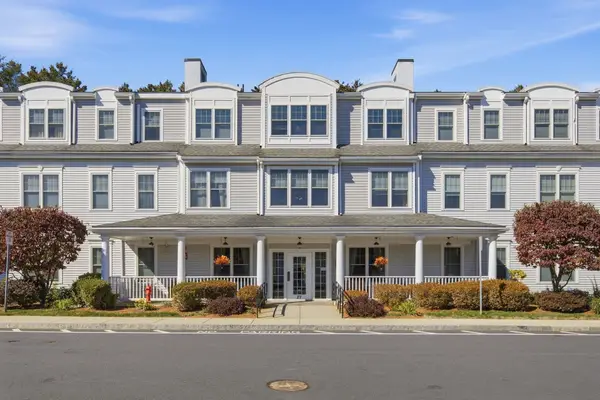 $359,900Active2 beds 2 baths926 sq. ft.
27 Hartland Way #304, Acton, MA 01720
MLS# 73589036Listed by: Cameron Real Estate Group - New
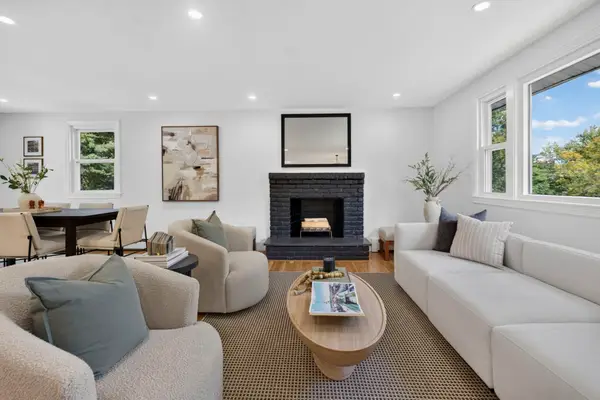 $879,000Active4 beds 2 baths1,700 sq. ft.
8 Carriage Drive, Acton, MA 01720
MLS# 73588946Listed by: Moor Realty Group - New
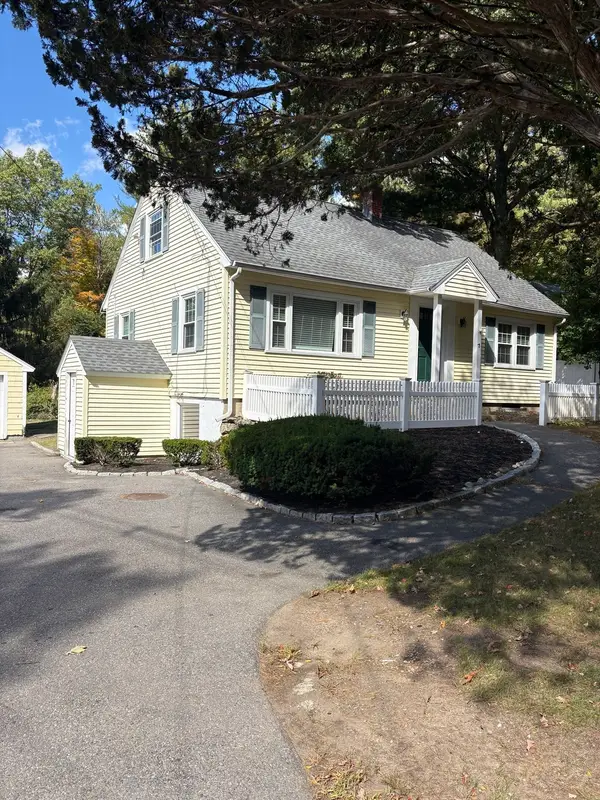 $699,000Active4 beds 2 baths1,310 sq. ft.
18 Pope Road, Acton, MA 01720
MLS# 73588537Listed by: Acton Management, Inc. - New
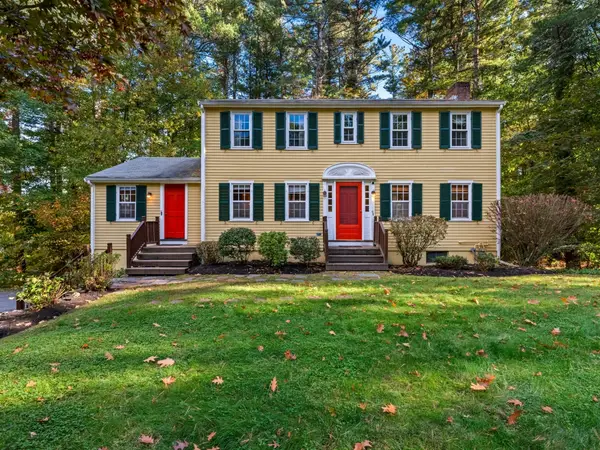 $850,000Active4 beds 2 baths2,074 sq. ft.
16 Agawam Road, Acton, MA 01720
MLS# 73588451Listed by: Barrett Sotheby's International Realty - New
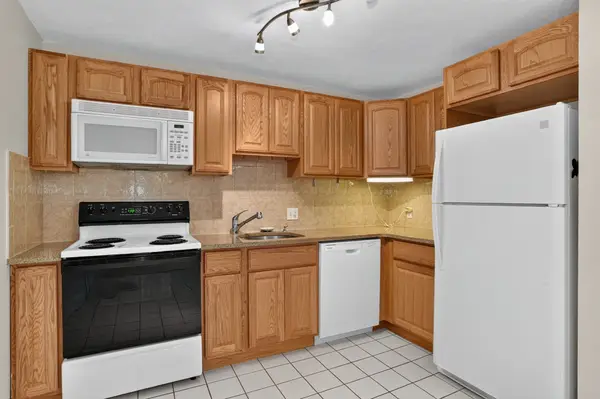 $279,000Active1 beds 1 baths632 sq. ft.
9 Davis Rd #C8, Acton, MA 01720
MLS# 73588384Listed by: Berkshire Hathaway HomeServices Stephan Real Estate - New
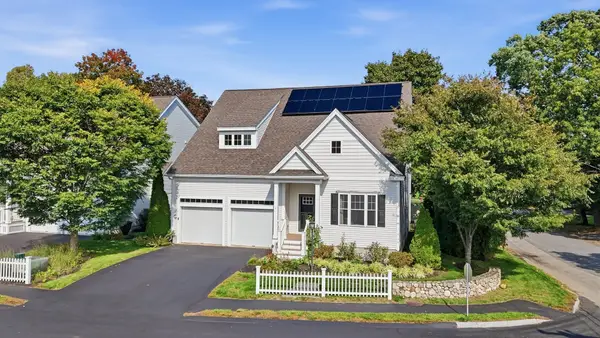 $1,038,000Active3 beds 3 baths3,054 sq. ft.
1 Martha Ln, Acton, MA 01720
MLS# 73587849Listed by: Keller Williams Realty Boston Northwest - New
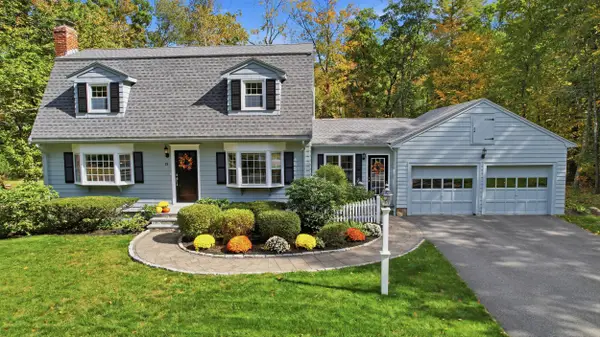 $839,999Active3 beds 2 baths1,920 sq. ft.
19 Evergreen Rd, Acton, MA 01720
MLS# 73587469Listed by: Keller Williams Realty Boston Northwest - New
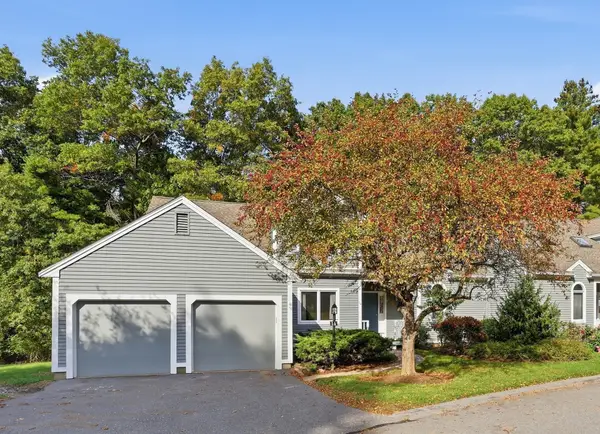 $724,900Active2 beds 3 baths2,153 sq. ft.
14 Windingwood Ln #14, Acton, MA 01720
MLS# 73586659Listed by: Coldwell Banker Realty - Concord  $279,900Active1 beds 1 baths770 sq. ft.
386 Great Rd #A8, Acton, MA 01720
MLS# 73586137Listed by: Century 21 North East


Protect your home and budget from life's surprises with an Assurant Home Warranty, backed by a partner that supports you through every step of homeownership. Explore Plans.
© 2026 Better Homes and Gardens Real Estate LLC. An Anywhere Real Estate company. All rights reserved. Better Homes and Gardens® Real Estate is a registered trademark owned by Meredith Operations Corporation, licensed to Better Homes and Gardens Real Estate LLC and used with permission. Better Homes and Gardens Real Estate LLC fully supports the principles of the Fair Housing Act and the Equal Opportunity Act. Listing information is deemed reliable but is not guaranteed accurate.
Each office is independently owned and operated.
Any services or products provided by third parties are not provided by, affiliated with or related to Better Homes and Gardens Real Estate LLC, or its affiliated companies.