
19 Evergreen Rd, Acton, MA 01720
Local realty services provided by:Better Homes and Gardens Real Estate The Masiello Group
19 Evergreen Rd,Acton, MA 01720
$839,999
- 3 Beds
- 2 Baths
- 1,920 sq. ft.
- Single family
- Active
Upcoming open houses
- Fri, Oct 0904:30 pm - 06:00 pm
- Sat, Oct 1011:30 am - 01:15 pm
- Sun, Oct 1101:00 pm - 02:30 pm
Listed by: donna sides
Office: keller williams realty boston northwest
MLS#:73587469
Source:MLSPIN
Price summary
- Price:$839,999
- Price per sq. ft.:$437.5
About this home
Thoughtfully updated and move-in ready, this 3-bedroom, 1.5-bath Colonial offers the perfect blend of timeless charm, comfortable living, and a location just minutes from Acton Center. Filled with natural light from beautiful bay windows, the open floor plan is designed for everyday living and entertaining.The heart of the home is the updated kitchen with quartz countertops, updated cabinetry, and a peninsula with seating that opens to the dining area, creating a natural gathering space. Hardwood flooring flows throughout the home.The living room, with its wood-burning fireplace, invites you to relax or unwind by the fire. Just beyond, the oversized family room is anchored by a striking brick wood-burning fireplace and offers exceptional flexibility. An adjoining sitting area is perfect for a home bar, game table, or conversation area, making it another inviting space to gather with family and friends. Upstairs are three generously sized bedrooms, including a front-to-back primary bedroom and updated full bath. The heated mudroom with garage access provides a practical everyday entrance and sitting area, while the partially finished lower level offers flexible space for a home office, playroom, exercise room or hobbies. Enjoy the deck overlooking the backyard, perfect for outdoor dining or relaxing. Beautiful landscaping, an updated paver walkway with granite steps and storage shed enhance the outdoor space. Additional features include newer insulated windows, natural gas heat, two mini-splits for AC, as well as a generator hookup. Conveniently located near Acton Center, shopping, dining, conservation trails, major commuting routes, and top-rated Acton-Boxborough schools, this home is ready for its next owners. Welcome Home!...
Contact an agent
Home facts
- Year built:1963
- Subdivision & Development:Acton Center
- Listing ID #:73587469
- Updated:October 07, 2026 at 03:21 PM
Rooms and interior
- Bedrooms:3
- Total bathrooms:2
- Full bathrooms:1
- Half bathrooms:1
- Rooms Total:8
- Flooring:Flooring - Hardwood, Flooring - Stone/Ceramic Tile, Stone / Slate, Tile, Wood
- Dining Description:Crown Molding, Hardwood, Overhead, Wainscoting, Window(s) - Bay/Bow/Box
- Kitchen Description:Breakfast Bar / Nook, Cabinets - Upgraded, Dishwasher, Flooring - Hardwood, Microwave, Open Floorplan, Range, Recessed Lighting, Refrigerator, Remodeled, Slider, Window(s) - Bay/Bow/Box
- Basement Description:Bulkhead, Concrete, Full, Sump Pump, Unfinished
- Living area:1,920 sq. ft.
Heating and cooling
- Cooling:2 Cooling Zones, Ductless
- Heating:Baseboard, Ductless, Natural Gas
Structure and exterior
- Roof:Shingle
- Year built:1963
- Building area:1,920 sq. ft.
- Lot area:0.47 Acres
- Lot Features:Cleared
- Architectural Style:Colonial
- Construction Materials:Frame
- Exterior Features:Deck, Deck - Exterior, Professional Landscaping, Rain Gutters, Storage
- Foundation Description:Concrete Perimeter
Schools
- High school:Abrhs
- Middle school:Rj Grey
- Elementary school:Boardwalk
Utilities
- Water:Public
- Sewer:Private Sewer
Finances and disclosures
- Price:$839,999
- Price per sq. ft.:$437.5
- Tax amount:$13,498 (2026)
Features and amenities
- Appliances:Dishwasher, Dryer, Microwave, Range, Refrigerator, Washer
- Laundry features:Dryer, Gas Dryer Hookup, In Basement, Washer, Washer Hookup
- Amenities:Ceiling Fan(s), Gas Water Heater, Internet Available - Broadband, Lighting - Sconce, Slider
Parking
- Total parking spaces:6
- Parking description:Attached, Garage Faces Side, Off Street, Paved, Paved Drive, Storage
- Garage:Yes
- Garage spaces:2
New listings near 19 Evergreen Rd
- New
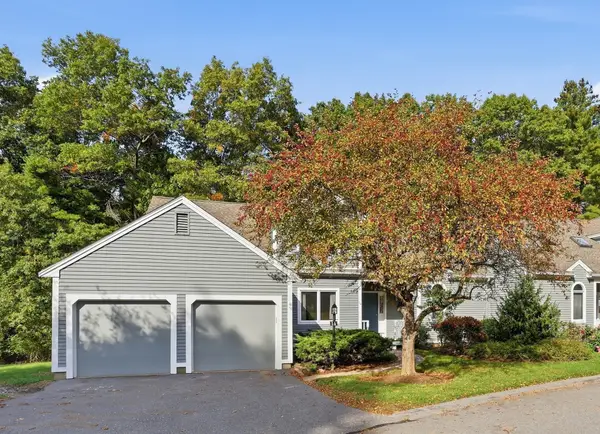 $724,900Active2 beds 3 baths2,153 sq. ft.
14 Windingwood Ln #14, Acton, MA 01720
MLS# 73586645Listed by: Coldwell Banker Realty - Concord - New
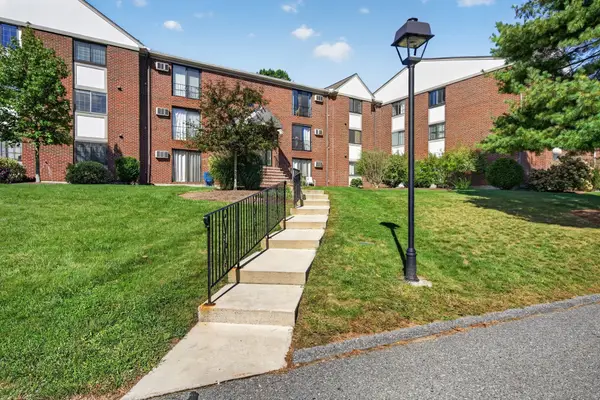 $279,900Active1 beds 1 baths770 sq. ft.
386 Great Rd #A8, Acton, MA 01720
MLS# 73586137Listed by: Century 21 North East - New
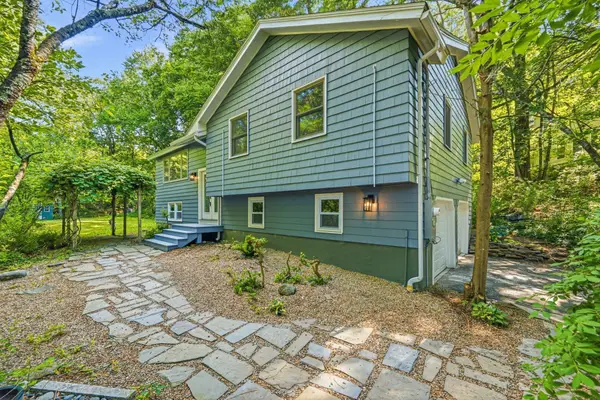 $799,900Active4 beds 2 baths1,658 sq. ft.
7 Hillcrest Dr, Acton, MA 01720
MLS# 73585963Listed by: Greatland Real Estate LLC - Open Sun, 12 to 2pmNew
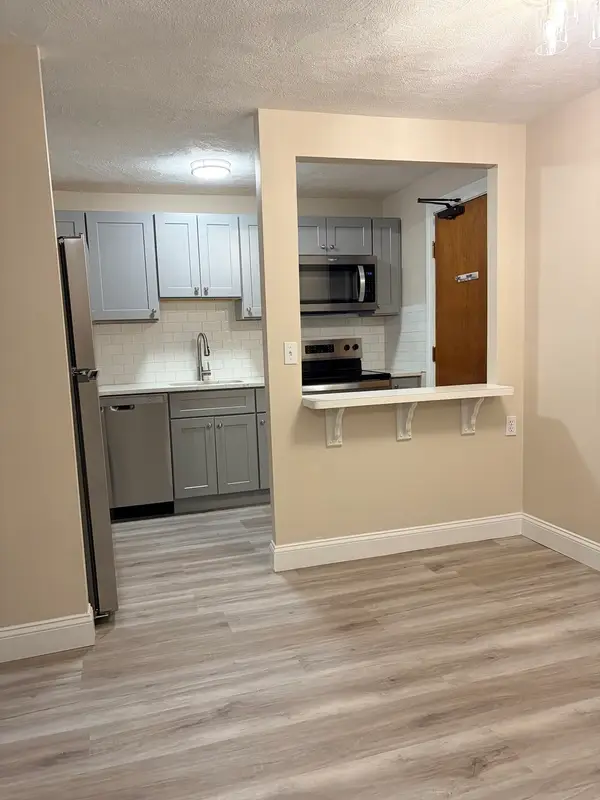 $269,000Active1 beds 1 baths688 sq. ft.
23 Davis #b12, Acton, MA 01720
MLS# 73583333Listed by: John E. Murphy  $335,000Active2 beds 1 baths820 sq. ft.
120 Parker St #22, Acton, MA 01720
MLS# 73582596Listed by: Keller Williams Realty-Merrimack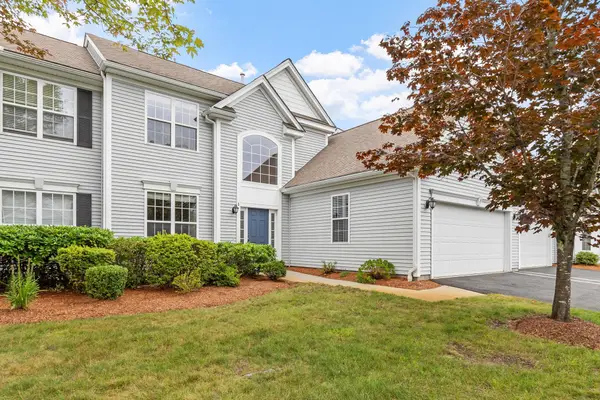 $649,000Active2 beds 3 baths1,958 sq. ft.
3 Tinsdale Drive #3, Acton, MA 01720
MLS# 73582456Listed by: William Raveis R.E. & Home Services $279,000Active2 beds 1 baths842 sq. ft.
132 Parker St #H6, Acton, MA 01720
MLS# 73582227Listed by: Lamacchia Realty, Inc.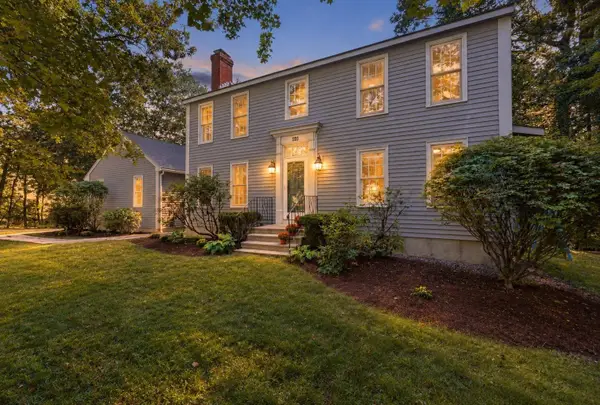 $875,000Active3 beds 3 baths2,721 sq. ft.
405 Main St, Acton, MA 01720
MLS# 73582206Listed by: Keller Williams Realty Boston Northwest $1,500,000Active4 beds 4 baths4,454 sq. ft.
17 Wyndcliff Drive, Acton, MA 01720
MLS# 73582092Listed by: True North Realty


Protect your home and budget from life's surprises with an Assurant Home Warranty, backed by a partner that supports you through every step of homeownership. Explore Plans.
© 2026 Better Homes and Gardens Real Estate LLC. An Anywhere Real Estate company. All rights reserved. Better Homes and Gardens® Real Estate is a registered trademark owned by Meredith Operations Corporation, licensed to Better Homes and Gardens Real Estate LLC and used with permission. Better Homes and Gardens Real Estate LLC fully supports the principles of the Fair Housing Act and the Equal Opportunity Act. Listing information is deemed reliable but is not guaranteed accurate.
Each office is independently owned and operated.
Any services or products provided by third parties are not provided by, affiliated with or related to Better Homes and Gardens Real Estate LLC, or its affiliated companies.