
23 Ashley Ln, Acushnet, MA 02743
Local realty services provided by:Better Homes and Gardens Real Estate The Shanahan Group
Listed by: the tabassi team, christine girard
Office: re/max partners relocation
MLS#:73553299
Source:MLSPIN
Price summary
- Price:$899,000
- Price per sq. ft.:$321.88
About this home
FULLY UPDATED CUSTOM HOME - WITH LUXURY BACKYARD OUTDOOR LIVING AREA, *IN-GROUND POOL*, PRIVATE POOL HOUSE WITH LIVING AREA, OUTDOOR KITHEN & FULL BATH (and more!) Relocating Executive Seller & Spouse are sad to leave this DREAM home, located at the end of a quiet cul-de-sac in one of Acushnet’s most desired neighborhoods. This home checks EVERY BOX! Enter through the homes bright Foyer & notice the homes flexible floorplan, gleaming hardwood floors, and attention to detail throughout – plus upgrades galore! The gourmet Kitchen, located in the heart of the home, is complete with upgraded appliances, custom cabinets, updated countertops, and a pantry. Flowing directly into the homes generously sized Dining Room, offering plenty of space for entertaining! Next, the open & airy Living Room, with vaulted ceiling and a cozy fireplace, has stunning views of the homes BACKYARD OASIS! A 1st floor Primary Bedroom Suite is complete with private spa-like bathroom and has custom closets. Upstairs are 2 generously sized Bedrooms. The FINISHED Lower Level offers a large Bonus Room with CUSTOM BUILT-IN WET BAR -- perfect for a MOVIE THEATRE or HOME GYM! Plus, a Mudroom area. Oversized 2 car garage. A TRULY ONE-OF-A-KIND OFFERING!...
Contact an agent
Home facts
- Year built:1999
- Listing ID #:73553299
- Updated:August 13, 2026 at 11:08 AM
Rooms and interior
- Bedrooms:3
- Total bathrooms:3
- Full bathrooms:3
- Rooms Total:10
- Flooring:Carpet, Flooring - Stone/Ceramic Tile, Hardwood, Tile
- Dining Description:Hardwood
- Bathrooms Description:Bathroom - Full
- Kitchen Description:Closet, Closet/Cabinets - Custom Built, Countertops - Stone/Granite/Solid, Countertops - Upgraded, Dining Area, Dishwasher, Flooring - Hardwood, Lighting - Overhead, Microwave, Open Floorplan, Pantry, Range, Refrigerator, Stainless Steel Appliances
- Living area:2,793 sq. ft.
Heating and cooling
- Cooling:2 Cooling Zones, Central Air
- Heating:Baseboard, Natural Gas
- Central air:Yes
Structure and exterior
- Roof:Shingle
- Year built:1999
- Building area:2,793 sq. ft.
- Lot area:0.72 Acres
- Lot Features:Cleared, Level
- Architectural Style:Colonial
- Construction Materials:Frame
- Exterior Features:Patio, Professional Landscaping, Sprinkler System
- Foundation Description:Concrete Perimeter
Utilities
- Water:Private
- Sewer:Private Sewer
Finances and disclosures
- Price:$899,000
- Price per sq. ft.:$321.88
- Tax amount:$8,256 (2026)
Features and amenities
- Appliances:Dishwasher, Microwave, Range, Refrigerator
- Laundry features:Bathroom - Full, First Floor
- Amenities:Entrance Foyer, Gas Water Heater, Lighting - Overhead
- Pool features:In Ground, Private Pool
Parking
- Total parking spaces:10
- Parking description:Attached, Garage Door Opener, Paved, Paved Drive, Storage
- Garage:Yes
- Garage spaces:2
New listings near 23 Ashley Ln
- New
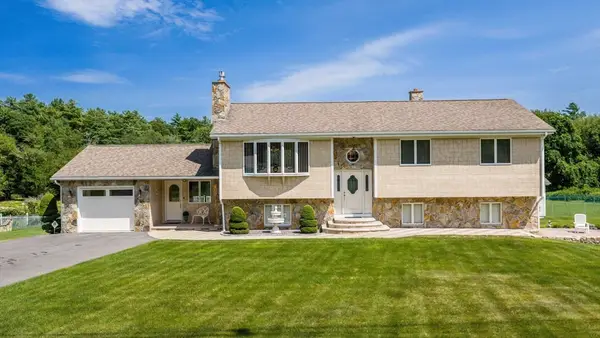 $849,700Active3 beds 1 baths3,065 sq. ft.
38 Cushing Ln, Acushnet, MA 02743
MLS# 73562845Listed by: Home Bound Realty - Open Sat, 5 to 6:30pmNew
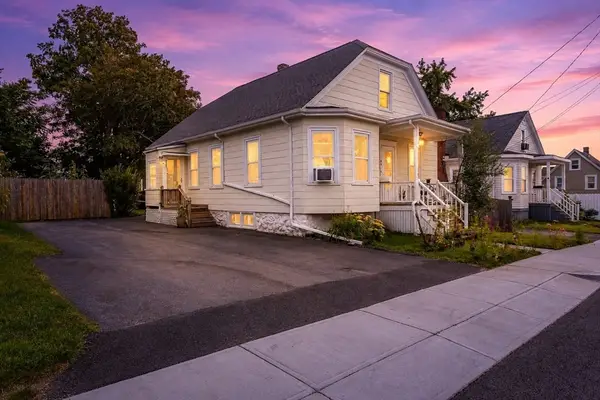 $415,000Active3 beds 1 baths963 sq. ft.
44 Slocum St, Acushnet, MA 02743
MLS# 73562328Listed by: RE/MAX Vantage - New
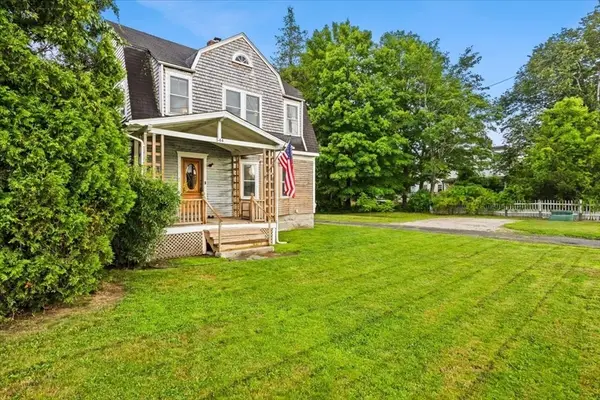 $499,900Active4 beds 1 baths1,590 sq. ft.
544 Main Street, Acushnet, MA 02743
MLS# 73559909Listed by: Keller Williams Elite - New
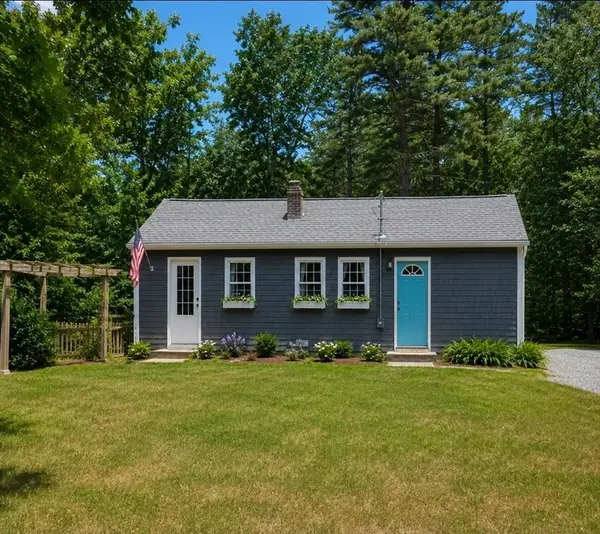 $399,000Active2 beds 1 baths900 sq. ft.
10-A Wood Rd, Acushnet, MA 02743
MLS# 73559032Listed by: Realty ONE Group Side By Side - Open Sun, 3 to 4:30pmNew
 $749,000Active3 beds 3 baths2,484 sq. ft.
3 Cedar Hill Dr, Acushnet, MA 02743
MLS# 73558163Listed by: RE/MAX Vantage  $559,000Active3 beds 2 baths1,589 sq. ft.
79 Pembroke Ave, Acushnet, MA 02743
MLS# 73557320Listed by: Keller Williams South Watuppa $875,000Active3 beds 3 baths1,736 sq. ft.
63 Ansel White Dr, Acushnet, MA 02743
MLS# 73554982Listed by: Keller Williams South Watuppa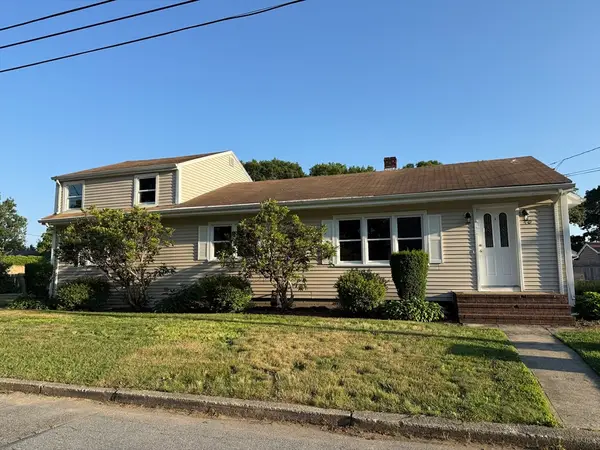 $525,000Active3 beds 2 baths1,496 sq. ft.
40 Wamsutta Ave., Acushnet, MA 02743
MLS# 73547586Listed by: Jose S. Castelo Real Estate, Inc.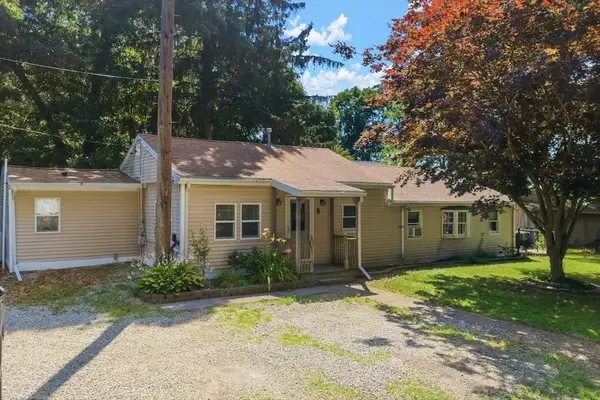 $440,000Active3 beds 1 baths1,344 sq. ft.
8 Martel St, Acushnet, MA 02743
MLS# 73550571Listed by: Real Broker MA, LLC


Protect your home and budget from life's surprises with an Assurant Home Warranty, backed by a partner that supports you through every step of homeownership. Explore Plans.
© 2026 Better Homes and Gardens Real Estate LLC. An Anywhere Real Estate company. All rights reserved. Better Homes and Gardens® Real Estate is a registered trademark owned by Meredith Operations Corporation, licensed to Better Homes and Gardens Real Estate LLC and used with permission. Better Homes and Gardens Real Estate LLC fully supports the principles of the Fair Housing Act and the Equal Opportunity Act. Listing information is deemed reliable but is not guaranteed accurate.
Each office is independently owned and operated.
Any services or products provided by third parties are not provided by, affiliated with or related to Better Homes and Gardens Real Estate LLC, or its affiliated companies.