
3 Cedar Hill Dr, Acushnet, MA 02743
Local realty services provided by:Better Homes and Gardens Real Estate The Masiello Group
3 Cedar Hill Dr,Acushnet, MA 02743
$749,000
- 3 Beds
- 3 Baths
- - sq. ft.
- Single family
- Sold
Listed by: athena tetrault
Office: re/max vantage
MLS#:73558163
Source:MLSPIN
Sorry, we are unable to map this address
Price summary
- Price:$749,000
About this home
Located in desirable Squinn Estates, this meticulously remodeled Cape-style home perfectly blends classic charm with modern luxury. Featuring a welcoming farmer's porch, the residence boasts fresh interior paint, new first-floor hardwood floors, and trendy lighting throughout. The stunning new kitchen is equipped with quartz countertops and a dedicated coffee bar. Complemented by upgraded bathrooms (2.5) and a partially insulated, window-lined sunporch. Major system updates include a 2022 oil tank, 2020 cedar impression composite siding, 2015 Andersen windows, a 2019 well water conditioning system, and a passed Title V for 4 bedrooms. Additional peace-of-mind features include a battery backup sump pump, a generator-ready electrical panel, and an exterior RV/EV outlet. Complete with an oversized garage featuring a workbench and massive overhead storage. Close to local beaches (approx 6 miles), a local favorite fresh water fishing spot (less than 2 miles), and numerous trails and conservation land....
Contact an agent
Home facts
- Year built:1990
- Subdivision & Development:Squinn Brook Estates
- Listing ID #:73558163
- Updated:September 25, 2026 at 03:55 AM
Rooms and interior
- Bedrooms:3
- Total bathrooms:3
- Full bathrooms:2
- Half bathrooms:1
- Rooms Total:8
- Flooring:Carpet, Flooring - Hardwood, Flooring - Wood, Tile, Wood
- Dining Description:Beamed Ceilings, Ceiling Fan(s), Hardwood, Overhead
- Kitchen Description:Breakfast Bar / Nook, Cabinets - Upgraded, Countertops - Stone/Granite/Solid, Dishwasher, ENERGY STAR Qualified Dishwasher, ENERGY STAR Qualified Refrigerator, Flooring - Hardwood, Kitchen Island, Lighting - Overhead, Microwave, Open Floorplan, Oven, Pantry, Plumbed For Ice Maker, Range, Range Hood, Refrigerator, Remodeled, Stainless Steel Appliances, Water Softner, Water Treatment
- Basement Description:Bulkhead, Concrete, Full, Interior Entry, Partially Finished, Sump Pump, Unfinished
Heating and cooling
- Cooling:Window Unit(s)
- Heating:Baseboard, Oil
Structure and exterior
- Roof:Shingle
- Year built:1990
- Lot Features:Cul-De-Sac, Easements
- Architectural Style:Cape
- Construction Materials:Frame
- Exterior Features:Covered, Deck, Porch, Rain Gutters, Storage
- Foundation Description:Concrete Perimeter
Utilities
- Water:Private
- Sewer:Private Sewer
Finances and disclosures
- Price:$749,000
- Tax amount:$6,433 (2026)
Features and amenities
- Appliances:Dishwasher, ENERGY STAR Qualified Dishwasher, ENERGY STAR Qualified Refrigerator, Microwave, Range, Range Hood, Refrigerator, Water Treatment
- Laundry features:Electric Dryer Hookup, First Floor, Flooring - Hardwood, Washer Hookup
- Amenities:Cable Hookup, Ceiling Fan(s), Closet, Entry Hall, Lighting - Overhead, Recessed Lighting, Slider, Storage, Wired For Sound
Parking
- Total parking spaces:10
- Parking description:Attached, Garage Door Opener, Garage Faces Side, Off Street, Paved, Paved Drive, Storage, Workshop in Garage
- Garage:Yes
- Garage spaces:2
New listings near 3 Cedar Hill Dr
- New
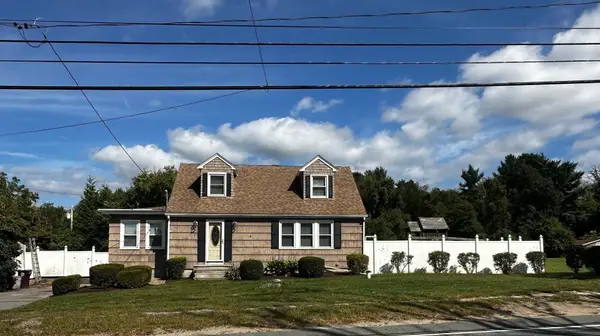 $449,900Active3 beds 2 baths1,582 sq. ft.
770 Main Street, Acushnet, MA 02743
MLS# 73579488Listed by: Pelletier Realty, Inc. - New
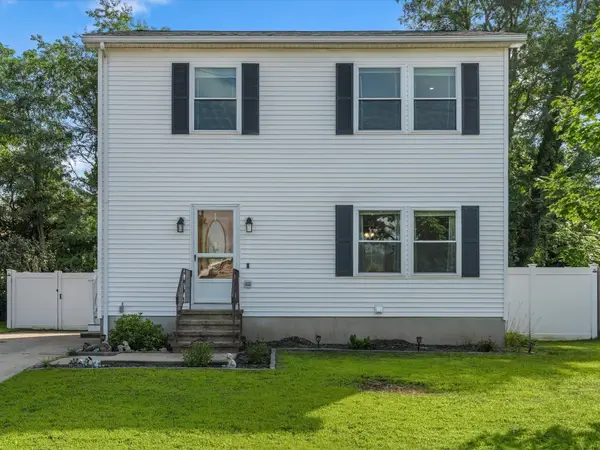 $475,000Active3 beds 1 baths1,344 sq. ft.
6 Buttonwood Ln, Acushnet, MA 02743
MLS# 73577805Listed by: eXp Realty LLC - New
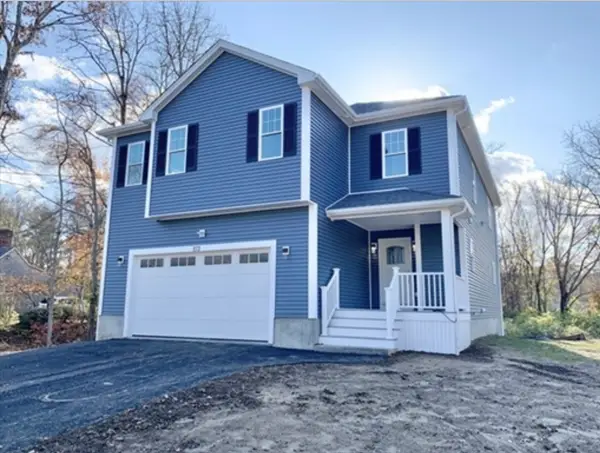 $834,999Active4 beds 3 baths2,480 sq. ft.
8 Morses Ln, Acushnet, MA 02743
MLS# 73577573Listed by: RE/MAX Vantage - New
 $639,900Active4 beds 2 baths2,512 sq. ft.
283 Hamlin St, Acushnet, MA 02743
MLS# 73576205Listed by: Coldwell Banker Realty - Marion  $549,900Active4 beds 2 baths1,370 sq. ft.
22 Myrtle Ave, Acushnet, MA 02743
MLS# 73576463Listed by: RE/MAX Vantage $750,000Active3 beds 2 baths2,772 sq. ft.
21 Cushing Ln, Acushnet, MA 02743
MLS# 73573615Listed by: RE/MAX Impact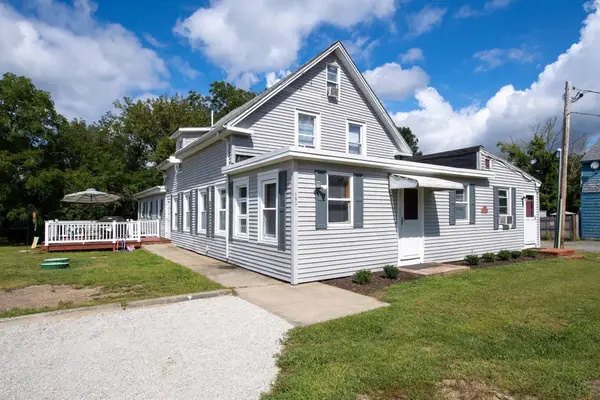 $778,000Active5 beds 4 baths2,896 sq. ft.
595 Main St, Acushnet, MA 02743
MLS# 73572988Listed by: Bold Real Estate Inc.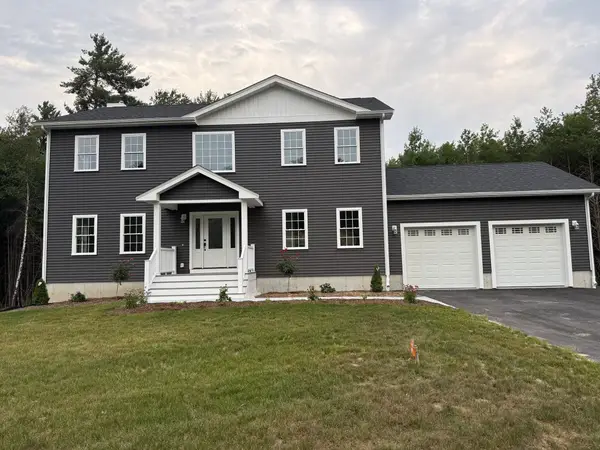 $979,000Active3 beds 3 baths2,520 sq. ft.
81 Park Dr., Acushnet, MA 02743
MLS# 73571661Listed by: Jose S. Castelo Real Estate, Inc.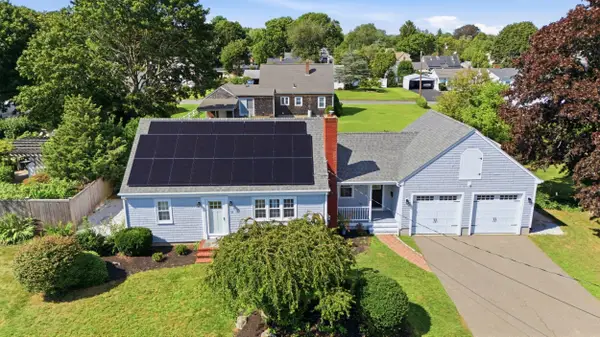 $749,700Active4 beds 3 baths2,217 sq. ft.
35 Ludlow Street, Acushnet, MA 02743
MLS# 73567905Listed by: Keller Williams South Watuppa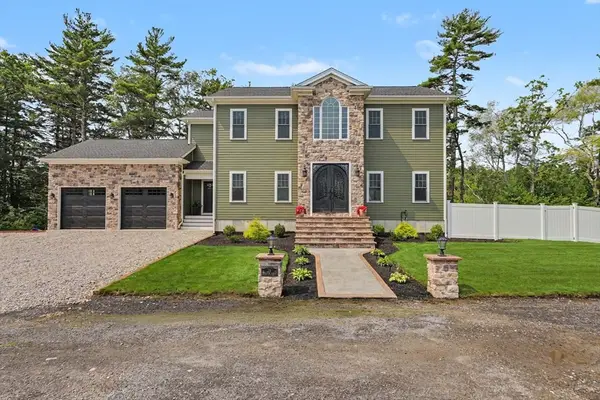 $855,000Active3 beds 3 baths2,576 sq. ft.
19 Katherine St, Acushnet, MA 02743
MLS# 73565268Listed by: Residential Properties Ltd


Protect your home and budget from life's surprises with an Assurant Home Warranty, backed by a partner that supports you through every step of homeownership. Explore Plans.
© 2026 Better Homes and Gardens Real Estate LLC. An Anywhere Real Estate company. All rights reserved. Better Homes and Gardens® Real Estate is a registered trademark owned by Meredith Operations Corporation, licensed to Better Homes and Gardens Real Estate LLC and used with permission. Better Homes and Gardens Real Estate LLC fully supports the principles of the Fair Housing Act and the Equal Opportunity Act. Listing information is deemed reliable but is not guaranteed accurate.
Each office is independently owned and operated.
Any services or products provided by third parties are not provided by, affiliated with or related to Better Homes and Gardens Real Estate LLC, or its affiliated companies.