
283 Hamlin St, Acushnet, MA 02743
Local realty services provided by:Better Homes and Gardens Real Estate The Masiello Group
283 Hamlin St,Acushnet, MA 02743
$639,900
- 4 Beds
- 2 Baths
- 2,512 sq. ft.
- Single family
- Active
Listed by: sonia amaral
Office: coldwell banker realty - marion
MLS#:73576205
Source:MLSPIN
Price summary
- Price:$639,900
- Price per sq. ft.:$254.74
About this home
Impressive Quality Craftsmanship Cape Style home that shines w/ pride of ownership. Thoughtfully cared for with over 2,512 sq ft of living space, this solid & stately home offers room for the entire family. You will be wowed by the sweeping wrap-around composite porch that welcomes guests from the moment they arrive with plenty of room for rocking chairs & a porch swing. First floor features: living room adorned w/ wooden beams, floor to ceiling fieldstone fireplace, well appointed kitchen, dining area, updated full bath, 2 bedrooms & hardwood flooring. Head upstairs to find 2 OVERSIZED bedrooms w/ 3 large closets each & a half bath. Downstairs, the partially finished basement allows for additional flexible space prefect for a hobby area, home gym or rec room. Oversized 2 car garage leads to a large mudroom, back deck w/ electric retractable awning & utility sheds. The large 1+ Acre parcel offers boundless possibilities for gardening, entertaining or simply soaking in a quiet moment w/ nature. Whole house generator, owned solar panels, circular driveway, conveniently location near local amenities & major routes & so much more! You will not want to miss this one!...
Contact an agent
Home facts
- Year built:1966
- Listing ID #:73576205
- Updated:September 14, 2026 at 02:39 PM
Rooms and interior
- Bedrooms:4
- Total bathrooms:2
- Full bathrooms:1
- Half bathrooms:1
- Rooms Total:6
- Flooring:Wood
- Kitchen Description:Dishwasher, Range, Refrigerator
- Basement Description:Full, Partially Finished
- Living area:2,512 sq. ft.
Heating and cooling
- Heating:Baseboard, Oil
Structure and exterior
- Year built:1966
- Building area:2,512 sq. ft.
- Lot area:1.02 Acres
- Lot Features:Level
- Architectural Style:Cape
- Exterior Features:Deck - Composite, Patio, Porch, Storage
- Foundation Description:Concrete Perimeter
Utilities
- Water:Public
- Sewer:Private Sewer
Finances and disclosures
- Price:$639,900
- Price per sq. ft.:$254.74
- Tax amount:$5,740 (2026)
Features and amenities
- Appliances:Dishwasher, Dryer, Range, Refrigerator, Washer
- Laundry features:Dryer, In Basement, Washer
Parking
- Total parking spaces:8
- Parking description:Attached, Off Street, Paved, Paved Drive
- Garage:Yes
- Garage spaces:2
New listings near 283 Hamlin St
- New
 $549,900Active4 beds 2 baths1,370 sq. ft.
22 Myrtle Ave, Acushnet, MA 02743
MLS# 73576463Listed by: RE/MAX Vantage - Open Tue, 4:30 to 6pmNew
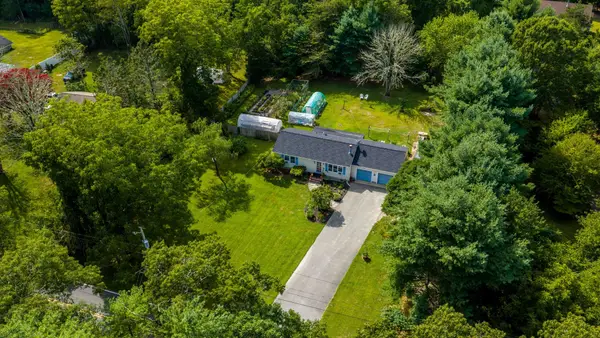 $505,000Active2 beds 1 baths960 sq. ft.
247 Perry Hill Rd, Acushnet, MA 02743
MLS# 73575869Listed by: Morning Star Realty INC. - Open Thu, 6 to 7pmNew
 $750,000Active3 beds 2 baths2,772 sq. ft.
21 Cushing Ln, Acushnet, MA 02743
MLS# 73573615Listed by: RE/MAX Impact - New
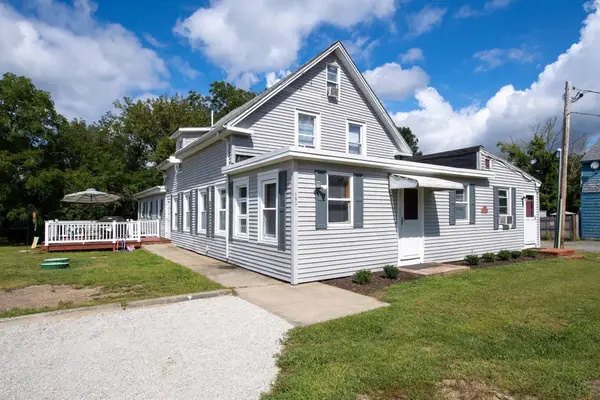 $778,000Active5 beds 4 baths2,896 sq. ft.
595 Main St, Acushnet, MA 02743
MLS# 73572988Listed by: Bold Real Estate Inc. - New
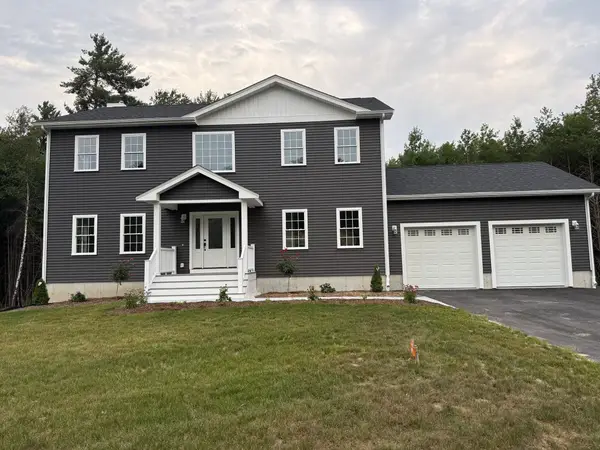 $979,000Active3 beds 3 baths2,520 sq. ft.
81 Park Dr., Acushnet, MA 02743
MLS# 73571661Listed by: Jose S. Castelo Real Estate, Inc.  $574,900Active3 beds 2 baths1,944 sq. ft.
16 Green Meadow Dr, Acushnet, MA 02743
MLS# 73568408Listed by: Milestone Realty, Inc.- Open Sat, 10 to 11am
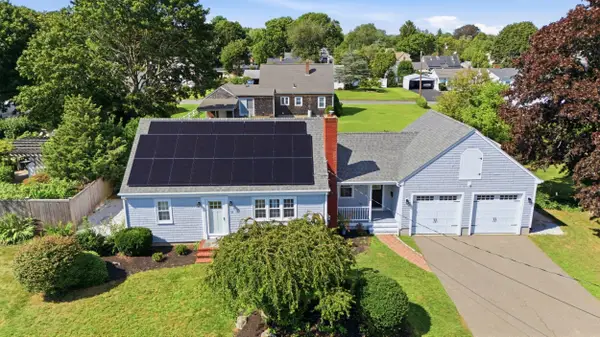 $749,700Active4 beds 3 baths2,217 sq. ft.
35 Ludlow Street, Acushnet, MA 02743
MLS# 73567905Listed by: Keller Williams South Watuppa 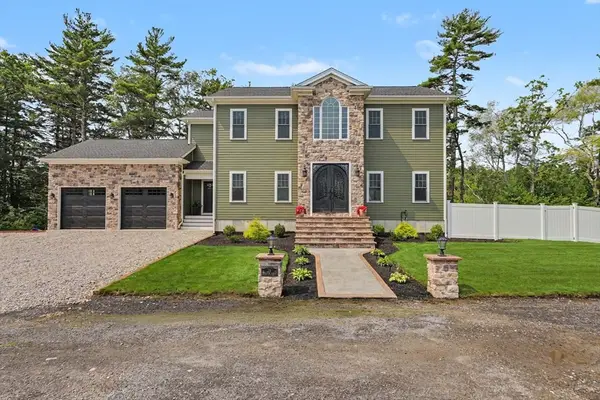 $855,000Active3 beds 3 baths2,576 sq. ft.
19 Katherine St, Acushnet, MA 02743
MLS# 73565268Listed by: Residential Properties Ltd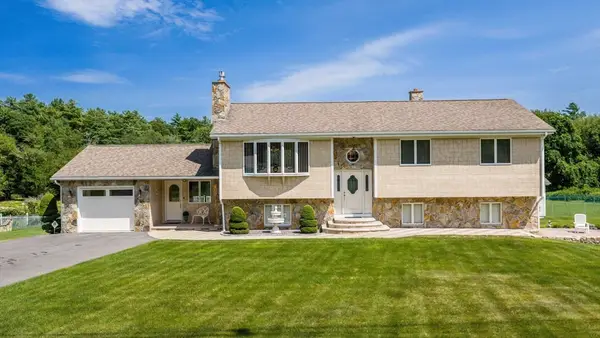 $849,700Active3 beds 1 baths3,065 sq. ft.
38 Cushing Ln, Acushnet, MA 02743
MLS# 73562845Listed by: Home Bound Realty


Protect your home and budget from life's surprises with an Assurant Home Warranty, backed by a partner that supports you through every step of homeownership. Explore Plans.
© 2026 Better Homes and Gardens Real Estate LLC. An Anywhere Real Estate company. All rights reserved. Better Homes and Gardens® Real Estate is a registered trademark owned by Meredith Operations Corporation, licensed to Better Homes and Gardens Real Estate LLC and used with permission. Better Homes and Gardens Real Estate LLC fully supports the principles of the Fair Housing Act and the Equal Opportunity Act. Listing information is deemed reliable but is not guaranteed accurate.
Each office is independently owned and operated.
Any services or products provided by third parties are not provided by, affiliated with or related to Better Homes and Gardens Real Estate LLC, or its affiliated companies.