
19 Katherine St, Acushnet, MA 02743
Local realty services provided by:Better Homes and Gardens Real Estate The Shanahan Group
19 Katherine St,Acushnet, MA 02743
$845,000
- 3 Beds
- 3 Baths
- 2,576 sq. ft.
- Single family
- Active
Listed by: jennifer chumack
Office: residential properties ltd
MLS#:73565268
Source:MLSPIN
Price summary
- Price:$845,000
- Price per sq. ft.:$328.03
About this home
Welcome to this 3-bedroom, 2.5-bath home crafted with James Hardie siding and low-maintenance Azek exterior trim. An impressive stone entry opens to a double-height foyer, where hardwood floors lead into main-level living spaces with custom 10-foot ceilings. The living room features a pellet stove with a floor-to-ceiling stone surround, lovely built-ins, and sunlight from three sides. The cook’s kitchen offers a waterfall island, hooded range, double ovens, wine fridge, and a hidden walk-in pantry, all flowing seamlessly into the dining area. The main level also boasts a stunning powder room with a floor-to-ceiling marble wall and chandelier, plus a handsome mudroom with garage access. Sliders open to a deck overlooking mature trees, with steps down to a sizable patio and fire pit. A full basement offers over 800 square feet of potential future living space ready to be finished. Upstairs, the vaulted primary suite includes a walk-in closet and ensuite bath with a deep soaking tub, dual-sink vanity, and glass shower. The refined style continues through the remaining bedrooms, complete with a convenient hall laundry closet. Enjoy Acushnet’s unique scenery, including orchards, old stone walls, cranberry bogs, and pine forests. Its annual Apple-Peach Festival in September is just one of the welcoming and fun activities hosted by the town. Proximity to UMass Dartmouth and New Bedford Regional Airport suits commuters, faculty, and all kinds of professionals. A truly fine Massachusetts home to plant roots!...
Contact an agent
Home facts
- Year built:2024
- Listing ID #:73565268
- Updated:October 08, 2026 at 11:26 AM
Rooms and interior
- Bedrooms:3
- Total bathrooms:3
- Full bathrooms:2
- Half bathrooms:1
- Rooms Total:7
- Flooring:Tile, Wood
- Kitchen Description:Dishwasher, Freezer, Microwave, Oven, Range, Range Hood, Refrigerator, Water Softner, Water Treatment, Wine Refrigerator
- Basement Description:Full
- Living area:2,576 sq. ft.
Heating and cooling
- Cooling:Central Air, Heat Pump
- Heating:Electric, Forced Air, Heat Pump, Pellet Stove
- Central air:Yes
Structure and exterior
- Roof:Shingle
- Year built:2024
- Building area:2,576 sq. ft.
- Lot area:0.94 Acres
- Lot Features:Cleared, Easements
- Architectural Style:Colonial
- Construction Materials:Frame
- Exterior Features:Deck, Deck - Composite, Patio, Sprinkler System
- Foundation Description:Concrete Perimeter
Utilities
- Water:Private
- Sewer:Private Sewer
Finances and disclosures
- Price:$845,000
- Price per sq. ft.:$328.03
- Tax amount:$7,819 (2026)
Features and amenities
- Appliances:Dishwasher, Dryer, Freezer, Microwave, Range, Range Hood, Refrigerator, Washer, Water Treatment, Wine Refrigerator
- Laundry features:Dryer, Washer
Parking
- Total parking spaces:10
- Parking description:Attached, Off Street
- Garage:Yes
- Garage spaces:2
New listings near 19 Katherine St
- New
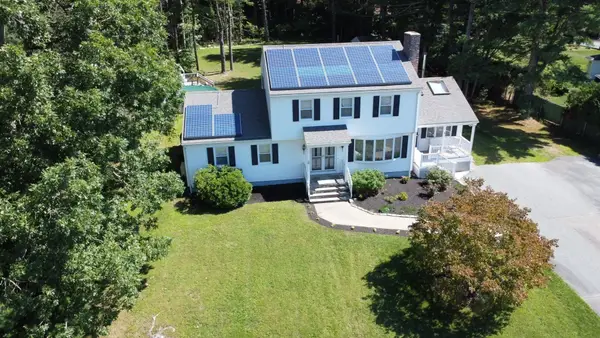 $727,500Active5 beds 3 baths2,670 sq. ft.
6 Tracey St, Acushnet, MA 02743
MLS# 73584071Listed by: Lamacchia Realty, Inc - Open Fri, 3:30 to 5:30pmNew
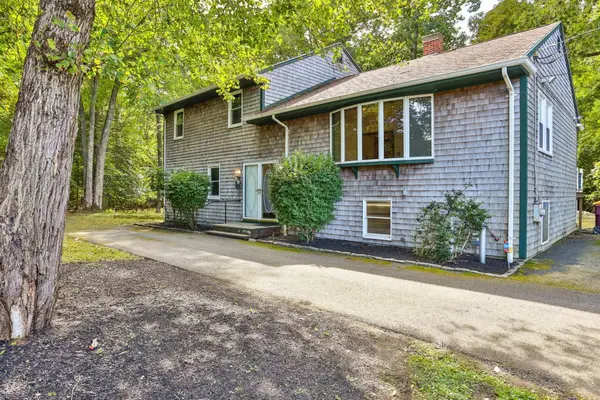 $649,000Active3 beds 2 baths2,712 sq. ft.
6 Mapleton St, Acushnet, MA 02743
MLS# 73583047Listed by: Today Real Estate, Inc. 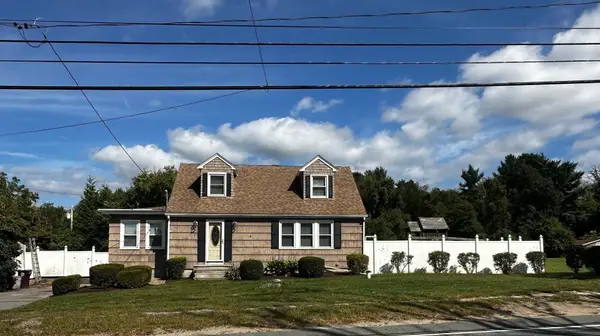 $449,900Active3 beds 2 baths1,582 sq. ft.
770 Main Street, Acushnet, MA 02743
MLS# 73579488Listed by: Pelletier Realty, Inc.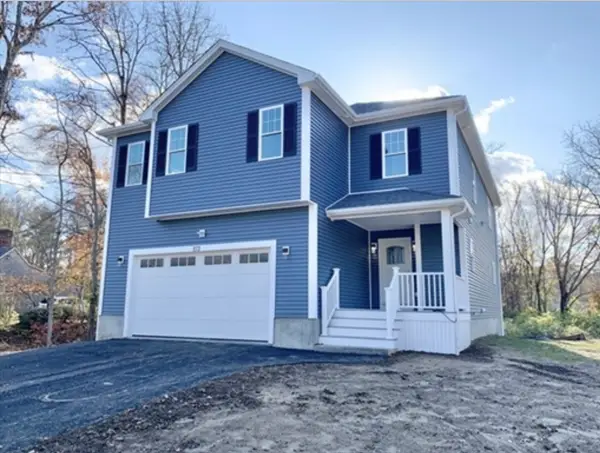 $864,999Active4 beds 3 baths2,700 sq. ft.
8 Morses Ln, Acushnet, MA 02743
MLS# 73577573Listed by: RE/MAX Vantage $639,900Active4 beds 2 baths2,512 sq. ft.
283 Hamlin St, Acushnet, MA 02743
MLS# 73576205Listed by: Coldwell Banker Realty - Marion $549,900Active4 beds 2 baths1,370 sq. ft.
22 Myrtle Ave, Acushnet, MA 02743
MLS# 73576463Listed by: RE/MAX Vantage- Open Sun, 11am to 12pm
 $735,000Active3 beds 2 baths2,772 sq. ft.
21 Cushing Ln, Acushnet, MA 02743
MLS# 73573615Listed by: RE/MAX Impact 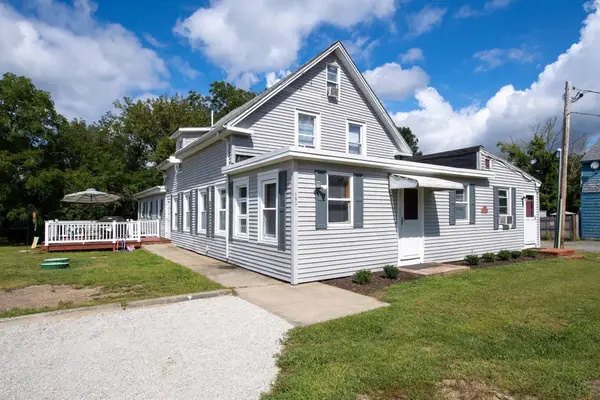 $778,000Active5 beds 4 baths2,896 sq. ft.
595 Main St, Acushnet, MA 02743
MLS# 73572988Listed by: Bold Real Estate Inc.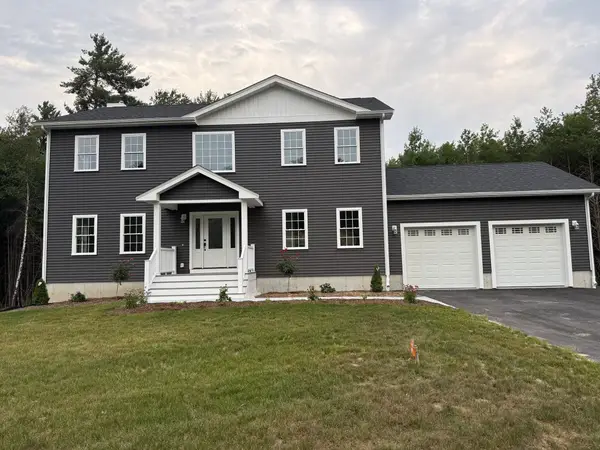 $939,000Active3 beds 3 baths2,520 sq. ft.
81 Park Dr., Acushnet, MA 02743
MLS# 73571661Listed by: Jose S. Castelo Real Estate, Inc.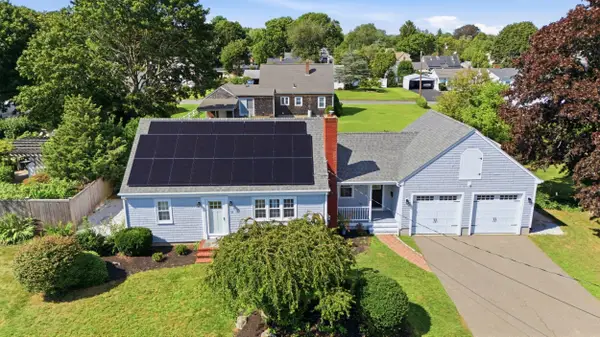 $749,700Active4 beds 3 baths2,217 sq. ft.
35 Ludlow Street, Acushnet, MA 02743
MLS# 73567905Listed by: Keller Williams South Watuppa


Protect your home and budget from life's surprises with an Assurant Home Warranty, backed by a partner that supports you through every step of homeownership. Explore Plans.
© 2026 Better Homes and Gardens Real Estate LLC. An Anywhere Real Estate company. All rights reserved. Better Homes and Gardens® Real Estate is a registered trademark owned by Meredith Operations Corporation, licensed to Better Homes and Gardens Real Estate LLC and used with permission. Better Homes and Gardens Real Estate LLC fully supports the principles of the Fair Housing Act and the Equal Opportunity Act. Listing information is deemed reliable but is not guaranteed accurate.
Each office is independently owned and operated.
Any services or products provided by third parties are not provided by, affiliated with or related to Better Homes and Gardens Real Estate LLC, or its affiliated companies.