
6 Mapleton St, Acushnet, MA 02743
Local realty services provided by:Better Homes and Gardens Real Estate The Masiello Group
6 Mapleton St,Acushnet, MA 02743
$649,000
- 3 Beds
- 2 Baths
- 2,712 sq. ft.
- Single family
- Coming Soon
Listed by: linda levesque, linda levesque
Office: today real estate, inc.
MLS#:73583047
Source:MLSPIN
Price summary
- Price:$649,000
- Price per sq. ft.:$239.31
About this home
Finally—the home you’ve been searching for in a sought-after Acushnet neighborhood, serenely set on a nature-surrounded corner lot. Offered for the first time after nearly 50 years of loving care, this warm, welcoming home is filled with rustic charm. The beautifully updated kitchen features real oak floors, solid oak cabinetry, a pantry, extra storage beneath the center peninsula, granite countertops, and a thoughtfully designed culinary layout. Sliders open to a double deck for expanded entertaining. The kitchen flows into a spacious, newly carpeted living room with a bright bay window and striking wood-beam accents. This home has a classic split level design with a few steps up to a generous full bathroom and the primary bedroom showcasing more solid oak floors, while two additional bedrooms include custom built-ins ideal for desks, crafts, or reading nooks. Downstairs, a versatile recreation space is perfect for games, parties, or relaxing together, with matching wood beams and a freestanding cone fireplace. With too many custom touches to list, this home is not to be missed....
Contact an agent
Home facts
- Year built:1978
- Listing ID #:73583047
- Updated:September 29, 2026 at 11:44 AM
Rooms and interior
- Bedrooms:3
- Total bathrooms:2
- Full bathrooms:1
- Half bathrooms:1
- Rooms Total:7
- Flooring:Carpet, Tile, Wood
- Dining Description:Deck - Exterior, Open Floorplan, Wood
- Kitchen Description:Countertops - Stone/Granite/Solid, Country Kitchen, Deck - Exterior, Dishwasher, Disposal, Flooring - Hardwood, Gas Stove, Microwave, Open Floorplan, Pantry, Range, Refrigerator, Remodeled, Stainless Steel Appliances, Trash Compactor
- Basement Description:Unfinished
- Living area:2,712 sq. ft.
Heating and cooling
- Heating:Baseboard, Natural Gas
Structure and exterior
- Roof:Shingle
- Year built:1978
- Building area:2,712 sq. ft.
- Lot area:0.54 Acres
- Lot Features:Corner Lot, Wooded
- Architectural Style:Split Entry
- Construction Materials:Frame
- Exterior Features:Deck - Wood, Stone Wall
- Foundation Description:Concrete Perimeter
Utilities
- Water:Public
- Sewer:Private Sewer
Finances and disclosures
- Price:$649,000
- Price per sq. ft.:$239.31
- Tax amount:$5,546 (2026)
Features and amenities
- Appliances:Dishwasher, Disposal, Dryer, Microwave, Range, Refrigerator, Washer
- Laundry features:Dryer, Washer
- Amenities:Central Vacuum, Gas Water Heater
Parking
- Total parking spaces:6
- Parking description:Off Street, Paved, Paved Drive
New listings near 6 Mapleton St
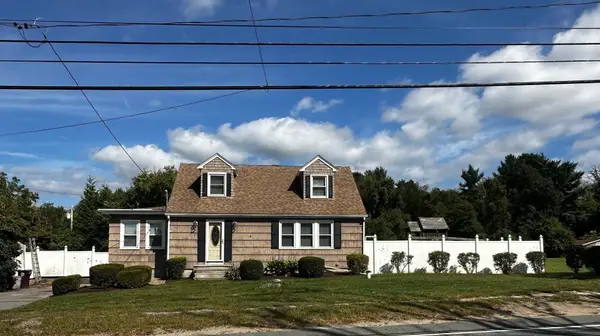 $449,900Active3 beds 2 baths1,582 sq. ft.
770 Main Street, Acushnet, MA 02743
MLS# 73579488Listed by: Pelletier Realty, Inc.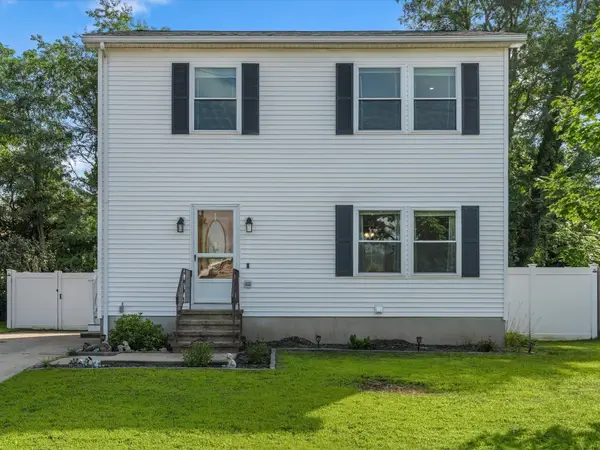 $475,000Active3 beds 1 baths1,344 sq. ft.
6 Buttonwood Ln, Acushnet, MA 02743
MLS# 73577805Listed by: eXp Realty LLC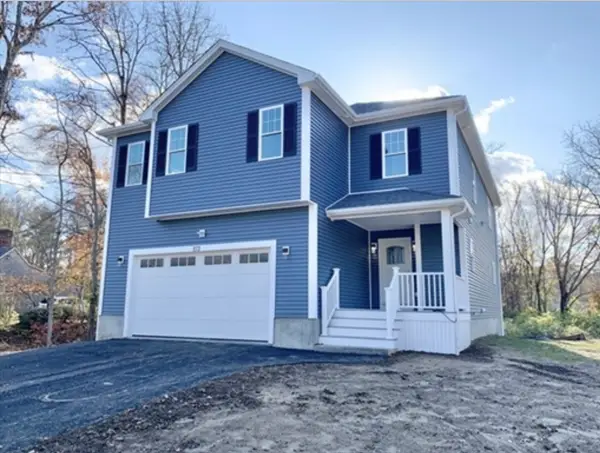 $864,999Active4 beds 3 baths2,700 sq. ft.
8 Morses Ln, Acushnet, MA 02743
MLS# 73577573Listed by: RE/MAX Vantage $639,900Active4 beds 2 baths2,512 sq. ft.
283 Hamlin St, Acushnet, MA 02743
MLS# 73576205Listed by: Coldwell Banker Realty - Marion $549,900Active4 beds 2 baths1,370 sq. ft.
22 Myrtle Ave, Acushnet, MA 02743
MLS# 73576463Listed by: RE/MAX Vantage- Open Sat, 10 to 11am
 $750,000Active3 beds 2 baths2,772 sq. ft.
21 Cushing Ln, Acushnet, MA 02743
MLS# 73573615Listed by: RE/MAX Impact 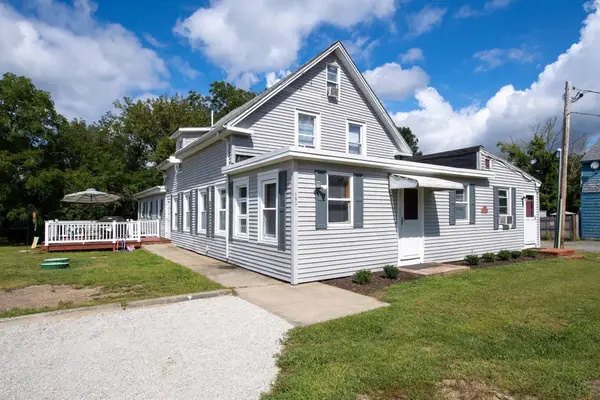 $778,000Active5 beds 4 baths2,896 sq. ft.
595 Main St, Acushnet, MA 02743
MLS# 73572988Listed by: Bold Real Estate Inc.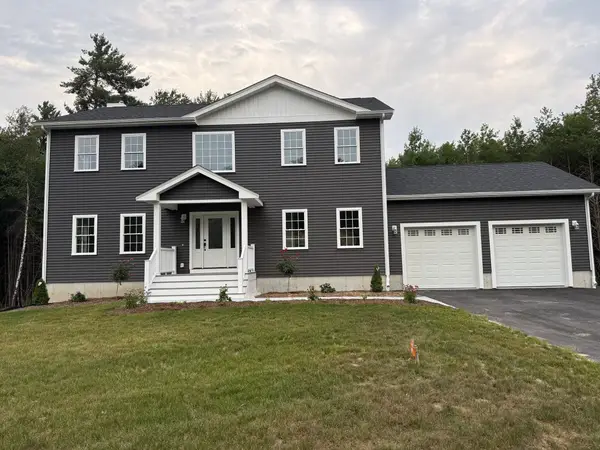 $939,000Active3 beds 3 baths2,520 sq. ft.
81 Park Dr., Acushnet, MA 02743
MLS# 73571661Listed by: Jose S. Castelo Real Estate, Inc.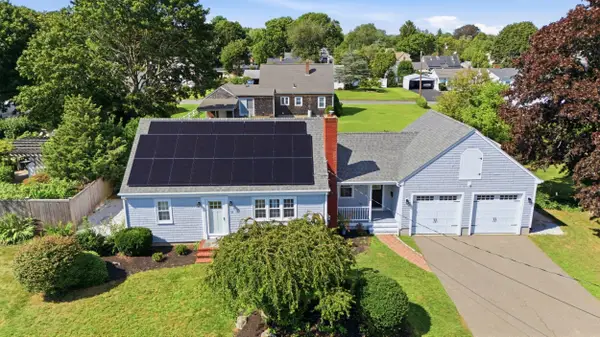 $749,700Active4 beds 3 baths2,217 sq. ft.
35 Ludlow Street, Acushnet, MA 02743
MLS# 73567905Listed by: Keller Williams South Watuppa


Protect your home and budget from life's surprises with an Assurant Home Warranty, backed by a partner that supports you through every step of homeownership. Explore Plans.
© 2026 Better Homes and Gardens Real Estate LLC. An Anywhere Real Estate company. All rights reserved. Better Homes and Gardens® Real Estate is a registered trademark owned by Meredith Operations Corporation, licensed to Better Homes and Gardens Real Estate LLC and used with permission. Better Homes and Gardens Real Estate LLC fully supports the principles of the Fair Housing Act and the Equal Opportunity Act. Listing information is deemed reliable but is not guaranteed accurate.
Each office is independently owned and operated.
Any services or products provided by third parties are not provided by, affiliated with or related to Better Homes and Gardens Real Estate LLC, or its affiliated companies.