
84 Line St, Agawam Town, MA 01030
Local realty services provided by:Better Homes and Gardens Real Estate The Masiello Group
84 Line St,Agawam, MA 01030
$359,900
- 3 Beds
- 2 Baths
- 1,426 sq. ft.
- Single family
- Active
Upcoming open houses
- Sat, Nov 1412:30 pm - 02:00 pm
Listed by: brian weiner
Office: coldwell banker realty - western ma
MLS#:73601457
Source:MLSPIN
Price summary
- Price:$359,900
- Price per sq. ft.:$252.38
About this home
Prepare to be impressed by this FULLY-RENOVATED Ranch, thoughtfully transformed between 2023 and 2024 with high-end finishes and attention to detail throughout. From the moment you step inside, you'll appreciate the stunning hardwood floors, generously sized bedrooms featuring custom-built closets, and quality craftsmanship at every turn. The Elegant Kitchen is a true showstopper, featuring beautiful cabinetry, striking black granite countertops, and high-end appliances. Two beautifully appointed full bathrooms offer upscale vanities, designer hardware, and exceptional finishes, including an incredible tiled walk-in shower complete with a rainfall showerhead. An amazing Living Room with abundant lighting features an awesome Electric Fireplace on a beautiful accent wall. The finished WALK-OUT basement provides additional living and entertaining space, featuring a comfortable living area, a stylish bar with stunning leathered granite countertops, and a separate laundry area. Step outside and enjoy the peaceful backyard setting overlooking the woods and scenic stream. Whether entertaining guests or simply relaxing outdoors, the oversized deck and expansive stamped concrete rear patio offer wonderful spaces to enjoy the surroundings. A beautiful stamped concrete walkway adds to the home's impressive curb appeal. Conveniently located near schools, major highways, and shopping, this exceptional home combines modern luxury, thoughtful renovations, and comfortable living. A truly special opportunity that is sure to impress!...
Contact an agent
Home facts
- Year built:1989
- Listing ID #:73601457
- Updated:November 13, 2026 at 02:30 PM
Rooms and interior
- Bedrooms:3
- Total bathrooms:2
- Full bathrooms:2
- Rooms Total:5
- Flooring:Flooring - Vinyl, Tile, Wood
- Bathrooms Description:Bathroom - Full, Bathroom - Tiled With Shower Stall
- Kitchen Description:Cabinets - Upgraded, Countertops - Stone/Granite/Solid, Countertops - Upgraded, Deck - Exterior, Disposal, Exterior Access, Flooring - Laminate, Microwave, Range, Recessed Lighting, Refrigerator, Remodeled, Stainless Steel Appliances, Wine Refrigerator
- Basement Description:Finished, Garage Access, Walk-Out Access
- Living area:1,426 sq. ft.
Heating and cooling
- Cooling:1 Cooling Zone, Central Air
- Heating:Central, Forced Air, Natural Gas
- Central air:Yes
Structure and exterior
- Roof:Shingle
- Year built:1989
- Building area:1,426 sq. ft.
- Lot area:0.35 Acres
- Lot Features:Sloped, Wooded
- Architectural Style:Ranch
- Construction Materials:Frame
- Exterior Features:Deck - Wood, Patio, Rain Gutters
- Foundation Description:Concrete Perimeter
Schools
- High school:Agawam High School
- Middle school:Per Board Of Ed
- Elementary school:Per Board Of Ed
Utilities
- Water:Public
- Sewer:Private Sewer
Finances and disclosures
- Price:$359,900
- Price per sq. ft.:$252.38
- Tax amount:$4,231 (2026)
Features and amenities
- Appliances:Disposal, Dryer, Microwave, Range, Refrigerator, Washer, Wine Cooler, Wine Refrigerator
- Laundry features:Dryer, Electric Dryer Hookup, Flooring - Vinyl, In Basement, Washer, Washer Hookup
- Amenities:Lighting - Overhead, Open Floorplan
Parking
- Total parking spaces:6
- Parking description:Attached, Off Street, Under
- Garage:Yes
- Garage spaces:1
New listings near 84 Line St
- New
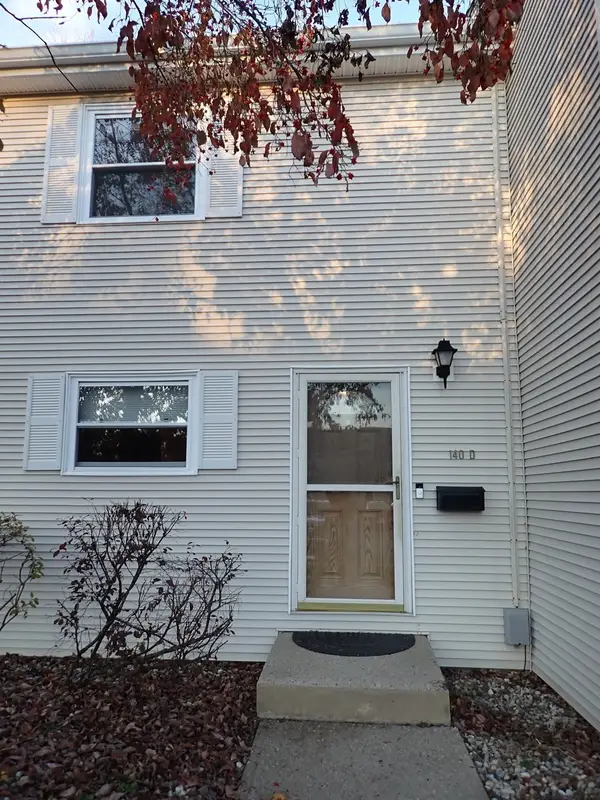 $229,000Active2 beds 2 baths1,058 sq. ft.
140 Autumn Street #D, Agawam, MA 01001
MLS# 73601434Listed by: Park Square Realty - Open Sat, 12 to 2pmNew
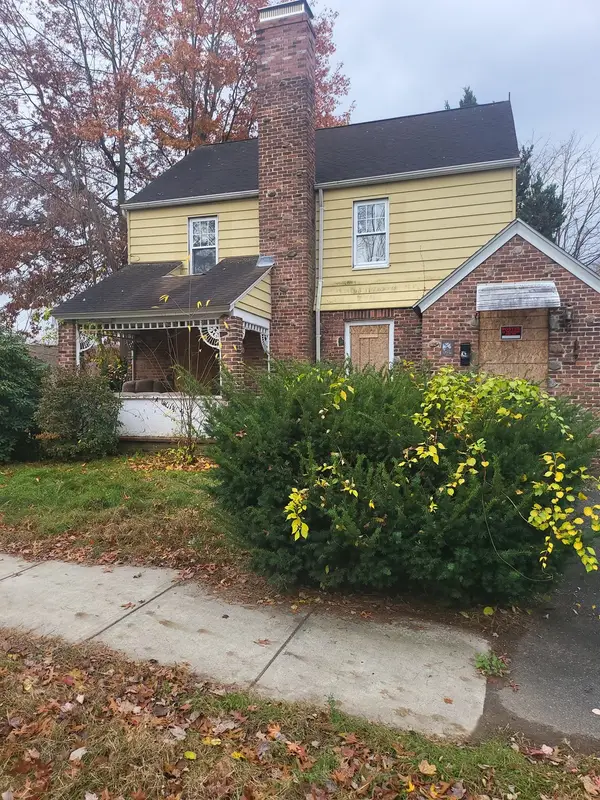 $200,000Active3 beds 2 baths1,400 sq. ft.
31 Alhambra Cir N, Agawam, MA 01001
MLS# 73601286Listed by: Berkshire Hathaway HomeServices Realty Professionals - Open Sat, 11am to 12:30pmNew
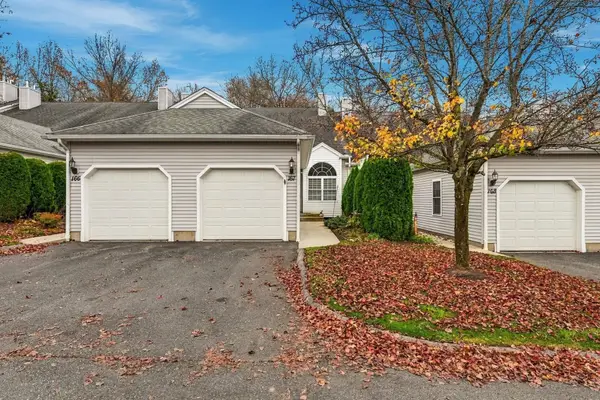 $334,000Active2 beds 2 baths1,418 sq. ft.
167 Brookfield Ln #167, Agawam, MA 01001
MLS# 73601016Listed by: The Neilsen Team - Open Sun, 10:30am to 12pmNew
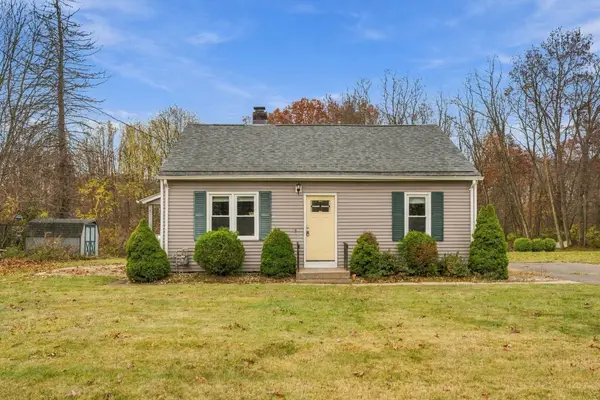 $349,000Active4 beds 2 baths1,344 sq. ft.
181 Shoemaker Ln, Agawam, MA 01001
MLS# 73600900Listed by: Ideal Real Estate Services, Inc. - New
 $346,000Active3 beds 1 baths1,048 sq. ft.
48 Meadowbrook Rd, Agawam, MA 01001
MLS# 73600682Listed by: OwnerEntry.com - New
 $429,000Active3 beds 2 baths1,713 sq. ft.
76 Country Rd, Agawam, MA 01001
MLS# 73600540Listed by: BKaye Realty - Open Sat, 11:30am to 1pmNew
 $199,900Active2 beds 2 baths911 sq. ft.
213 Regency Park Dr #213, Agawam, MA 01001
MLS# 73600493Listed by: HB Real Estate, LLC - Open Sat, 1:30 to 3:30pmNew
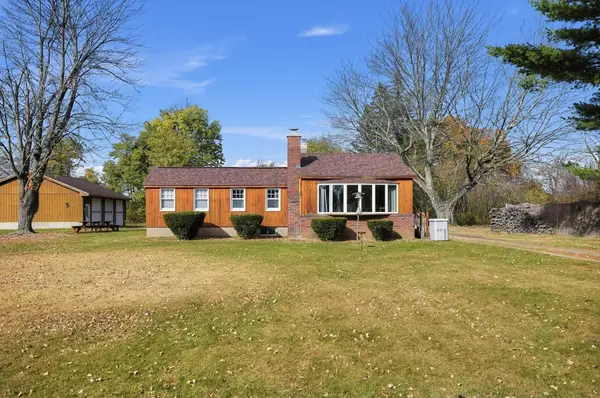 $389,000Active3 beds 1 baths1,188 sq. ft.
283 Meadow St, Agawam, MA 01001
MLS# 73600326Listed by: eXp Realty LLC - Corporate Office - Open Sat, 10:30am to 12pmNew
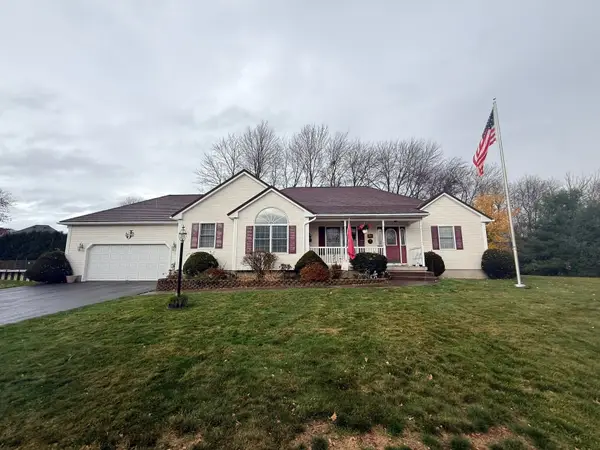 $469,900Active3 beds 2 baths1,886 sq. ft.
96 Kosak Ct, Agawam, MA 01030
MLS# 73599896Listed by: Lock and Key Realty Inc.


Protect your home and budget from life's surprises with an Assurant Home Warranty, backed by a partner that supports you through every step of homeownership. Explore Plans.
© 2026 Better Homes and Gardens Real Estate LLC. An Anywhere Real Estate company. All rights reserved. Better Homes and Gardens® Real Estate is a registered trademark owned by Meredith Operations Corporation, licensed to Better Homes and Gardens Real Estate LLC and used with permission. Better Homes and Gardens Real Estate LLC fully supports the principles of the Fair Housing Act and the Equal Opportunity Act. Listing information is deemed reliable but is not guaranteed accurate.
Each office is independently owned and operated.
Any services or products provided by third parties are not provided by, affiliated with or related to Better Homes and Gardens Real Estate LLC, or its affiliated companies.