
1056 North West St, Agawam, MA 01001
Local realty services provided by:Better Homes and Gardens Real Estate The Masiello Group
1056 North West St,Agawam, MA 01001
$460,000
- 4 Beds
- 2 Baths
- - sq. ft.
- Single family
- Sold
Listed by: nicole baginski, nicole baginski
Office: chestnut oak associates
MLS#:73554429
Source:MLSPIN
Sorry, we are unable to map this address
Price summary
- Price:$460,000
About this home
Welcome home to this spacious 4-bedroom, 2 full bath vinyl-sided Cape within walking distance to Robinson State Park! Offering plenty of room to spread out, this home features an open-concept kitchen with stainless steel appliances and beautiful refinished hardwood floors. The inviting family room boasts hardwood flooring, a cozy pellet stove, and a slider leading to a massive composite deck with a gazebo overlooking the in-ground pool and fully fenced yard—perfect for entertaining or relaxing all summer long. The dining room showcases a stunning built-in hutch with countertop, adding both charm and functionality. Convenience abounds with first-floor laundry, a first-floor bedroom that also works perfectly as a home office or den, and a full bath on the main level. Upstairs, you’ll find three more generously sized bedrooms, another full bath, abundant closet space, and plenty of storage. The finished basement family room offers endless possibilities for a playroom, media room, home gym, or additional living space. With its flexible floor plan, ample living space, and fantastic backyard oasis, this home is the perfect fit....
Contact an agent
Home facts
- Year built:1970
- Listing ID #:73554429
- Updated:September 12, 2026 at 07:00 AM
Rooms and interior
- Bedrooms:4
- Total bathrooms:2
- Full bathrooms:2
- Rooms Total:8
- Flooring:Tile, Vinyl / VCT, Wood
- Dining Description:Ceiling Fan(s), Wainscoting, Wood
- Kitchen Description:Ceiling Fan(s), Dining Area, Dishwasher, Flooring - Hardwood, Kitchen Island, Microwave, Open Floorplan, Range, Refrigerator, Stainless Steel Appliances
- Basement Description:Concrete, Full, Interior Entry, Partially Finished, Walk-Out Access
Heating and cooling
- Cooling:Window Unit(s)
- Heating:Baseboard, Oil
Structure and exterior
- Roof:Shingle
- Year built:1970
- Lot Features:Gentle Sloping, Level
- Architectural Style:Cape
- Construction Materials:Frame
- Exterior Features:Covered, Deck, Deck - Composite, Porch, Rain Gutters, Storage
- Foundation Description:Concrete Perimeter
Utilities
- Water:Public
- Sewer:Public Sewer
Finances and disclosures
- Price:$460,000
- Tax amount:$5,580 (2027)
Features and amenities
- Appliances:Dishwasher, Dryer, Microwave, Range, Refrigerator, Washer
- Laundry features:Dryer, Electric Dryer Hookup, First Floor, Washer
- Pool features:In Ground, Private Pool
Parking
- Total parking spaces:5
- Parking description:Attached, Off Street
- Garage:Yes
- Garage spaces:1
New listings near 1056 North West St
- Open Sun, 12 to 1:30pmNew
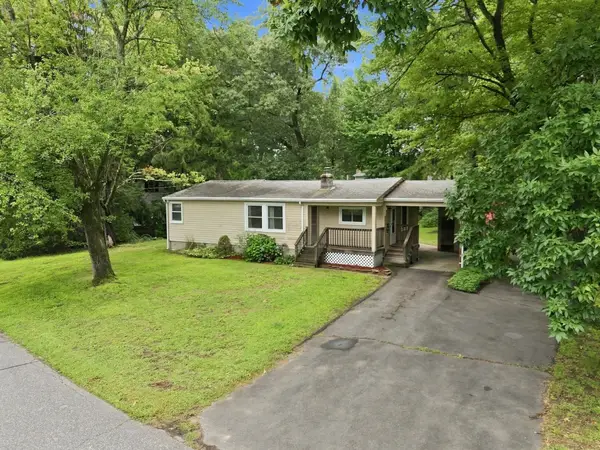 $315,000Active3 beds 1 baths1,062 sq. ft.
36 Silver Lake Dr, Agawam, MA 01001
MLS# 73575506Listed by: Coldwell Banker Realty - Western MA - Open Sat, 11:30am to 12:30pmNew
 $299,999Active3 beds 2 baths1,460 sq. ft.
13 Parker St, Agawam, MA 01001
MLS# 73575181Listed by: Gallagher Real Estate - Open Sat, 12 to 1:30pmNew
 $469,900Active3 beds 3 baths1,564 sq. ft.
133 Cottonwood Ln, Agawam, MA 01001
MLS# 73573577Listed by: Landmark, REALTORS® - Open Sat, 12 to 2pmNew
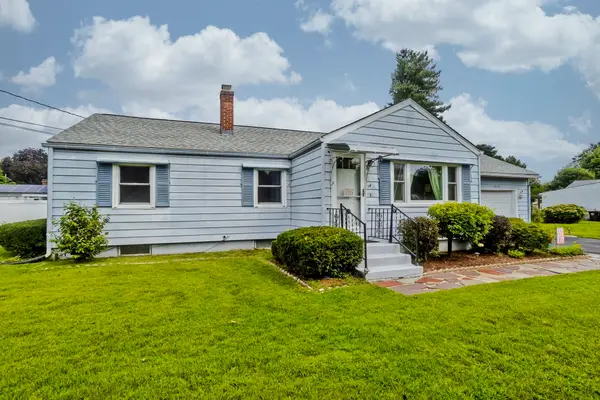 $410,000Active3 beds 2 baths2,138 sq. ft.
41 Dartmouth St, Agawam, MA 01001
MLS# 73573806Listed by: Real Broker MA, LLC - New
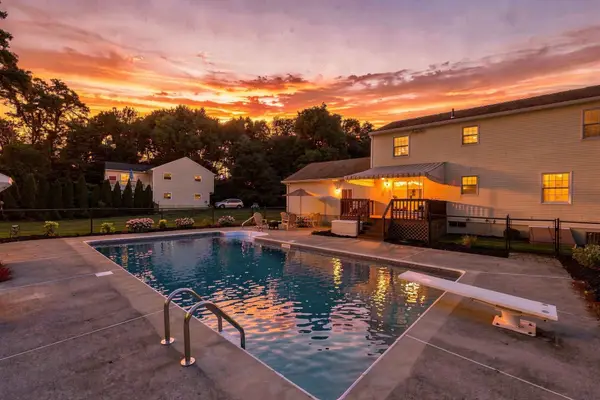 $515,000Active4 beds 3 baths2,075 sq. ft.
89 Zachary Ln, Agawam, MA 01001
MLS# 73572919Listed by: eXp Realty LLC - New
 $250,000Active2 beds 2 baths1,058 sq. ft.
142 Autumn St #G, Agawam, MA 01001
MLS# 73570762Listed by: Executive Real Estate, Inc. - New
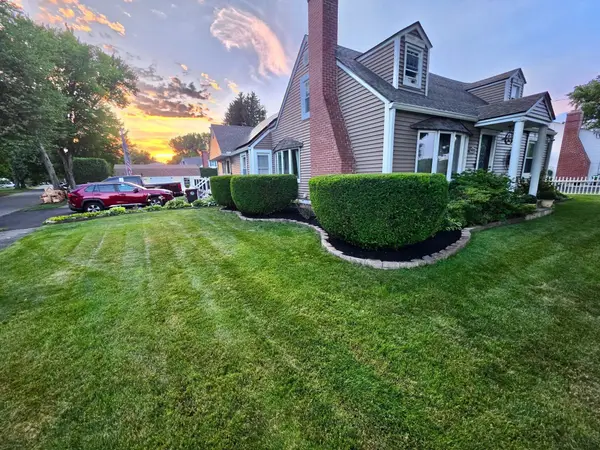 $449,999Active4 beds 2 baths1,752 sq. ft.
417 River Rd, Agawam, MA 01001
MLS# 73570799Listed by: eXp Realty LLC - Corporate Office 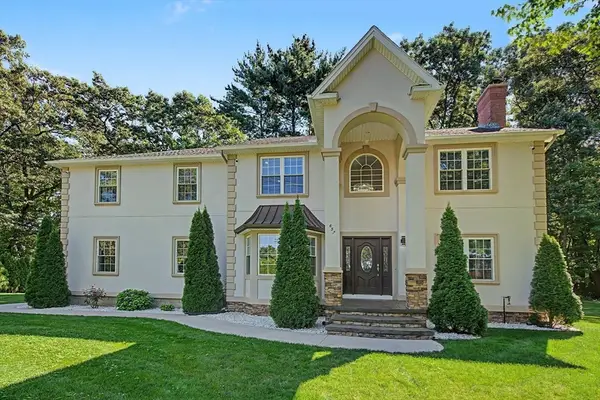 $699,000Active7 beds 3 baths3,570 sq. ft.
657 Silver St, Agawam, MA 01001
MLS# 73564179Listed by: Cuoco & Co. Real Estate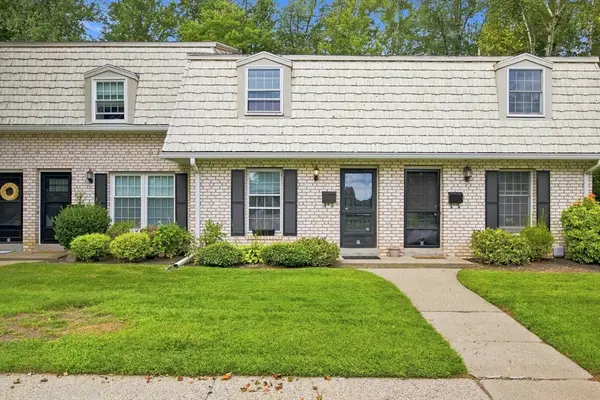 $270,000Active2 beds 2 baths960 sq. ft.
7 Corey Colonial #7, Agawam, MA 01001
MLS# 73569990Listed by: Naples Realty Group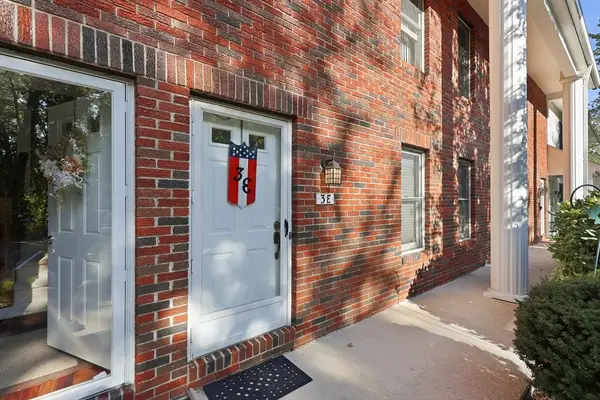 $299,413Active2 beds 2 baths1,428 sq. ft.
3 Castle Hill Rd #E, Agawam, MA 01001
MLS# 73569853Listed by: Coldwell Banker Realty - Western MA


Protect your home and budget from life's surprises with an Assurant Home Warranty, backed by a partner that supports you through every step of homeownership. Explore Plans.
© 2026 Better Homes and Gardens Real Estate LLC. An Anywhere Real Estate company. All rights reserved. Better Homes and Gardens® Real Estate is a registered trademark owned by Meredith Operations Corporation, licensed to Better Homes and Gardens Real Estate LLC and used with permission. Better Homes and Gardens Real Estate LLC fully supports the principles of the Fair Housing Act and the Equal Opportunity Act. Listing information is deemed reliable but is not guaranteed accurate.
Each office is independently owned and operated.
Any services or products provided by third parties are not provided by, affiliated with or related to Better Homes and Gardens Real Estate LLC, or its affiliated companies.