
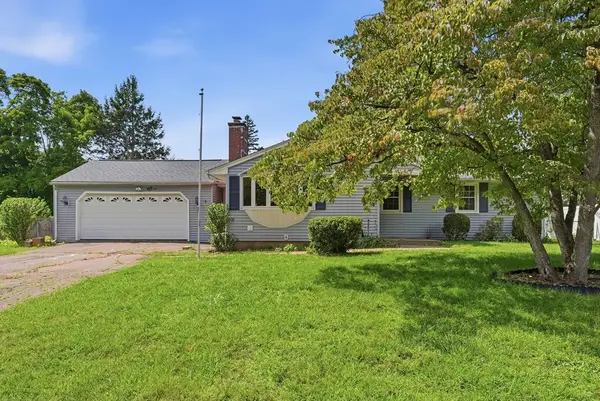
417 River Rd, Agawam, MA 01001
Local realty services provided by:Better Homes and Gardens Real Estate The Shanahan Group
417 River Rd,Agawam, MA 01001
$449,999
- 4 Beds
- 2 Baths
- 1,752 sq. ft.
- Single family
- Active
Listed by: frank capoano, frank capoano
Office: exp realty llc - corporate office
MLS#:73570799
Source:MLSPIN
Price summary
- Price:$449,999
- Price per sq. ft.:$256.85
About this home
This charming 4 bed 2 bath Cape is situated on a corner lot with sweeping views of the CT river. Open concept offering plenty of natural light, newly renovated kitchen and dining area, SS appliances, quartz countertops, featuring many specialty cabinets. Cozy family room anchored by a gas fireplace with built ins with French doors that open to a spacious Trex deck with lighting. Privacy hedges around the back yard ready for relaxing or entertaining with patio, pergola and fire table. Extra large shed with loft provides plenty of room for storage or workshop, complete with electric, heat and ceiling fan. Newly renovated full bath and 2 first floor bedrooms with hardwood floors offer versatile living options. Front facing living room features hardwood floor, wood burning fireplace, views of the river and beautiful sunrises. Retire upstairs to two spacious bedrooms, large walk in spa shower and oversized vanity with storage. The full basement provides ample additional storage with washer/dryer. The exterior has been upgraded with vinyl siding, architectural shingle roof, chimney and six inch gutters. Close to major highways making for easy commuting...
Contact an agent
Home facts
- Year built:1948
- Listing ID #:73570799
- Updated:September 02, 2026 at 02:48 PM
Rooms and interior
- Bedrooms:4
- Total bathrooms:2
- Full bathrooms:2
- Rooms Total:8
- Flooring:Tile, Wood
- Dining Description:Open Floorplan
- Kitchen Description:Cabinets - Upgraded, Ceiling Fan(s), Countertops - Stone/Granite/Solid, Countertops - Upgraded, Crown Molding, Dishwasher, Disposal, ENERGY STAR Qualified Dishwasher, ENERGY STAR Qualified Refrigerator, Gas Stove, Microwave, Open Floorplan, Range, Recessed Lighting, Refrigerator, Remodeled, Stainless Steel Appliances
- Basement Description:Bulkhead, Full, Partially Finished
- Living area:1,752 sq. ft.
Heating and cooling
- Cooling:Window Unit(s)
- Heating:Baseboard
Structure and exterior
- Roof:Shingle
- Year built:1948
- Building area:1,752 sq. ft.
- Lot area:0.29 Acres
- Lot Features:Corner Lot
- Architectural Style:Cape
- Construction Materials:Frame
- Exterior Features:Deck, Decorative Lighting, Patio, Rain Gutters, Sprinkler System
- Foundation Description:Block
Utilities
- Water:Public
- Sewer:Public Sewer
Finances and disclosures
- Price:$449,999
- Price per sq. ft.:$256.85
- Tax amount:$5,083 (2026)
Features and amenities
- Appliances:Dishwasher, Disposal, Dryer, ENERGY STAR Qualified Dishwasher, ENERGY STAR Qualified Refrigerator, ENERGY STAR Qualified Washer, Microwave, Range, Refrigerator, Washer
- Laundry features:Dryer, ENERGY STAR Qualified Dryer, ENERGY STAR Qualified Washer, Washer
- Amenities:Gas Water Heater, Internet Available - Broadband, Wired For Sound
Parking
- Total parking spaces:2
- Parking description:Paved, Paved Drive
New listings near 417 River Rd
- Open Wed, 6 to 7:30pmNew
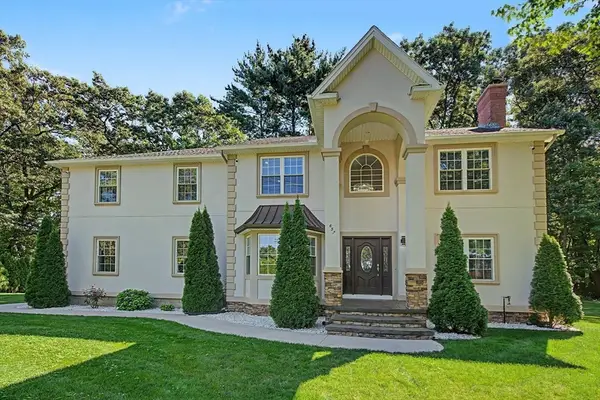 $699,000Active7 beds 3 baths3,570 sq. ft.
657 Silver St, Agawam, MA 01001
MLS# 73564179Listed by: Cuoco & Co. Real Estate - Open Sun, 12 to 2pmNew
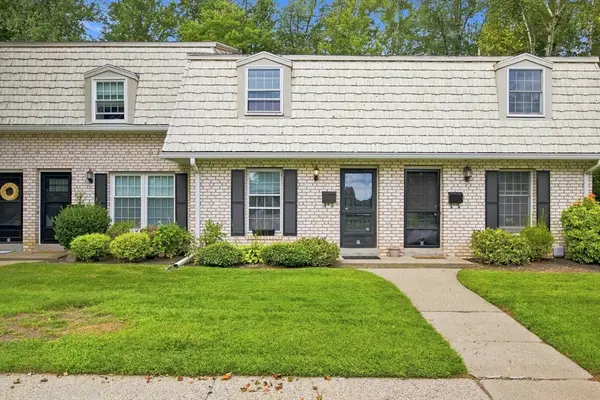 $270,000Active2 beds 2 baths960 sq. ft.
7 Corey Colonial #7, Agawam, MA 01001
MLS# 73569990Listed by: Naples Realty Group - New
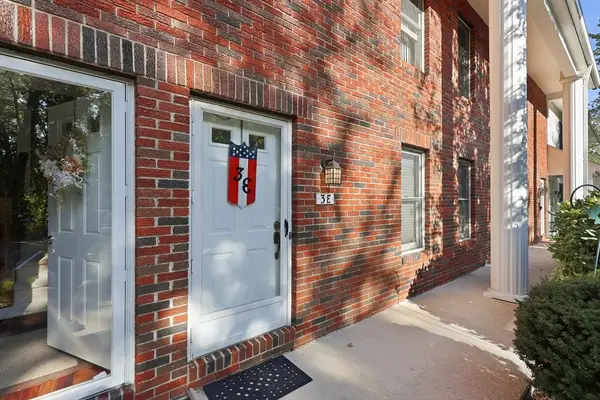 $299,413Active2 beds 2 baths1,428 sq. ft.
3 Castle Hill Rd #E, Agawam, MA 01001
MLS# 73569853Listed by: Coldwell Banker Realty - Western MA - New
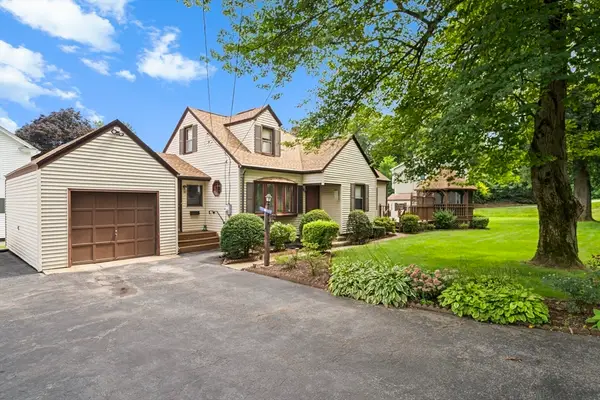 $364,900Active3 beds 1 baths1,596 sq. ft.
59 Federal Street, Agawam, MA 01001
MLS# 73569821Listed by: Trend 2000 Real Estate - New
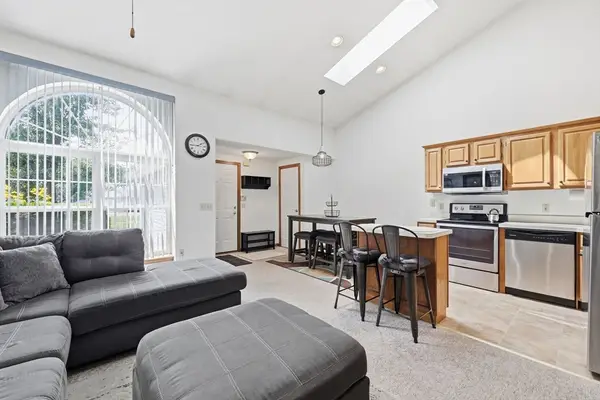 $279,000Active2 beds 1 baths848 sq. ft.
126 Brookfield Ln #126, Agawam, MA 01001
MLS# 73569610Listed by: William Pitt Sotheby's International Realty - New
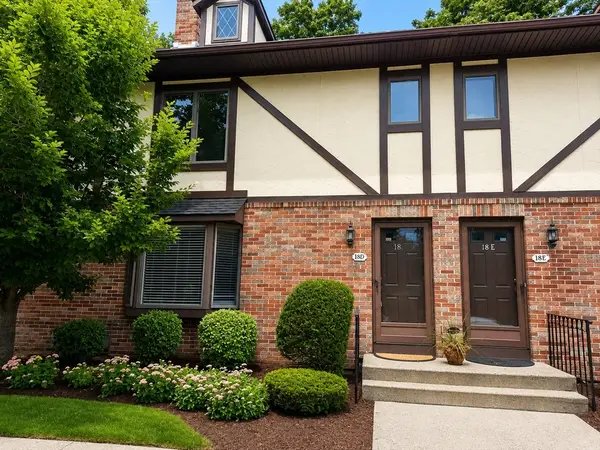 $284,900Active2 beds 2 baths1,428 sq. ft.
18 Mansion Woods Dr #D, Agawam, MA 01001
MLS# 73569231Listed by: Real Broker MA, LLC - New
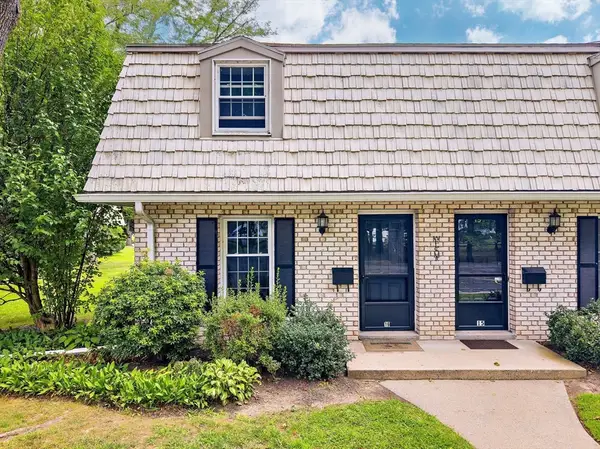 $269,900Active2 beds 2 baths960 sq. ft.
16 Corey Colonial #16, Agawam, MA 01001
MLS# 73569136Listed by: Kempf-Vanderburgh Realty Consultants, Inc. - New
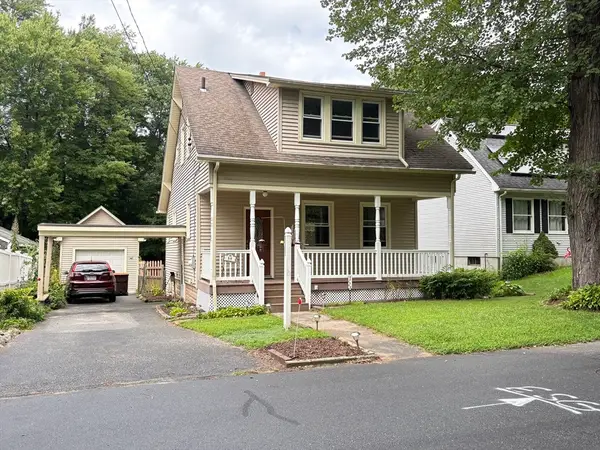 $339,900Active3 beds 1 baths1,397 sq. ft.
88 Carr Avenue, Agawam, MA 01001
MLS# 73568376Listed by: Ayre Real Estate Co, Inc. - New
 $265,000Active3 beds 1 baths1,433 sq. ft.
60 S West St, Agawam, MA 01001
MLS# 73568007Listed by: Berkshire Hathaway Home Service New England Properties


Protect your home and budget from life's surprises with an Assurant Home Warranty, backed by a partner that supports you through every step of homeownership. Explore Plans.
© 2026 Better Homes and Gardens Real Estate LLC. An Anywhere Real Estate company. All rights reserved. Better Homes and Gardens® Real Estate is a registered trademark owned by Meredith Operations Corporation, licensed to Better Homes and Gardens Real Estate LLC and used with permission. Better Homes and Gardens Real Estate LLC fully supports the principles of the Fair Housing Act and the Equal Opportunity Act. Listing information is deemed reliable but is not guaranteed accurate.
Each office is independently owned and operated.
Any services or products provided by third parties are not provided by, affiliated with or related to Better Homes and Gardens Real Estate LLC, or its affiliated companies.