
119 Florida Dr, Agawam, MA 01001
Local realty services provided by:Better Homes and Gardens Real Estate The Shanahan Group
119 Florida Dr,Agawam, MA 01001
$349,900
- 3 Beds
- 1 Baths
- 1,224 sq. ft.
- Single family
- Active
Listed by: gerber group, amanda keough
Office: naples realty group
MLS#:73588942
Source:MLSPIN
Price summary
- Price:$349,900
- Price per sq. ft.:$285.87
About this home
Welcome to 119 Florida Drive! This charming 3-bedroom, 1-bath Cape offers a comfortable layout with plenty of warmth and character. Step inside to a quaint eat-in kitchen featuring granite countertops and a cozy space for everyday dining. Hardwood floors flow throughout the main level and continue into the upstairs bedrooms, adding timeless appeal throughout the home. The remodeled bathroom features a tiled tub surround, LVP flooring, updated lighting, and a classic pedestal sink for a fresh, updated feel. Outside, enjoy a deck off the side of the home overlooking your private backyard—perfect for relaxing, grilling, or entertaining during the warmer months. Additional features include gas heat and a convenient location close to area amenities. A wonderful opportunity to make this Agawam home your own!
Contact an agent
Home facts
- Year built:1955
- Listing ID #:73588942
- Updated:October 17, 2026 at 11:20 AM
Rooms and interior
- Bedrooms:3
- Total bathrooms:1
- Full bathrooms:1
- Rooms Total:6
- Flooring:Hardwood, Vinyl
- Dining Description:Chair Rail, Hardwood, Overhead
- Kitchen Description:Ceiling Fan(s), Countertops - Stone/Granite/Solid, Dining Area, Exterior Access, Flooring - Vinyl, Lighting - Overhead, Range, Refrigerator
- Basement Description:Bulkhead, Full, Interior Entry
- Living area:1,224 sq. ft.
Heating and cooling
- Cooling:Wall Unit(s)
- Heating:Baseboard, Natural Gas
Structure and exterior
- Roof:Shingle
- Year built:1955
- Building area:1,224 sq. ft.
- Lot area:0.28 Acres
- Lot Features:Gentle Sloping
- Architectural Style:Cape
- Construction Materials:Frame
- Exterior Features:Deck
- Foundation Description:Concrete Perimeter
Utilities
- Water:Public
- Sewer:Public Sewer
Finances and disclosures
- Price:$349,900
- Price per sq. ft.:$285.87
- Tax amount:$3,887 (2026)
Features and amenities
- Appliances:Dryer, Range, Refrigerator, Washer
- Laundry features:Dryer, Electric Dryer Hookup, In Basement, Washer, Washer Hookup
- Amenities:Gas Water Heater
Parking
- Total parking spaces:4
- Parking description:Off Street, Paved Drive
New listings near 119 Florida Dr
- Open Sun, 11am to 1pmNew
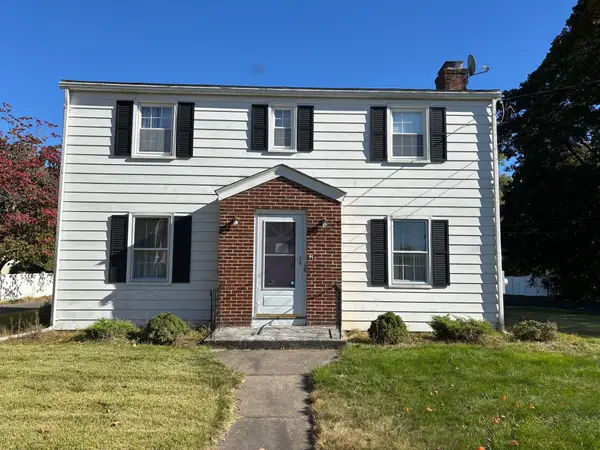 $289,000Active3 beds 2 baths1,424 sq. ft.
41 Reed Street, Agawam, MA 01001
MLS# 73591073Listed by: Berkshire Hathaway HomeServices Realty Professionals - Open Sat, 12 to 2pmNew
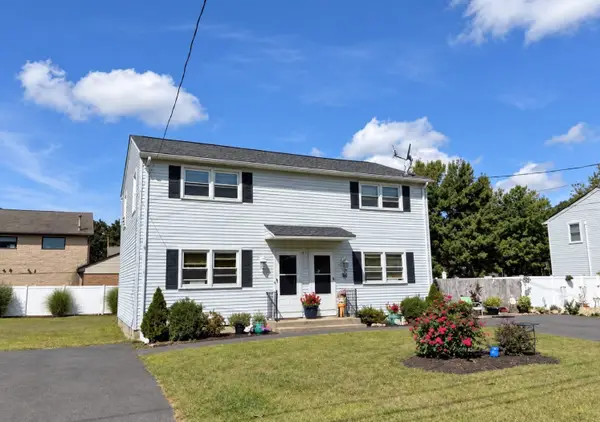 $449,900Active4 beds 2 baths1,728 sq. ft.
16-18 Day St, Agawam, MA 01001
MLS# 73590820Listed by: Naples Realty Group - New
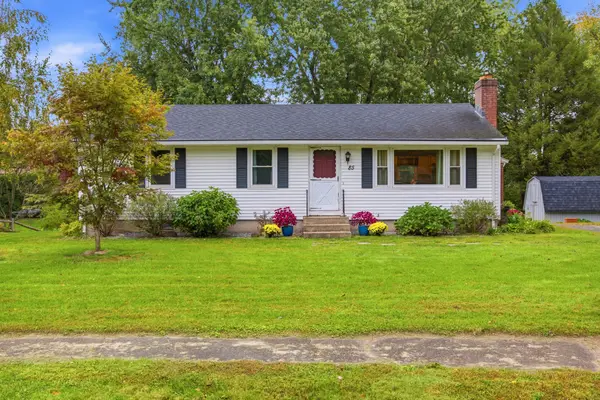 $325,000Active3 beds 1 baths1,056 sq. ft.
85 Peros Dr, Agawam, MA 01001
MLS# 73589634Listed by: Berkshire Hathaway HomeServices Realty Professionals - New
 $349,000Active2 beds 2 baths1,282 sq. ft.
53 James St, Agawam, MA 01001
MLS# 73587992Listed by: Berkshire Hathaway Home Service New England Properties - New
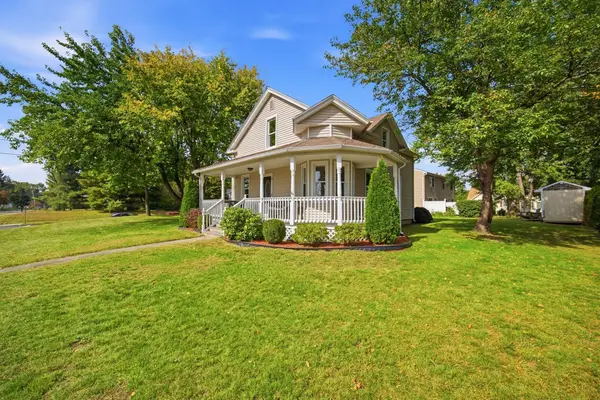 $339,900Active3 beds 2 baths1,302 sq. ft.
52 North St, Agawam, MA 01001
MLS# 73587747Listed by: REMAX Connections - Greenfield - New
 $539,900Active6 beds 2 baths2,520 sq. ft.
41-43 Ley St, Agawam, MA 01001
MLS# 73587297Listed by: Naples Realty Group - New
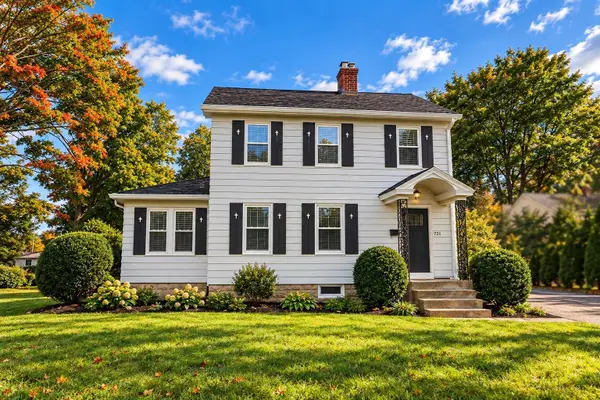 $379,900Active3 beds 1 baths1,404 sq. ft.
121 Elm St, Agawam, MA 01001
MLS# 73587099Listed by: First NationWide Realty Inc. 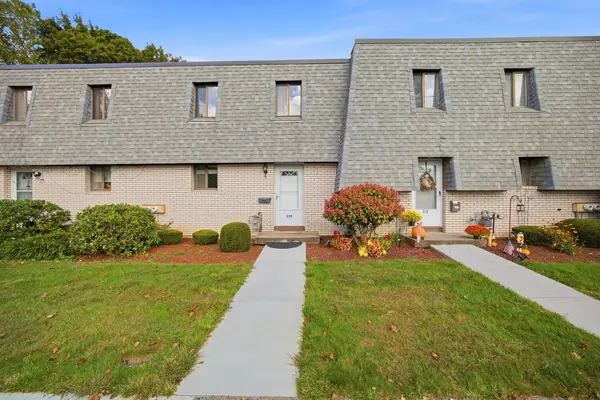 $275,000Active3 beds 2 baths1,222 sq. ft.
220 Beekman Dr #220, Agawam, MA 01001
MLS# 73586544Listed by: Chestnut Oak Associates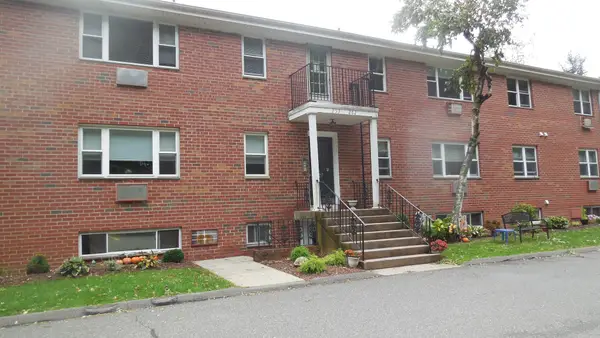 $225,000Active2 beds 2 baths901 sq. ft.
261 Regency Park Dr #261, Agawam, MA 01001
MLS# 73583809Listed by: Coldwell Banker Realty - Western MA


Protect your home and budget from life's surprises with an Assurant Home Warranty, backed by a partner that supports you through every step of homeownership. Explore Plans.
© 2026 Better Homes and Gardens Real Estate LLC. An Anywhere Real Estate company. All rights reserved. Better Homes and Gardens® Real Estate is a registered trademark owned by Meredith Operations Corporation, licensed to Better Homes and Gardens Real Estate LLC and used with permission. Better Homes and Gardens Real Estate LLC fully supports the principles of the Fair Housing Act and the Equal Opportunity Act. Listing information is deemed reliable but is not guaranteed accurate.
Each office is independently owned and operated.
Any services or products provided by third parties are not provided by, affiliated with or related to Better Homes and Gardens Real Estate LLC, or its affiliated companies.