
52 North St, Agawam, MA 01001
Local realty services provided by:Better Homes and Gardens Real Estate The Shanahan Group
52 North St,Agawam, MA 01001
$339,900
- 3 Beds
- 2 Baths
- 1,302 sq. ft.
- Single family
- Active
Upcoming open houses
- Sun, Oct 1109:00 am - 11:30 am
Listed by: brody trott
Office: remax connections - greenfield
MLS#:73587747
Source:MLSPIN
Price summary
- Price:$339,900
- Price per sq. ft.:$261.06
About this home
Welcome to this charming Farmhouse-style home, where classic character, thoughtful updates, and a welcoming setting come together! Situated on 0.41 acres at the beginning of a quiet cul-de-sac, this 3-bedroom, 1.5-bath home offers 1,302 square feet of comfortable living space and plenty of timeless appeal. The wraparound porch immediately catches your eye, creating a warm and inviting entrance while providing a wonderful outdoor space to relax and enjoy the changing seasons. Step inside to find beautiful hardwood floors that add warmth and character throughout the home. The first floor offers a convenient half bath, while three bedrooms and the full bathroom are located upstairs. The home has also benefited from important improvements, including siding replaced in 2019 and insulation added throughout the attic, walls, and basement. Oil-fired steam heat keeps the home comfortable, with electric baseboard heat serving the first-floor half bath. Outside, the 0.41-acre lot provides room to enjoy the outdoors, while a storage shed offers additional space for tools, equipment, and seasonal items. From its classic Farmhouse charm and inviting wraparound porch to its cul-de-sac setting and numerous updates, this home offers a wonderful opportunity to enjoy character and comfort in one inviting package. Don't miss the chance to make this charming property your next home! No showings until the open house on Sunday (10/11) from 9:00a-11:30a....
Contact an agent
Home facts
- Year built:1949
- Listing ID #:73587747
- Updated:October 09, 2026 at 11:32 AM
Rooms and interior
- Bedrooms:3
- Total bathrooms:2
- Full bathrooms:1
- Half bathrooms:1
- Rooms Total:6
- Flooring:Carpet, Flooring - Stone/Ceramic Tile, Hardwood, Tile
- Kitchen Description:Countertops - Upgraded, Dishwasher, Exterior Access, Flooring - Stone/Ceramic Tile, Freezer, Kitchen Island, Lighting - Overhead, Plumbed For Ice Maker, Range, Range Hood, Refrigerator
- Basement Description:Bulkhead, Concrete, Full, Interior Entry, Unfinished
- Living area:1,302 sq. ft.
Heating and cooling
- Cooling:Window Unit(s)
- Heating:Electric Baseboard, Oil, Steam
Structure and exterior
- Roof:Shingle
- Year built:1949
- Building area:1,302 sq. ft.
- Lot area:0.41 Acres
- Lot Features:Cleared, Corner Lot, Gentle Sloping, Marsh
- Architectural Style:Farmhouse
- Construction Materials:Frame
- Exterior Features:Porch, Rain Gutters, Storage
- Foundation Description:Concrete Perimeter, Stone
Utilities
- Water:Public
- Sewer:Public Sewer
Finances and disclosures
- Price:$339,900
- Price per sq. ft.:$261.06
- Tax amount:$4,288 (2026)
Features and amenities
- Appliances:Dishwasher, Dryer, Freezer, Range, Range Hood, Refrigerator, Washer
- Laundry features:Dryer, Electric Dryer Hookup, First Floor, Flooring - Stone/Ceramic Tile, Lighting - Overhead, Main Level, Washer, Washer Hookup
- Amenities:Entry Hall
Parking
- Total parking spaces:4
- Parking description:Driveway, Off Street, Paved, Paved Drive
New listings near 52 North St
- Open Sat, 11am to 12:30pmNew
 $539,900Active6 beds 2 baths2,520 sq. ft.
41-43 Ley St, Agawam, MA 01001
MLS# 73587297Listed by: Naples Realty Group - Open Sun, 2 to 3pmNew
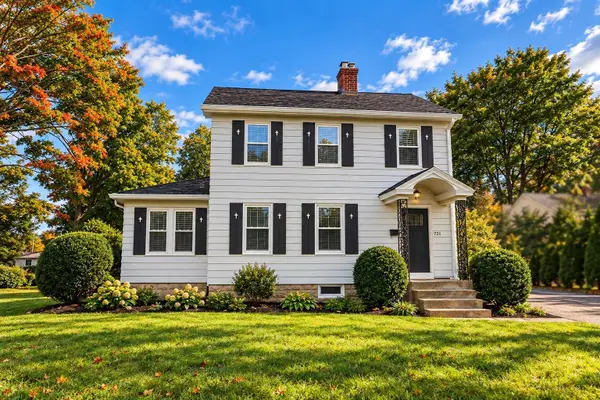 $379,900Active3 beds 1 baths1,404 sq. ft.
121 Elm St, Agawam, MA 01001
MLS# 73587099Listed by: First NationWide Realty Inc. - Open Sat, 12 to 1:30pmNew
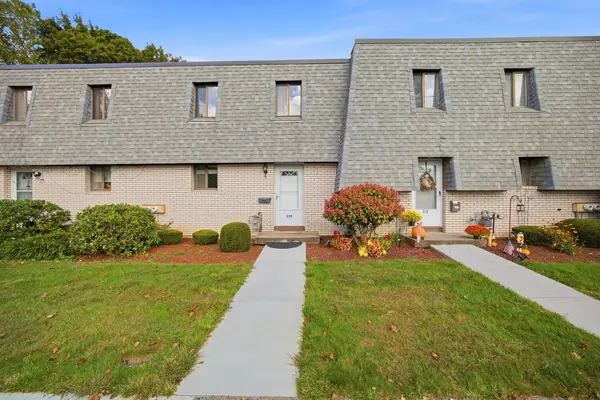 $275,000Active3 beds 2 baths1,222 sq. ft.
220 Beekman Dr #220, Agawam, MA 01001
MLS# 73586544Listed by: Chestnut Oak Associates - New
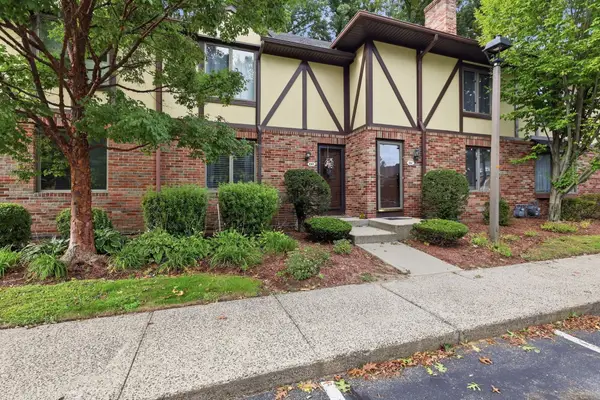 $274,900Active2 beds 3 baths1,428 sq. ft.
18 Mansion Woods Dr #C, Agawam, MA 01001
MLS# 73585672Listed by: Real Broker MA, LLC - New
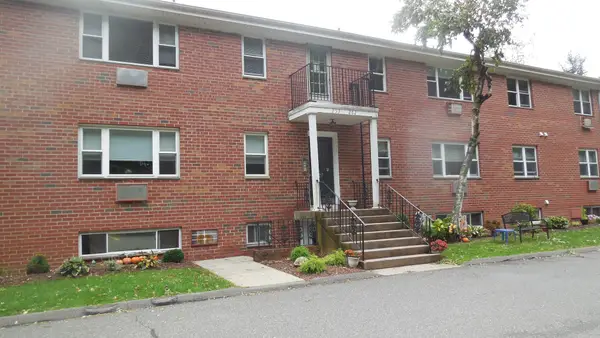 $225,000Active2 beds 2 baths901 sq. ft.
261 Regency Park Dr #261, Agawam, MA 01001
MLS# 73583809Listed by: Coldwell Banker Realty - Western MA - New
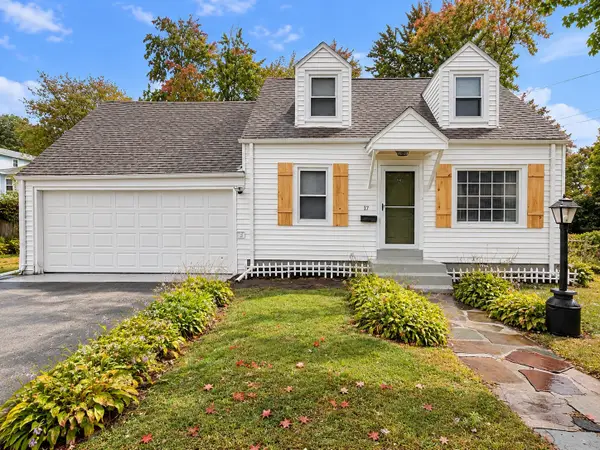 $294,000Active2 beds 1 baths992 sq. ft.
17 Royal St, Agawam, MA 01001
MLS# 73583212Listed by: Coldwell Banker Realty - Worcester - Open Sat, 12:30 to 2pmNew
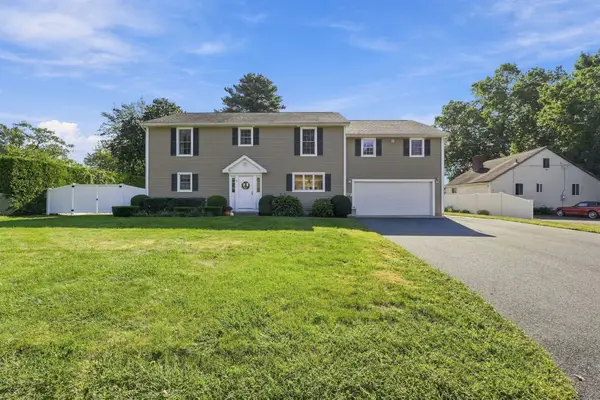 $679,900Active4 beds 4 baths2,780 sq. ft.
63 Autumn St, Agawam, MA 01001
MLS# 73583221Listed by: The Neilsen Team - Open Sun, 11am to 1pm
 $369,900Active4 beds 2 baths1,531 sq. ft.
68 Alhambra Cir N, Agawam, MA 01001
MLS# 73582525Listed by: Kelley & Katzer Real Estate, LLC  $384,900Active3 beds 3 baths1,458 sq. ft.
105 Edward St, Agawam, MA 01001
MLS# 73582455Listed by: Lock and Key Realty Inc.


Protect your home and budget from life's surprises with an Assurant Home Warranty, backed by a partner that supports you through every step of homeownership. Explore Plans.
© 2026 Better Homes and Gardens Real Estate LLC. An Anywhere Real Estate company. All rights reserved. Better Homes and Gardens® Real Estate is a registered trademark owned by Meredith Operations Corporation, licensed to Better Homes and Gardens Real Estate LLC and used with permission. Better Homes and Gardens Real Estate LLC fully supports the principles of the Fair Housing Act and the Equal Opportunity Act. Listing information is deemed reliable but is not guaranteed accurate.
Each office is independently owned and operated.
Any services or products provided by third parties are not provided by, affiliated with or related to Better Homes and Gardens Real Estate LLC, or its affiliated companies.