
279 Adams St, Agawam, MA 01001
Local realty services provided by:Better Homes and Gardens Real Estate The Masiello Group
279 Adams St,Agawam, MA 01001
$379,000
- 3 Beds
- 1 Baths
- 1,802 sq. ft.
- Single family
- Active
Listed by: terry hooper
Office: park square realty
MLS#:73549274
Source:MLSPIN
Price summary
- Price:$379,000
- Price per sq. ft.:$210.32
About this home
NEAT AS A PIN and ready to MOVE IN ~ This well maintained Raised Ranch is waiting to welcome you home! Don't miss your Opportunity to set roots in a highly desired Agawam location, with easy access to highways and local amenities. Step inside to discover beautiful Hardwood Flooring, a large eat-in Kitchen, and cozy Living Room with Fireplace. Also featuring 3 good sized Bedrooms, large bathroom, plentiful storage and great natural light. The Lower level takes you to the Family room with efficient Gas Fireplace for heat, a Laundry Room with sink (with potential for a second bathroom) , a secluded corner Office and large workshop ~ with custom built storage spaces. This area could become in-law apartment! There is an attached 2 Car Garage for your vehicles w/ attic storage above. Outside, the property is mostly fenced with garden area and Shed. Much of the Classic Charm remains in this amazing home while offering lovely Modern Conveniences. Electricity expense is paid during summer months with the Solar energy production (panels installed in 2018) and the Roof new in 2016....
Contact an agent
Home facts
- Year built:1968
- Listing ID #:73549274
- Updated:September 15, 2026 at 11:10 AM
Rooms and interior
- Bedrooms:3
- Total bathrooms:1
- Full bathrooms:1
- Rooms Total:7
- Flooring:Carpet, Flooring - Wall to Wall Carpet, Hardwood, Vinyl
- Kitchen Description:Countertops - Upgraded, Deck - Exterior, Dishwasher, Disposal, Exterior Access, Flooring - Vinyl, Microwave, Range, Refrigerator
- Basement Description:Full, Garage Access, Interior Entry, Partially Finished, Walk-Out Access
- Living area:1,802 sq. ft.
Heating and cooling
- Heating:Active Solar, Electric, Natural Gas
Structure and exterior
- Roof:Shingle
- Year built:1968
- Building area:1,802 sq. ft.
- Lot area:0.34 Acres
- Lot Features:Cleared, Corner Lot, Level
- Architectural Style:Raised Ranch
- Construction Materials:Frame
- Exterior Features:Deck - Wood, Fruit Trees, Garden, Patio, Professional Landscaping, Rain Gutters, Storage
- Foundation Description:Concrete Perimeter
Utilities
- Water:Public
- Sewer:Public Sewer
Finances and disclosures
- Price:$379,000
- Price per sq. ft.:$210.32
- Tax amount:$4,533 (2025)
Features and amenities
- Appliances:Dishwasher, Disposal, Dryer, Microwave, Range, Refrigerator, Washer
- Laundry features:Closet/Cabinets - Custom Built, Dryer, Gas Dryer Hookup, In Basement, Washer
- Amenities:Closet/Cabinets - Custom Built, Gas Water Heater
Parking
- Total parking spaces:7
- Parking description:Attached, Garage Door Opener, Off Street, Paved, Paved Drive, Storage, Workshop in Garage
- Garage:Yes
- Garage spaces:2
New listings near 279 Adams St
- New
 $596,000Active7 beds 6 baths3,000 sq. ft.
96-98 Walnut St, Agawam, MA 01001
MLS# 73576784Listed by: OwnerEntry.com - Open Wed, 4 to 5:30pmNew
 $279,000Active3 beds 1 baths1,080 sq. ft.
46 Spencer St, Agawam, MA 01001
MLS# 73575627Listed by: Lock and Key Realty Inc. - New
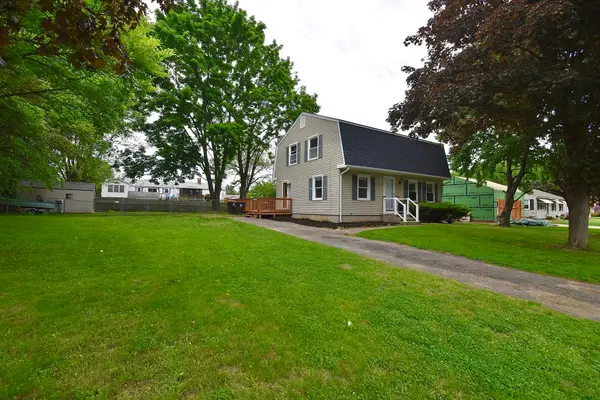 $399,900Active5 beds 3 baths2,400 sq. ft.
22 Hunting Lane, Agawam, MA 01001
MLS# 73576310Listed by: Lock and Key Realty Inc. - New
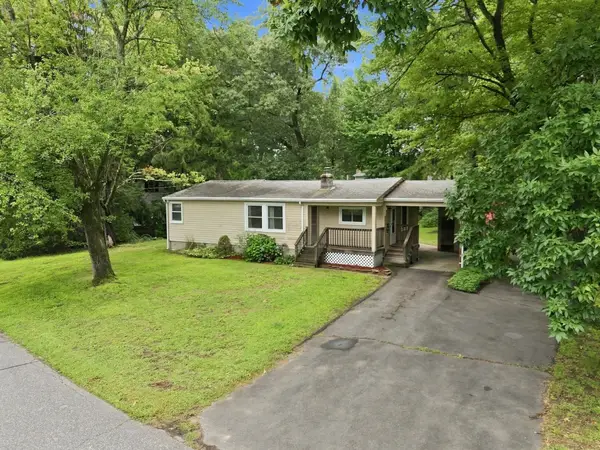 $315,000Active3 beds 1 baths1,062 sq. ft.
36 Silver Lake Dr, Agawam, MA 01001
MLS# 73575506Listed by: Coldwell Banker Realty - Western MA - New
 $299,999Active3 beds 2 baths1,460 sq. ft.
13 Parker St, Agawam, MA 01001
MLS# 73575181Listed by: Gallagher Real Estate - New
 $469,900Active3 beds 3 baths1,564 sq. ft.
133 Cottonwood Ln, Agawam, MA 01001
MLS# 73573577Listed by: Landmark, REALTORS® - New
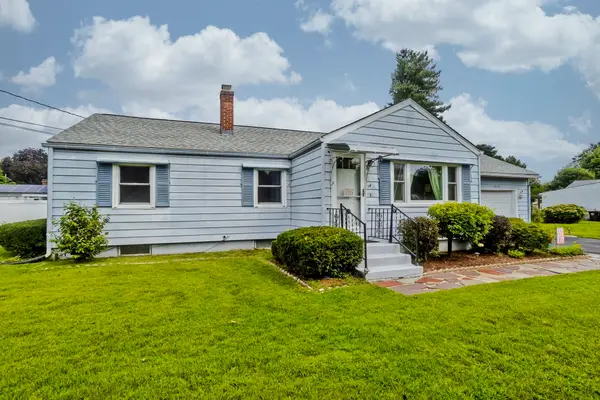 $410,000Active3 beds 2 baths2,138 sq. ft.
41 Dartmouth St, Agawam, MA 01001
MLS# 73573806Listed by: Real Broker MA, LLC - New
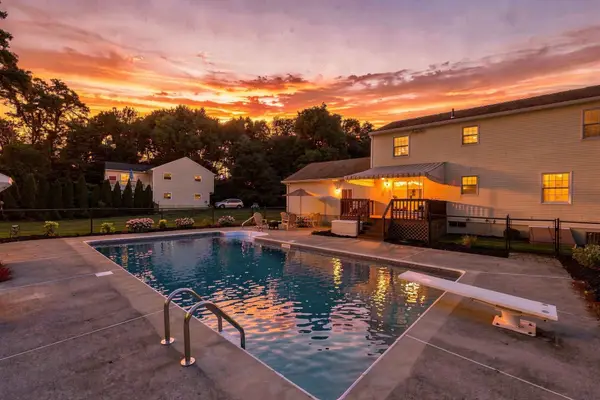 $515,000Active4 beds 3 baths2,075 sq. ft.
89 Zachary Ln, Agawam, MA 01001
MLS# 73572919Listed by: eXp Realty LLC  $250,000Active2 beds 2 baths1,058 sq. ft.
142 Autumn St #G, Agawam, MA 01001
MLS# 73570762Listed by: Executive Real Estate, Inc.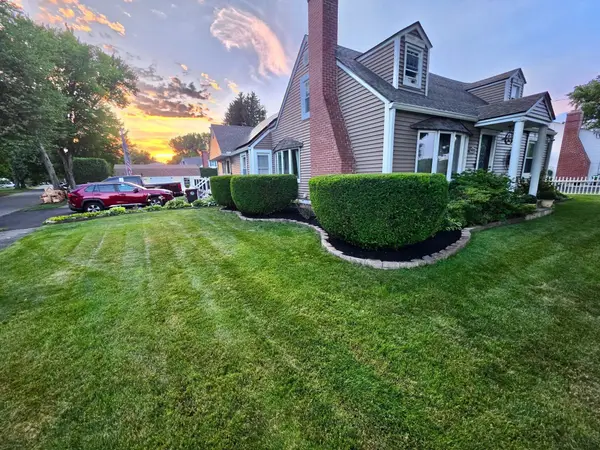 $449,999Active4 beds 2 baths1,752 sq. ft.
417 River Rd, Agawam, MA 01001
MLS# 73570799Listed by: eXp Realty LLC - Corporate Office


Protect your home and budget from life's surprises with an Assurant Home Warranty, backed by a partner that supports you through every step of homeownership. Explore Plans.
© 2026 Better Homes and Gardens Real Estate LLC. An Anywhere Real Estate company. All rights reserved. Better Homes and Gardens® Real Estate is a registered trademark owned by Meredith Operations Corporation, licensed to Better Homes and Gardens Real Estate LLC and used with permission. Better Homes and Gardens Real Estate LLC fully supports the principles of the Fair Housing Act and the Equal Opportunity Act. Listing information is deemed reliable but is not guaranteed accurate.
Each office is independently owned and operated.
Any services or products provided by third parties are not provided by, affiliated with or related to Better Homes and Gardens Real Estate LLC, or its affiliated companies.