
46 Country Rd, Agawam, MA 01001
Local realty services provided by:Better Homes and Gardens Real Estate The Shanahan Group
46 Country Rd,Agawam, MA 01001
$474,500
- 3 Beds
- 2 Baths
- 1,512 sq. ft.
- Single family
- Active
Upcoming open houses
- Sat, Sep 2612:00 pm - 02:00 pm
Listed by: jana bertera
Office: park square realty
MLS#:73582133
Source:MLSPIN
Price summary
- Price:$474,500
- Price per sq. ft.:$313.82
About this home
Dreams do come true...the opportunity to own this exceptional Cape style home situated on a huge, completely fenced lot, in an extremely desirable location is here! The front door opens into an expansive entryway and mudroom with vaulted ceiling, heated tile floor, and massive storage closet. French doors showcasing the natural light and air ventilation have built in blinds, and operable sidelights, leading to a backyard oasis, featuring paver & stone patio, firepit, shed, a must-see Gazebo with retractable windows, ceiling fan, and relaxing space, also a detached second garage with tons of work and storage space, both equipped w/ electricity. The gourmet kitchen, the heart of the home, is loaded with top-of-the-line slow close cabinets, slide outs, pantry, and spice to large item storage. Lighting options galore, pendant, overhead, and under cabinet. Aquasana water filtration, stainless steel appliances and a massive center island with granite countertops providing essential prep space and seating at the breakfast bar, also containing additional cabinet storage. Wide open floor plan ideal for entertaining highlights gleaming hardwood floors that flow through the spacious dining room and living room with bay window, & pellet stove. First floor bedroom and full bath provide for easy living. Second floor boasts hardwood floors throughout, a full bath, main bedroom with ample space & storage, dressing area, and also a gigantic second bedroom. The lower-level basement holds the laundry room with washer & dryer, cabinets and countertop, additional storage spaces, door to bulkhead, two electrical panels, 200amp indoor and 100amp outdoor, but most important... an enormous bonus area with high ceiling height, DriCore flooring, fireplace, and endless opportunity for gym, theatre, office, or teen space. Roof replaced in 2018 with lifetime architectural shingles(apo). We invite you to come and see all that this property has to offer! Open House Saturday September 26th from 12pm to 2pm....
Contact an agent
Home facts
- Year built:1966
- Listing ID #:73582133
- Updated:September 24, 2026 at 06:54 PM
Rooms and interior
- Bedrooms:3
- Total bathrooms:2
- Full bathrooms:2
- Rooms Total:6
- Flooring:Flooring - Stone/Ceramic Tile, Flooring - Wall to Wall Carpet, Hardwood, Tile, Wood
- Dining Description:Ceiling Fan(s), Hardwood, Open Floorplan, Overhead, Window(s) - Bay/Bow/Box, Wood
- Kitchen Description:Cabinets - Upgraded, Countertops - Stone/Granite/Solid, Countertops - Upgraded, Dishwasher, Disposal, Exterior Access, Flooring - Stone/Ceramic Tile, French Doors, Kitchen Island, Lighting - Overhead, Lighting - Pendant, Microwave, Open Floorplan, Range, Recessed Lighting, Refrigerator, Stainless Steel Appliances, Window(s) - Bay/Bow/Box
- Basement Description:Bulkhead, Finished, Full, Interior Entry
- Living area:1,512 sq. ft.
Heating and cooling
- Cooling:Window Unit(s)
- Heating:Active Solar, Electric, Electric Baseboard, Fireplace(s), Pellet Stove
Structure and exterior
- Roof:Shingle
- Year built:1966
- Building area:1,512 sq. ft.
- Lot area:0.37 Acres
- Lot Features:Level
- Architectural Style:Cape
- Construction Materials:Frame
- Exterior Features:Decorative Lighting, Patio, Professional Landscaping, Rain Gutters, Storage
- Foundation Description:Concrete Perimeter
Utilities
- Water:Public
- Sewer:Public Sewer
Finances and disclosures
- Price:$474,500
- Price per sq. ft.:$313.82
- Tax amount:$4,334 (2026)
Features and amenities
- Appliances:Dishwasher, Disposal, Dryer, Microwave, Range, Refrigerator, Washer
- Laundry features:Closet/Cabinets - Custom Built, Dryer, Electric Dryer Hookup, Exterior Access, In Basement, Washer, Washer Hookup
- Amenities:Closet, Open Floorplan
Parking
- Total parking spaces:6
- Parking description:Attached, Detached, Driveway, Garage Door Opener, Off Street, Paved Drive, Storage, Workshop in Garage
- Garage:Yes
- Garage spaces:2
New listings near 46 Country Rd
- Open Sat, 11am to 12:30pmNew
 $260,000Active2 beds 2 baths1,058 sq. ft.
144 Autumn #E, Agawam, MA 01001
MLS# 73581649Listed by: Berkshire Hathaway HomeServices Realty Professionals - Open Sat, 11am to 12:30pmNew
 $239,900Active2 beds 2 baths1,136 sq. ft.
7 Mansion Woods Dr #b, Agawam, MA 01001
MLS# 73581422Listed by: The Neilsen Team - New
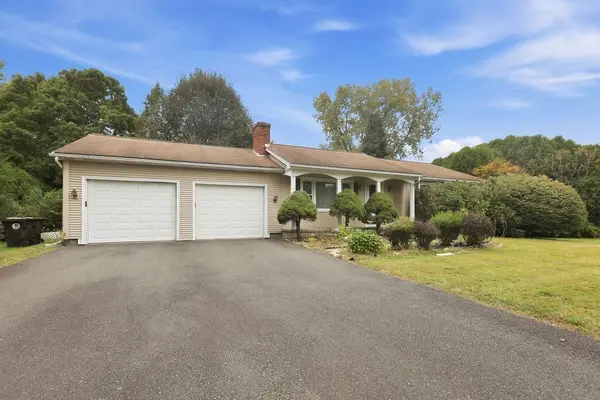 $324,900Active3 beds 2 baths1,400 sq. ft.
617 River Rd, Agawam, MA 01001
MLS# 73579498Listed by: Berkshire Hathaway Home Service New England Properties - New
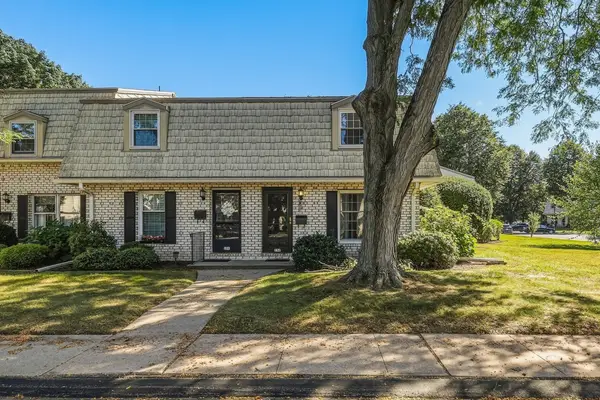 $245,000Active2 beds 2 baths960 sq. ft.
152 Corey Colonial #152, Agawam, MA 01001
MLS# 73578528Listed by: Keller Williams Realty - New
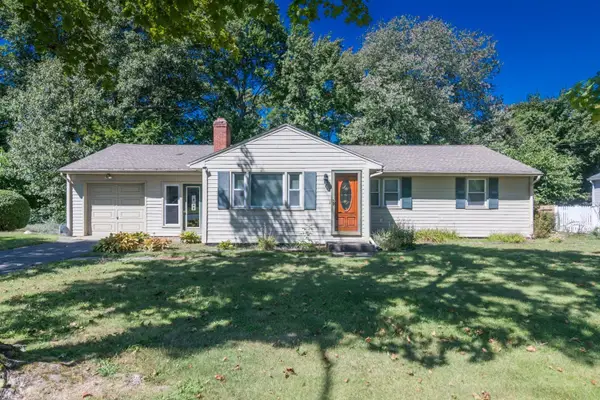 $359,900Active3 beds 1 baths1,280 sq. ft.
262 Cooper Street, Agawam, MA 01001
MLS# 73577998Listed by: Ayre Real Estate Co, Inc. - New
 $584,950Active7 beds 6 baths3,000 sq. ft.
96-98 Walnut St, Agawam, MA 01001
MLS# 73576784Listed by: OwnerEntry.com 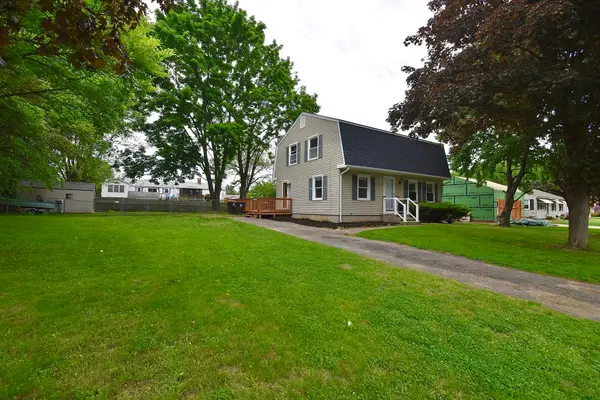 $399,900Active5 beds 3 baths2,400 sq. ft.
22 Hunting Lane, Agawam, MA 01001
MLS# 73576310Listed by: Lock and Key Realty Inc.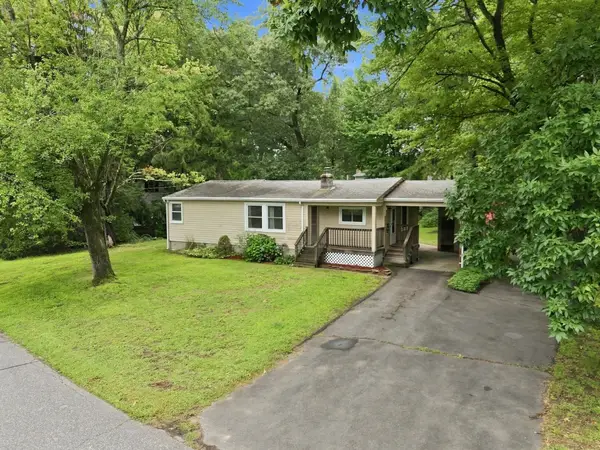 $315,000Active3 beds 1 baths1,062 sq. ft.
36 Silver Lake Dr, Agawam, MA 01001
MLS# 73575506Listed by: Coldwell Banker Realty - Western MA $469,900Active3 beds 3 baths1,564 sq. ft.
133 Cottonwood Ln, Agawam, MA 01001
MLS# 73573577Listed by: Landmark, REALTORS®


Protect your home and budget from life's surprises with an Assurant Home Warranty, backed by a partner that supports you through every step of homeownership. Explore Plans.
© 2026 Better Homes and Gardens Real Estate LLC. An Anywhere Real Estate company. All rights reserved. Better Homes and Gardens® Real Estate is a registered trademark owned by Meredith Operations Corporation, licensed to Better Homes and Gardens Real Estate LLC and used with permission. Better Homes and Gardens Real Estate LLC fully supports the principles of the Fair Housing Act and the Equal Opportunity Act. Listing information is deemed reliable but is not guaranteed accurate.
Each office is independently owned and operated.
Any services or products provided by third parties are not provided by, affiliated with or related to Better Homes and Gardens Real Estate LLC, or its affiliated companies.