
46 Hall St, Agawam, MA 01001
Local realty services provided by:Better Homes and Gardens Real Estate The Masiello Group
46 Hall St,Agawam, MA 01001
$289,900
- 2 Beds
- 1 Baths
- 1,120 sq. ft.
- Single family
- Coming Soon
Listed by: aimee nieroda
Office: naples realty group
MLS#:73600419
Source:MLSPIN
Price summary
- Price:$289,900
- Price per sq. ft.:$258.84
About this home
Sunshine in a home! This bright, beautifully updated 2 bedroom, 1 bath Feeding Hills ranch offers 1,120 sq ft of living space, including the finished basement, and it’s move-in ready, with the big projects already done for you.The brand new 2026 kitchen is the heart of the home, with fresh finishes and all appliances included (they’re only one year old). New flooring runs throughout, so everything feels clean, cohesive and easy to love. The 2026 laundry room makes everyday life simpler.The bonus room adds flexible space for an office, playroom, den or hangout spot, with new windows and propane heat installed in 2026 so you can enjoy it year-round. Out back, the new 2026 fence gives you privacy and room to play. Peace of mind comes with the re-sleeved chimney, plus repaired or replaced flues and cap.Updated, bright and ready for its next chapter. Come see 46 Hall St!
Contact an agent
Home facts
- Year built:1955
- Listing ID #:73600419
- Updated:November 09, 2026 at 11:51 PM
Rooms and interior
- Bedrooms:2
- Total bathrooms:1
- Full bathrooms:1
- Rooms Total:4
- Flooring:Flooring - Vinyl
- Dining Description:Wall to Wall Carpet
- Kitchen Description:Cabinets - Upgraded, Countertops - Upgraded, Flooring - Vinyl, Remodeled
- Basement Description:Finished, Full
- Living area:1,120 sq. ft.
Heating and cooling
- Cooling:Window Unit(s)
- Heating:Forced Air, Oil
Structure and exterior
- Roof:Shingle
- Year built:1955
- Building area:1,120 sq. ft.
- Lot area:0.14 Acres
- Lot Features:Cleared
- Architectural Style:Ranch
- Construction Materials:Frame
- Exterior Features:Garden, Patio, Porch - Enclosed
- Foundation Description:Concrete Perimeter
Utilities
- Water:Public
- Sewer:Public Sewer
Finances and disclosures
- Price:$289,900
- Price per sq. ft.:$258.84
- Tax amount:$3,137 (2026)
Features and amenities
- Laundry features:Cabinets - Upgraded, Electric Dryer Hookup, Flooring - Vinyl, In Basement, Washer Hookup
- Amenities:Ceiling Fan(s)
Parking
- Total parking spaces:3
- Parking description:Off Street, Paved, Paved Drive
New listings near 46 Hall St
- Coming Soon
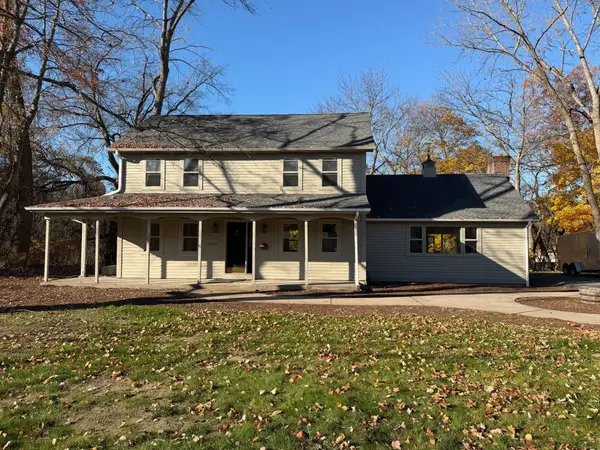 $439,900Coming Soon3 beds 2 baths1,892 sq. ft.
1026 Main St, Agawam, MA 01001
MLS# 73599324Listed by: The Neilsen Team - New
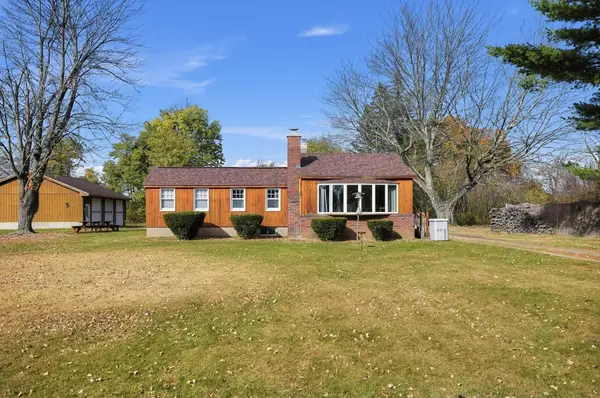 $389,000Active3 beds 1 baths1,188 sq. ft.
283 Meadow St, Agawam, MA 01001
MLS# 73600326Listed by: eXp Realty LLC - Corporate Office - New
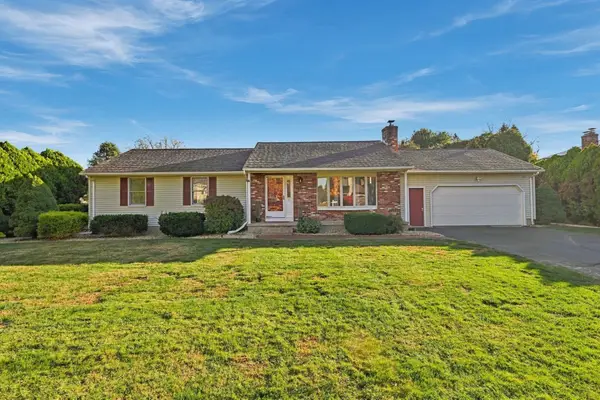 $415,000Active3 beds 2 baths1,300 sq. ft.
15 Joey Dr, Agawam, MA 01001
MLS# 73599134Listed by: Coldwell Banker Realty - Western MA - New
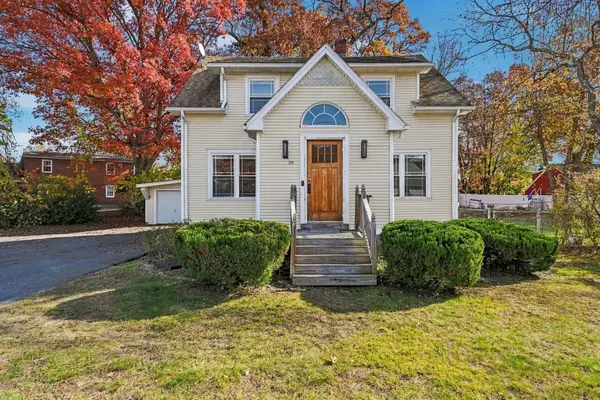 $350,000Active4 beds 2 baths1,448 sq. ft.
57 Poplar St, Agawam, MA 01001
MLS# 73599013Listed by: Keller Williams Realty - New
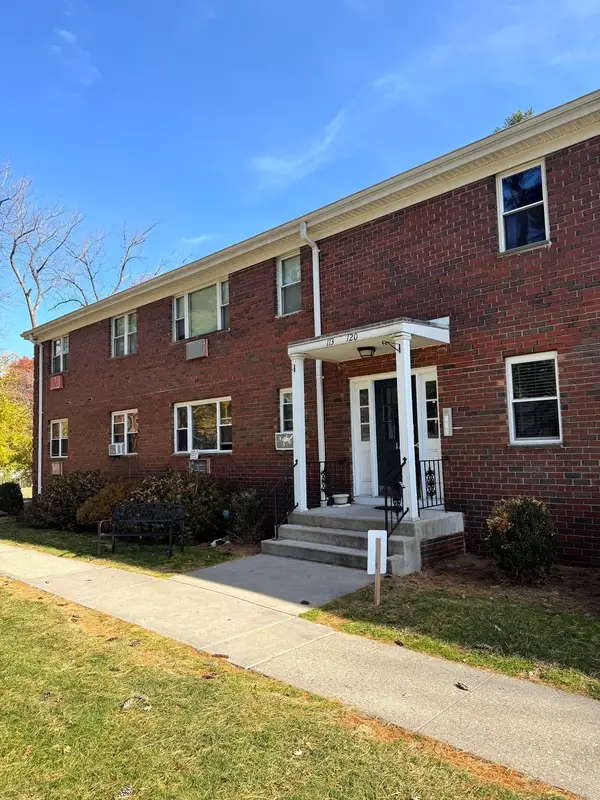 $219,900Active2 beds 2 baths939 sq. ft.
117 Regency Park Dr #117, Agawam, MA 01001
MLS# 73597941Listed by: Executive Real Estate, Inc. 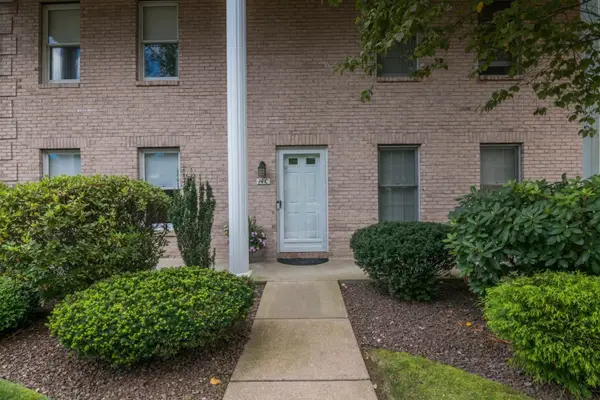 $349,900Active2 beds 2 baths1,659 sq. ft.
14C Castle Hill Rd #14C, Agawam, MA 01001
MLS# 73595462Listed by: Ayre Real Estate Co, Inc.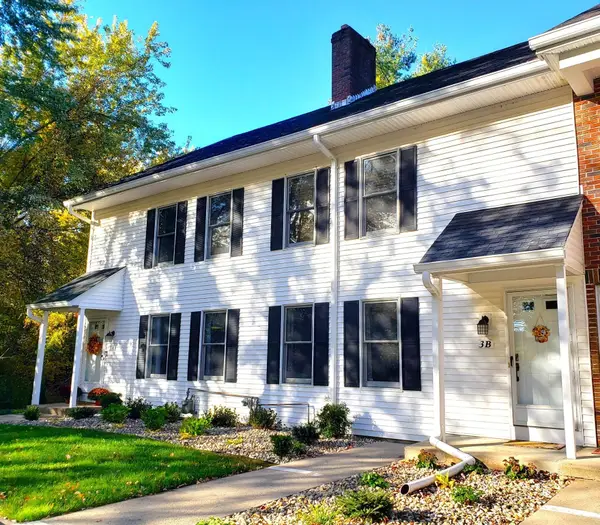 $295,000Active2 beds 2 baths1,428 sq. ft.
3 Castle Hill Rd #B, Agawam, MA 01001
MLS# 73595382Listed by: Berkshire Hathaway HomeServices Realty Professionals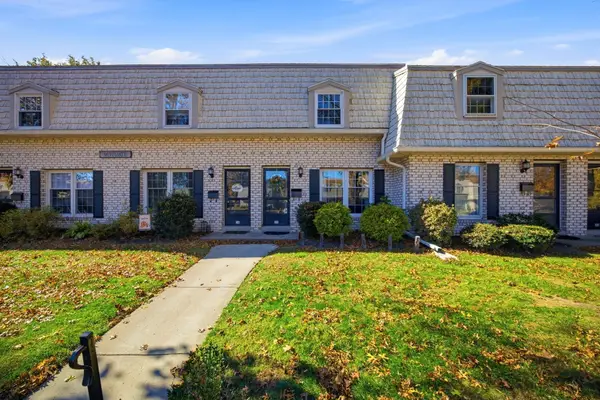 $249,900Active2 beds 2 baths960 sq. ft.
35 Corey Colonial #35, Agawam, MA 01001
MLS# 73594760Listed by: Keller Williams Realty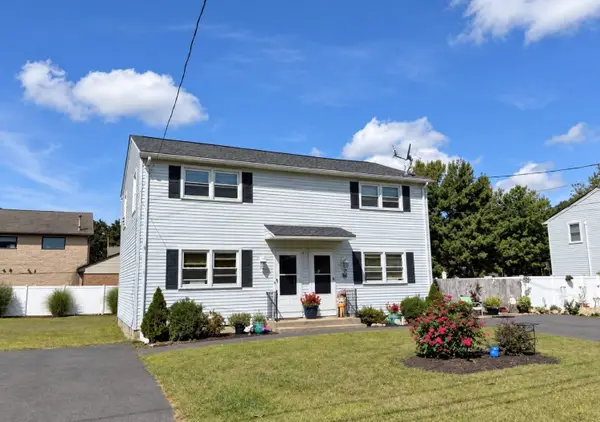 $449,900Active4 beds 2 baths1,728 sq. ft.
16-18 Day St, Agawam, MA 01001
MLS# 73590820Listed by: Naples Realty Group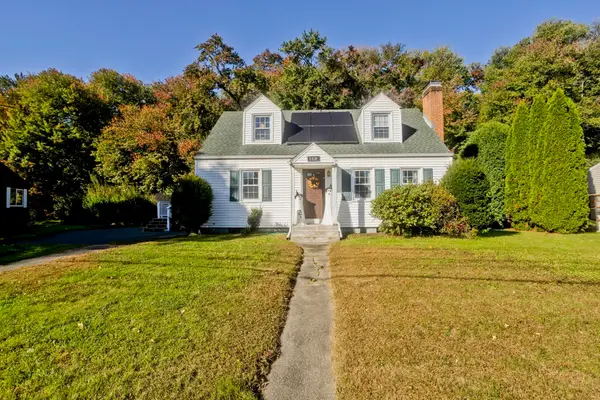 $349,900Active3 beds 1 baths1,224 sq. ft.
119 Florida Dr, Agawam, MA 01001
MLS# 73588942Listed by: Naples Realty Group


Protect your home and budget from life's surprises with an Assurant Home Warranty, backed by a partner that supports you through every step of homeownership. Explore Plans.
© 2026 Better Homes and Gardens Real Estate LLC. An Anywhere Real Estate company. All rights reserved. Better Homes and Gardens® Real Estate is a registered trademark owned by Meredith Operations Corporation, licensed to Better Homes and Gardens Real Estate LLC and used with permission. Better Homes and Gardens Real Estate LLC fully supports the principles of the Fair Housing Act and the Equal Opportunity Act. Listing information is deemed reliable but is not guaranteed accurate.
Each office is independently owned and operated.
Any services or products provided by third parties are not provided by, affiliated with or related to Better Homes and Gardens Real Estate LLC, or its affiliated companies.