
68 Alhambra Cir N, Agawam, MA 01001
Local realty services provided by:Better Homes and Gardens Real Estate The Masiello Group
68 Alhambra Cir N,Agawam, MA 01001
$369,900
- 4 Beds
- 2 Baths
- 1,531 sq. ft.
- Single family
- Active
Listed by: kelley & katzer team, tara mcewan
Office: kelley & katzer real estate, llc
MLS#:73582525
Source:MLSPIN
Price summary
- Price:$369,900
- Price per sq. ft.:$241.61
About this home
Get the Inside Story on this Exceptional 4 bedroom and 2 FULL bath Vinyl Sided DORMERED CAPE with STUNNING RECENT UPDATES! This sweetheart of a home is found in a desirable location & set on a very pretty yard with a fenced in backyard, shed, grape vines and huge garden area. Just turn the key and all of the work has been done for you! Featuring as per seller: Newer Hot water heater 2018, efficient ThermoPride oil burner cleaned & serviced every year, Newer Central Air Conditioning as of 2021, and several new windows From the moment you enter, you will feel right at home. The generous living room has wood floors and a cozy wood fireplace. You'll find a spacious recently renovated kitchen that will wow you with a cozy dining area, many handsome cabinets, modern stainless steel appliances, gleaming granite counters and a large granite kitchen island...this is truly the heart of the home! Off of the kitchen is a recently remodeled FULL bathroom with new luxury vinyl plank flooring, new vanity & new lighting. On either side are TWO spacious bedrooms for easy first floor living, or make into an office, den or extra dining space! Back through the kitchen, you will find a slider leading you out onto the very large deck with a large power awning at the ready, to keep you cool while you dine or entertain. The fully fenced in yard has a recently re-seeded lawn with sprinkler system, and a nice storage shed to keep your outdoor items organized. Don't forget the beautiful garden area with raised beds for your gardening convenience. Making your way upstairs, you will find even MORE terrific updates! The stair treads were replaced approximately 2 years ago (apo), the hallway has gorgeous board & batten style walls, new LVP, and tons of extra storage. A large bedroom with new LVP, overhead lighting and large closet await you, as well as a brand new bathroom in 2024 with gleaming tile, recessed lighting, shower and double vanity. The fourth bedroom completes this GEM of a home, with new LVP, recessed lighting and another large closet!. A large basement has so much future potential to finish, which has a laundry area, workbench w/ cabinets, and plenty of storage. A real bonus is the great convenient location being nearby to the Agawam River Walk and Bikeway, a very short distance to School Street Park, convenient to the highway to ease your commute, and close to shopping and restaurants! NO FLOOD INSURANCE REQUIRED!...
Contact an agent
Home facts
- Year built:1949
- Listing ID #:73582525
- Updated:September 25, 2026 at 12:33 PM
Rooms and interior
- Bedrooms:4
- Total bathrooms:2
- Full bathrooms:2
- Rooms Total:7
- Flooring:Carpet, Tile, Wood
- Kitchen Description:Countertops - Stone/Granite/Solid, Deck - Exterior, Dining Area, Dishwasher, Exterior Access, Flooring - Wood, Freezer, Gas Stove, Kitchen Island, Lighting - Overhead, Lighting - Pendant, Lighting - Sconce, Microwave, Range, Recessed Lighting, Refrigerator, Remodeled, Stainless Steel Appliances
- Basement Description:Concrete, Full, Interior Entry
- Living area:1,531 sq. ft.
Heating and cooling
- Cooling:1 Cooling Zone, Central Air
- Heating:Forced Air, Oil
- Central air:Yes
Structure and exterior
- Roof:Shingle
- Year built:1949
- Building area:1,531 sq. ft.
- Lot area:0.15 Acres
- Lot Features:Level
- Architectural Style:Cape
- Construction Materials:Frame
- Exterior Features:Deck - Wood, Garden, Rain Gutters, Sprinkler System, Storage
- Foundation Description:Block
Schools
- High school:Per Board Of Ed
- Middle school:Per Board Of Ed
- Elementary school:Per Board Of Ed
Utilities
- Water:Public
- Sewer:Public Sewer
Finances and disclosures
- Price:$369,900
- Price per sq. ft.:$241.61
- Tax amount:$4,299 (2026)
Features and amenities
- Appliances:Dishwasher, Dryer, Freezer, Microwave, Range, Refrigerator, Washer
- Laundry features:Dryer, Gas Dryer Hookup, In Basement, Washer, Washer Hookup
- Amenities:Gas Water Heater
Parking
- Total parking spaces:4
- Parking description:Off Street, Paved, Paved Drive
New listings near 68 Alhambra Cir N
- Open Sun, 11am to 12:30pmNew
 $384,900Active3 beds 3 baths1,458 sq. ft.
105 Edward St, Agawam, MA 01001
MLS# 73582455Listed by: Lock and Key Realty Inc. - Open Sat, 12 to 2pmNew
 $474,500Active3 beds 2 baths1,512 sq. ft.
46 Country Rd, Agawam, MA 01001
MLS# 73582133Listed by: Park Square Realty - Open Sat, 11am to 12:30pmNew
 $260,000Active2 beds 2 baths1,058 sq. ft.
144 Autumn #E, Agawam, MA 01001
MLS# 73581649Listed by: Berkshire Hathaway HomeServices Realty Professionals - Open Sat, 11am to 12:30pmNew
 $239,900Active2 beds 2 baths1,136 sq. ft.
7 Mansion Woods Dr #b, Agawam, MA 01001
MLS# 73581422Listed by: The Neilsen Team - New
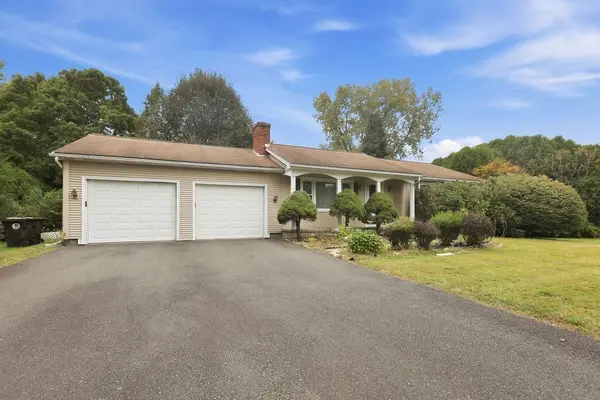 $324,900Active3 beds 2 baths1,400 sq. ft.
617 River Rd, Agawam, MA 01001
MLS# 73579498Listed by: Berkshire Hathaway Home Service New England Properties - New
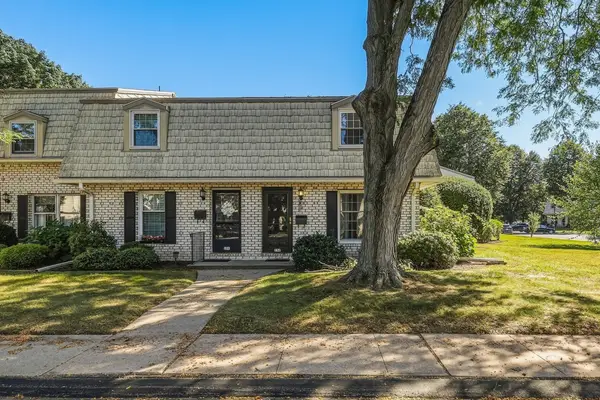 $245,000Active2 beds 2 baths960 sq. ft.
152 Corey Colonial #152, Agawam, MA 01001
MLS# 73578528Listed by: Keller Williams Realty - New
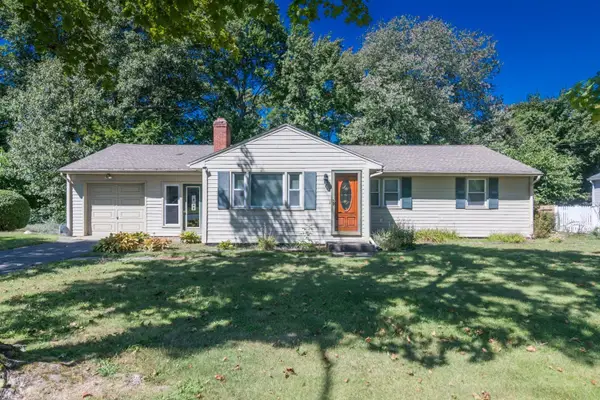 $359,900Active3 beds 1 baths1,280 sq. ft.
262 Cooper Street, Agawam, MA 01001
MLS# 73577998Listed by: Ayre Real Estate Co, Inc. - New
 $584,950Active7 beds 6 baths3,000 sq. ft.
96-98 Walnut St, Agawam, MA 01001
MLS# 73576784Listed by: OwnerEntry.com 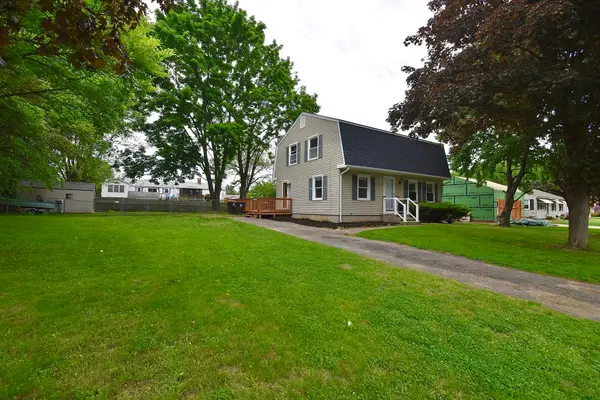 $399,900Active5 beds 3 baths2,400 sq. ft.
22 Hunting Lane, Agawam, MA 01001
MLS# 73576310Listed by: Lock and Key Realty Inc.


Protect your home and budget from life's surprises with an Assurant Home Warranty, backed by a partner that supports you through every step of homeownership. Explore Plans.
© 2026 Better Homes and Gardens Real Estate LLC. An Anywhere Real Estate company. All rights reserved. Better Homes and Gardens® Real Estate is a registered trademark owned by Meredith Operations Corporation, licensed to Better Homes and Gardens Real Estate LLC and used with permission. Better Homes and Gardens Real Estate LLC fully supports the principles of the Fair Housing Act and the Equal Opportunity Act. Listing information is deemed reliable but is not guaranteed accurate.
Each office is independently owned and operated.
Any services or products provided by third parties are not provided by, affiliated with or related to Better Homes and Gardens Real Estate LLC, or its affiliated companies.