
10 Buttonwood Rd, Amesbury, MA 01913
Local realty services provided by:Better Homes and Gardens Real Estate The Shanahan Group
10 Buttonwood Rd,Amesbury, MA 01913
$699,000
- 4 Beds
- 2 Baths
- 1,859 sq. ft.
- Single family
- Active
Upcoming open houses
- Sat, Jul 1101:30 pm - 03:00 pm
- Sun, Jul 1211:00 am - 12:30 pm
Listed by: person + person group, rachel person- candelora
Office: william raveis real estate
MLS#:73546454
Source:MLSPIN
Price summary
- Price:$699,000
- Price per sq. ft.:$376.01
About this home
Tucked away on a quiet road near the Merrimac/Amesbury line, this is the kind of home where summer evenings stretch a little longer and the yard becomes the backdrop for everything from gardens and cookouts to games under the trees. Situated on close to an acre, this home offers a rare sense of privacy without feeling far from town. Inside, the cozy fireplaced living room feels made for movie nights and slow winter mornings, while the bright kitchen and dining area are ready for everyday meals and holiday gatherings. The massive primary suite is a true retreat, with ensuite bath and room to create a sitting area or home office. The full, at-grade lower level offers endless possibilities—an ADU, game room, gym, workshop, or space for whatever comes next. With an attached two-car garage, storage, and plenty of parking, this is a home with room to settle in, spread out, and make memories. Close to downtown Amesbury, commuter routes, parks, trails, and everyday conveniences.
Contact an agent
Home facts
- Year built:1975
- Listing ID #:73546454
- Updated:July 10, 2026 at 10:40 AM
Rooms and interior
- Bedrooms:4
- Total bathrooms:2
- Full bathrooms:2
- Rooms Total:9
- Kitchen Description:Dining Area, Dishwasher, Flooring - Vinyl, Microwave, Oven, Range, Refrigerator
- Basement Description:Full, Sump Pump, Unfinished
- Living area:1,859 sq. ft.
Heating and cooling
- Cooling:Active Solar, Ductless, Window Unit(s)
- Heating:Active Solar, Baseboard, Electric, Heat Pump, Pellet Stove, Wood
Structure and exterior
- Roof:Shingle
- Year built:1975
- Building area:1,859 sq. ft.
- Lot area:0.91 Acres
- Lot Features:Level
- Architectural Style:Raised Ranch
- Construction Materials:Frame
- Exterior Features:Deck - Composite, Storage
- Foundation Description:Concrete Perimeter
Schools
- High school:Amesbury High
- Middle school:Amesbury
Utilities
- Water:Public
- Sewer:Private Sewer
Finances and disclosures
- Price:$699,000
- Price per sq. ft.:$376.01
- Tax amount:$9,871 (2026)
Features and amenities
- Appliances:Dishwasher, Dryer, Microwave, Range, Refrigerator, Washer
- Laundry features:Dryer, Electric Dryer Hookup, Laundry Closet, Second Floor, Washer, Washer Hookup
- Amenities:Closet, Foyer
Parking
- Total parking spaces:6
- Parking description:Attached, Paved
- Garage:Yes
- Garage spaces:2
New listings near 10 Buttonwood Rd
- New
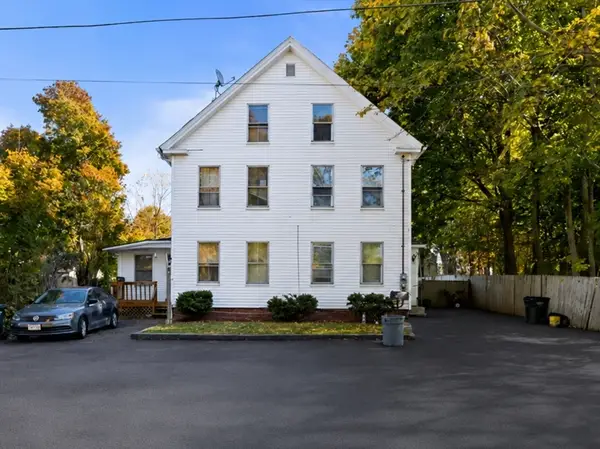 $799,000Active4 beds 2 baths3,165 sq. ft.
6-8 & 9 Richs Court, Amesbury, MA 01913
MLS# 73547656Listed by: Keller Williams Realty Evolution - Open Sat, 11am to 12:30pmNew
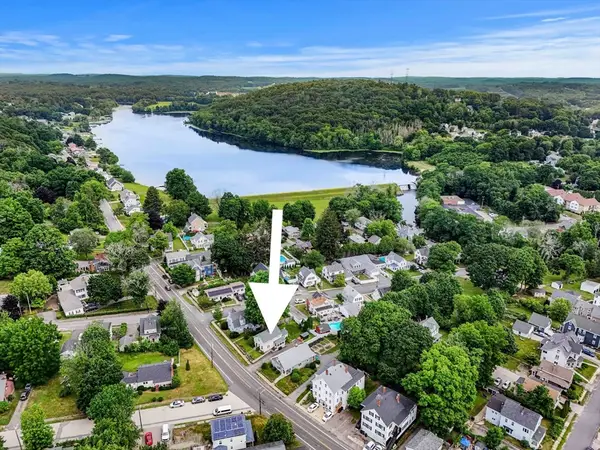 $525,000Active2 beds 2 baths1,294 sq. ft.
45 Whitehall Rd, Amesbury, MA 01913
MLS# 73546317Listed by: eXp Realty LLC - Corporate Office - Open Sat, 11am to 12:30pmNew
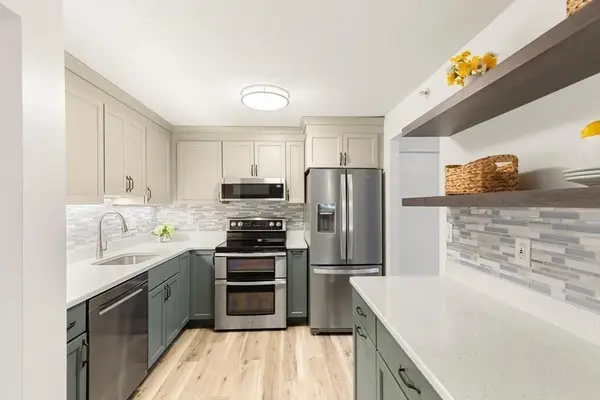 $319,000Active2 beds 1 baths900 sq. ft.
7 Birchwood Pointe #102, Amesbury, MA 01913
MLS# 73546202Listed by: Leading Edge Real Estate - Open Sat, 10:30am to 12pmNew
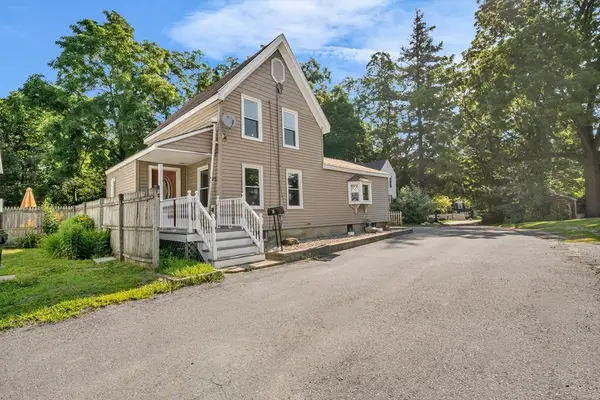 $499,000Active3 beds 1 baths1,150 sq. ft.
2 California Ln, Amesbury, MA 01913
MLS# 73545643Listed by: RE/MAX Bentley's - Open Sat, 11am to 1pmNew
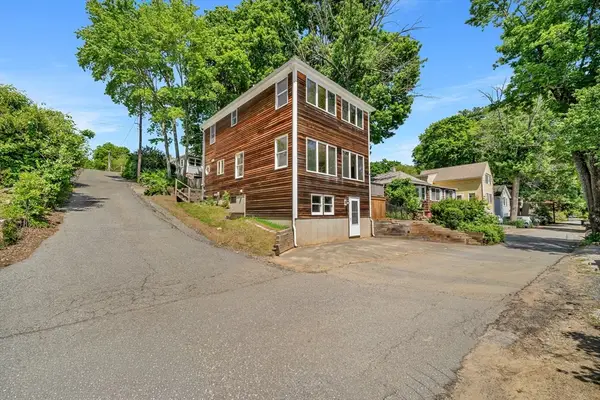 $599,000Active3 beds 2 baths1,600 sq. ft.
11 Beech Ln, Amesbury, MA 01913
MLS# 73545576Listed by: RE/MAX Bentley's - New
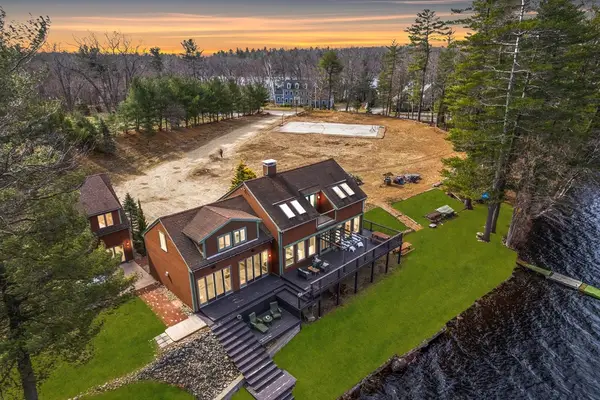 $1,885,000Active4 beds 3 baths4,700 sq. ft.
152 Kimball Rd, Amesbury, MA 01913
MLS# 73544880Listed by: Compass - New
 $1,079,000Active2 beds 3 baths1,690 sq. ft.
60 Merrimac Street #403, Amesbury, MA 01913
MLS# 73543558Listed by: Churchill Properties  $425,000Active1 beds 1 baths981 sq. ft.
39 Millyard #202, Amesbury, MA 01913
MLS# 73542460Listed by: Churchill Properties $1,675,000Active3 beds 3 baths1,936 sq. ft.
425 Main St, Amesbury, MA 01913
MLS# 73541967Listed by: Gibson Sotheby's International Realty


Protect your home and budget from life's surprises with an Assurant Home Warranty, backed by a partner that supports you through every step of homeownership. Explore Plans.
© 2026 Better Homes and Gardens Real Estate LLC. An Anywhere Real Estate company. All rights reserved. Better Homes and Gardens® Real Estate is a registered trademark owned by Meredith Operations Corporation, licensed to Better Homes and Gardens Real Estate LLC and used with permission. Better Homes and Gardens Real Estate LLC fully supports the principles of the Fair Housing Act and the Equal Opportunity Act. Listing information is deemed reliable but is not guaranteed accurate.
Each office is independently owned and operated.
Any services or products provided by third parties are not provided by, affiliated with or related to Better Homes and Gardens Real Estate LLC, or its affiliated companies.