
6-8 & 9 Richs Court, Amesbury, MA 01913
Local realty services provided by:Better Homes and Gardens Real Estate The Masiello Group
6-8 & 9 Richs Court,Amesbury, MA 01913
$799,000
- 4 Beds
- 2 Baths
- 3,165 sq. ft.
- Multi-family
- Active
Listed by: christian smith
Office: keller williams realty evolution
MLS#:73547656
Source:MLSPIN
Price summary
- Price:$799,000
- Price per sq. ft.:$252.45
About this home
Rare downtown Amesbury offering: two-family with additional parcel 9 Richs Court, together at the end of a quiet dead-end court in the downtown of Market Square. Additional bonus lot across the court is partially paved for extra parking, with potential for an oversized garage with ADU above — buildability and permitted uses to be verified by buyer. Live in the renovated side while rental income offsets the mortgage. Close to downtown dining, shops, and the Riverwalk; minutes to I-495 and I-95.
Contact an agent
Home facts
- Year built:1850
- Listing ID #:73547656
- Updated:July 10, 2026 at 12:35 PM
Rooms and interior
- Bedrooms:4
- Total bathrooms:2
- Full bathrooms:2
- Rooms Total:14
- Flooring:Hardwood, Tile, Vinyl
- Kitchen Description:Kitchen
- Basement Description:Bulkhead, Concrete, Full, Unfinished
- Living area:3,165 sq. ft.
Heating and cooling
- Heating:Electric, Forced Air, Natural Gas, Oil
Structure and exterior
- Roof:Shingle
- Year built:1850
- Building area:3,165 sq. ft.
- Lot area:0.16 Acres
- Lot Features:Level
- Construction Materials:Frame, Post & Beam, Stone
- Exterior Features:Deck - Wood, Enclosed, Garden, Porch
- Foundation Description:Block, Brick/Mortar, Concrete Perimeter, Stone
Schools
- High school:Amesbury
- Middle school:Amesbury
- Elementary school:Amesbury
Utilities
- Water:Public
- Sewer:Public Sewer
Finances and disclosures
- Price:$799,000
- Price per sq. ft.:$252.45
- Tax amount:$7,156 (2026)
Features and amenities
- Laundry features:Electric Dryer Hookup, Washer Hookup
Parking
- Total parking spaces:6
- Parking description:Off Street, Paved, Paved Drive
New listings near 6-8 & 9 Richs Court
- Open Sat, 1:30 to 3pmNew
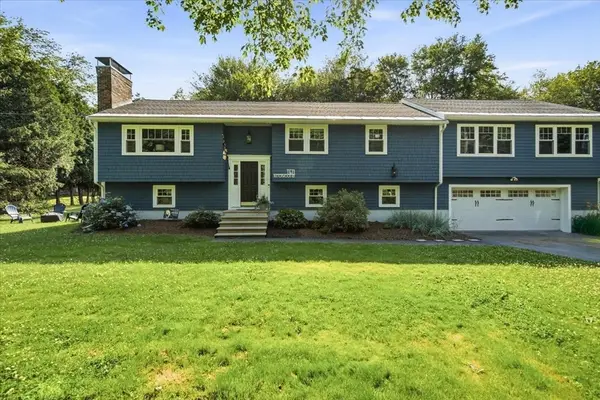 $699,000Active4 beds 2 baths1,859 sq. ft.
10 Buttonwood Rd, Amesbury, MA 01913
MLS# 73546454Listed by: William Raveis Real Estate - Open Sat, 11am to 12:30pmNew
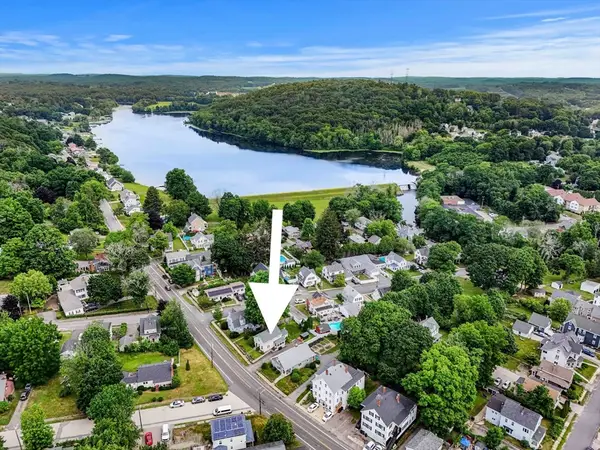 $525,000Active2 beds 2 baths1,294 sq. ft.
45 Whitehall Rd, Amesbury, MA 01913
MLS# 73546317Listed by: eXp Realty LLC - Corporate Office - Open Sat, 11am to 12:30pmNew
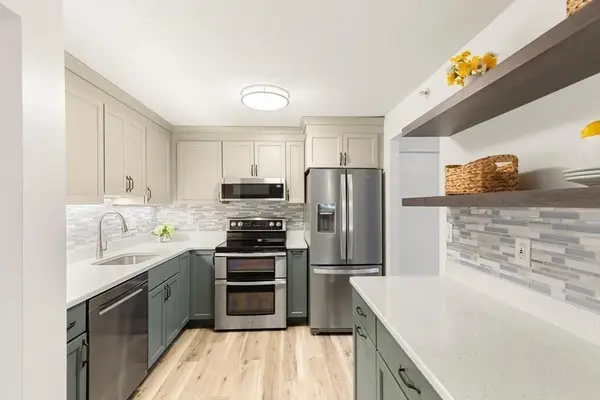 $319,000Active2 beds 1 baths900 sq. ft.
7 Birchwood Pointe #102, Amesbury, MA 01913
MLS# 73546202Listed by: Leading Edge Real Estate - Open Sat, 10:30am to 12pmNew
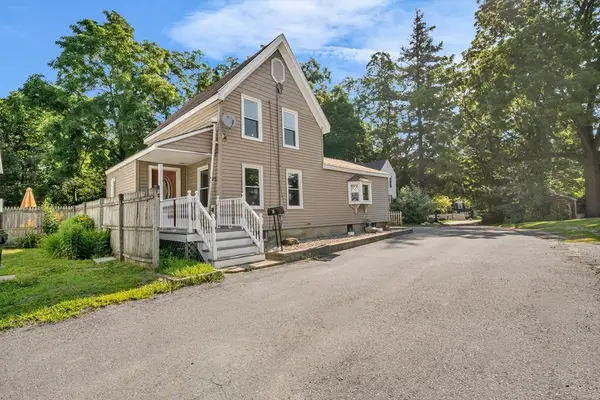 $499,000Active3 beds 1 baths1,150 sq. ft.
2 California Ln, Amesbury, MA 01913
MLS# 73545643Listed by: RE/MAX Bentley's - Open Sat, 11am to 1pmNew
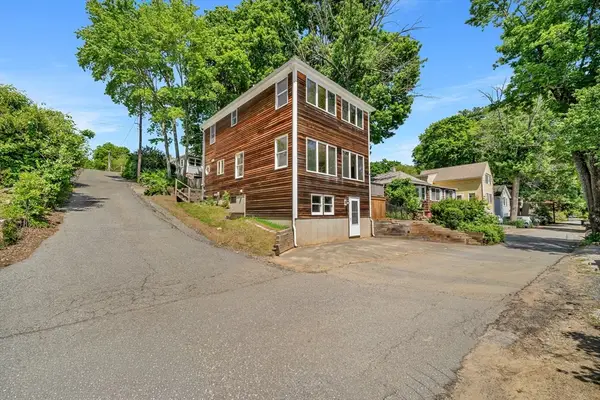 $599,000Active3 beds 2 baths1,600 sq. ft.
11 Beech Ln, Amesbury, MA 01913
MLS# 73545576Listed by: RE/MAX Bentley's - New
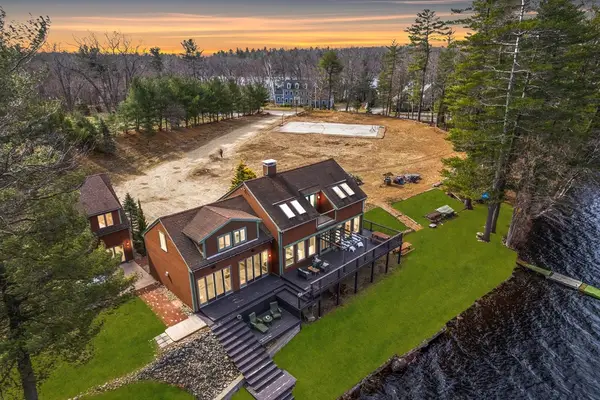 $1,885,000Active4 beds 3 baths4,700 sq. ft.
152 Kimball Rd, Amesbury, MA 01913
MLS# 73544880Listed by: Compass - New
 $1,079,000Active2 beds 3 baths1,690 sq. ft.
60 Merrimac Street #403, Amesbury, MA 01913
MLS# 73543558Listed by: Churchill Properties  $425,000Active1 beds 1 baths981 sq. ft.
39 Millyard #202, Amesbury, MA 01913
MLS# 73542460Listed by: Churchill Properties $1,675,000Active3 beds 3 baths1,936 sq. ft.
425 Main St, Amesbury, MA 01913
MLS# 73541967Listed by: Gibson Sotheby's International Realty


Protect your home and budget from life's surprises with an Assurant Home Warranty, backed by a partner that supports you through every step of homeownership. Explore Plans.
© 2026 Better Homes and Gardens Real Estate LLC. An Anywhere Real Estate company. All rights reserved. Better Homes and Gardens® Real Estate is a registered trademark owned by Meredith Operations Corporation, licensed to Better Homes and Gardens Real Estate LLC and used with permission. Better Homes and Gardens Real Estate LLC fully supports the principles of the Fair Housing Act and the Equal Opportunity Act. Listing information is deemed reliable but is not guaranteed accurate.
Each office is independently owned and operated.
Any services or products provided by third parties are not provided by, affiliated with or related to Better Homes and Gardens Real Estate LLC, or its affiliated companies.