
166 Harkness Road, Amherst, MA 01002
Local realty services provided by:Better Homes and Gardens Real Estate The Shanahan Group
166 Harkness Road,Amherst, MA 01002
$738,800
- 4 Beds
- 3 Baths
- 2,676 sq. ft.
- Single family
- Active
Listed by: nancy hamel, heather ferrari homes team
Office: william raveis r.e. & home services
MLS#:73587777
Source:MLSPIN
Price summary
- Price:$738,800
- Price per sq. ft.:$276.08
About this home
Meticulously maintained colonial located on a lovely country road. This single-family home was built in 1987 and sited on a 3/4+ acre lot offering backyard privacy and mature landscaping. Home has approx. 2640 square feet of flexible living spaces. Large kitchen has both counter seating and an island plus ample cherry cabinetry. Seller is using family room as the dining room and the dining room as the family room but the spaces are flexible. First floor laundry is situated in mudroom which also sports a closet for dropping off coats/boots when you enter from the garage. A powder room is on the 1st floor. Gracious front to back living room is anchored by a lovely wood burning fireplace. Home also features a primary suite with remodeled 3/4 bath and walk-in closet. Upstairs you also find an additional three nicely sized bedrooms, providing ample private accommodations. Full bath was also remodeled and boasts a double vanity. An office built above the garage has a private entrance as well as many built-ins. This flex space could also serve as a play room. Mini-Split units are heat & AC. Conservation area across the street so you can hike from outside your door. Close to Route 9 bus stop and easy commute into downtown Amherst & Colleges. Schedule a private viewing to fully appreciate the distinguished character and many amenities of this beloved home....
Contact an agent
Home facts
- Year built:1987
- Listing ID #:73587777
- Updated:October 08, 2026 at 02:43 PM
Rooms and interior
- Bedrooms:4
- Total bathrooms:3
- Full bathrooms:2
- Half bathrooms:1
- Rooms Total:9
- Flooring:Carpet, Flooring - Stone/Ceramic Tile, Tile, Vinyl, Wood
- Dining Description:Hardwood
- Kitchen Description:Dining Area, Dishwasher, Flooring - Vinyl, Kitchen Island, Microwave, Oven, Peninsula, Range, Refrigerator, Trash Compactor, Vacuum System
- Basement Description:Bulkhead, Concrete, Full, Interior Entry, Unfinished
- Living area:2,676 sq. ft.
Heating and cooling
- Cooling:3 Cooling Zones, Ductless
- Heating:Baseboard, Central, Ductless, Oil
Structure and exterior
- Roof:Shingle
- Year built:1987
- Building area:2,676 sq. ft.
- Lot area:0.88 Acres
- Lot Features:Cleared, Level, Wooded
- Architectural Style:Colonial
- Construction Materials:Frame
- Exterior Features:Professional Landscaping, Rain Gutters, Stone Wall
- Foundation Description:Concrete Perimeter
Schools
- High school:Arhs
- Middle school:Amherst Middle
- Elementary school:Amethyst Brook
Utilities
- Water:Private
- Sewer:Private Sewer
Finances and disclosures
- Price:$738,800
- Price per sq. ft.:$276.08
- Tax amount:$11,171 (2026)
Features and amenities
- Appliances:Dishwasher, Dryer, Microwave, Range, Refrigerator, Vacuum System, Washer
- Laundry features:Dryer, Electric Dryer Hookup, First Floor, Flooring - Stone/Ceramic Tile, Washer
- Amenities:Central Vacuum, High Speed Internet
Parking
- Total parking spaces:6
- Parking description:Attached, Driveway, Garage Door Opener, Garage Faces Side, Insulated, Off Street, Paved, Paved Drive, Stone/Gravel, Storage, Tandem
- Garage:Yes
- Garage spaces:2
New listings near 166 Harkness Road
- New
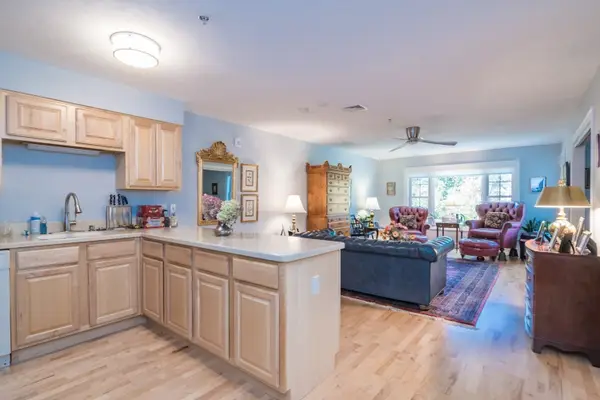 $409,000Active2 beds 2 baths1,274 sq. ft.
25 Greenleaves Dr #529, Amherst, MA 01002
MLS# 73588045Listed by: William Raveis R.E. & Home Services - New
 $245,000Active2 beds 2 baths1,008 sq. ft.
170 E Hadley Rd #29, Amherst, MA 01002
MLS# 73587905Listed by: Brick & Mortar - Open Sat, 11am to 12:45pmNew
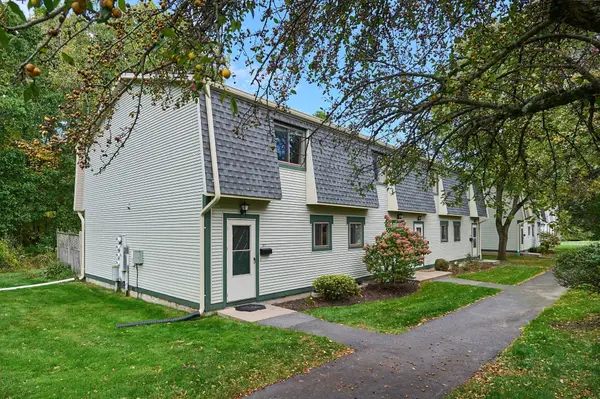 $270,000Active2 beds 2 baths1,008 sq. ft.
170 E Hadley Rd #107, Amherst, MA 01002
MLS# 73586972Listed by: 5 College REALTORS® - Open Sun, 11am to 1pmNew
 $489,000Active3 beds 1 baths1,282 sq. ft.
76 Stony Hill Rd, Amherst, MA 01002
MLS# 73586930Listed by: River Flows Realty LLC - Open Sat, 12:30 to 2pmNew
 $799,000Active4 beds 4 baths2,787 sq. ft.
33 Gaylord St, Amherst, MA 01002
MLS# 73586648Listed by: William Raveis R.E. & Home Services - New
 $110,000Active2.3 Acres
1030R South East St., Amherst, MA 01002
MLS# 73586491Listed by: William Raveis R.E. & Home Services - Open Sat, 11am to 2pmNew
 $525,000Active3 beds 2 baths1,719 sq. ft.
62 Amity Place #62, Amherst, MA 01002
MLS# 73586320Listed by: Coldwell Banker Community REALTORS® - New
 $189,000Active1 beds 1 baths620 sq. ft.
170 East Hadley Road #14, Amherst, MA 01002
MLS# 73586186Listed by: 5 College REALTORS® Northampton - Open Sat, 10:30am to 12pmNew
 $549,999Active4 beds 2 baths1,851 sq. ft.
45 Leverett Rd, Amherst, MA 01002
MLS# 73584194Listed by: Real Estate Pros Inc.


Protect your home and budget from life's surprises with an Assurant Home Warranty, backed by a partner that supports you through every step of homeownership. Explore Plans.
© 2026 Better Homes and Gardens Real Estate LLC. An Anywhere Real Estate company. All rights reserved. Better Homes and Gardens® Real Estate is a registered trademark owned by Meredith Operations Corporation, licensed to Better Homes and Gardens Real Estate LLC and used with permission. Better Homes and Gardens Real Estate LLC fully supports the principles of the Fair Housing Act and the Equal Opportunity Act. Listing information is deemed reliable but is not guaranteed accurate.
Each office is independently owned and operated.
Any services or products provided by third parties are not provided by, affiliated with or related to Better Homes and Gardens Real Estate LLC, or its affiliated companies.