
25 Greenleaves #506, Amherst, MA 01002
Local realty services provided by:Better Homes and Gardens Real Estate The Masiello Group
25 Greenleaves #506,Amherst, MA 01002
$238,000
- 1 Beds
- 1 Baths
- 697 sq. ft.
- Condominium
- Active
Listed by: nicole miller
Office: william raveis r.e. & home services
MLS#:73601540
Source:MLSPIN
Price summary
- Price:$238,000
- Price per sq. ft.:$341.46
- Monthly HOA dues:$231
About this home
Enjoy the ease of low-maintenance living in this inviting 1-bedroom condo located in a desirable 55+ community. Offering comfortable single-level living on the building’s main entry level, this home features an open floor plan where the kitchen, dining, and living areas flow seamlessly together. Step outside to your private patio, a perfect spot to relax and enjoy the fresh air. Residents also appreciate an array of community amenities, including a spacious community room with kitchen, a library/puzzle room, a welcoming lobby with fireplace sitting area, and shared outdoor garden spaces. Conveniently located just minutes from shopping, dining, and amenities in downtown Amherst and Hadley. For nature enthusiasts, the complex has direct access to the Norwottuck Rail Trail for walking, biking, and bird-watching. A wonderful opportunity to enjoy comfortable, convenient living in a welcoming community!
Contact an agent
Home facts
- Year built:2008
- Listing ID #:73601540
- Updated:November 12, 2026 at 10:58 PM
Rooms and interior
- Bedrooms:1
- Total bathrooms:1
- Full bathrooms:1
- Rooms Total:4
- Flooring:Carpet
- Kitchen Description:Dishwasher, Disposal, Microwave, Range, Refrigerator
- Living area:697 sq. ft.
Heating and cooling
- Heating:Electric, Heat Pump
Structure and exterior
- Year built:2008
- Building area:697 sq. ft.
- Exterior Features:Garden, Patio, Professional Landscaping
Utilities
- Water:Public
- Sewer:Public Sewer
Finances and disclosures
- Price:$238,000
- Price per sq. ft.:$341.46
- Tax amount:$3,690 (2026)
Features and amenities
- Appliances:Dishwasher, Disposal, Dryer, Microwave, Range, Refrigerator, Washer
- Laundry features:Dryer, First Floor, In Unit, Washer
- Amenities:Clubroom, Elevator(s)
Parking
- Total parking spaces:1
- Parking description:Common, Guest, Off Street, Paved
New listings near 25 Greenleaves #506
- New
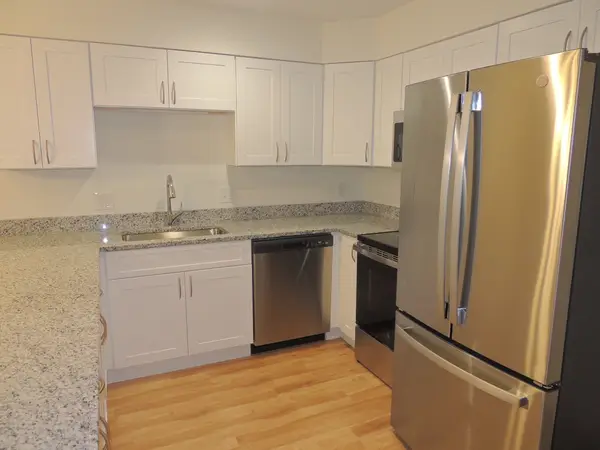 $298,000Active2 beds 1 baths820 sq. ft.
28 Greenleaves Drive #820, Amherst, MA 01002
MLS# 73600301Listed by: Greenleaves Realty Group - Open Sat, 3:30 to 5pmNew
 $799,900Active6 beds 4 baths3,200 sq. ft.
145 Eames Pl, Amherst, MA 01002
MLS# 73600170Listed by: Kempf-Vanderburgh Realty Consultants, Inc. - Open Sat, 10am to 1pm
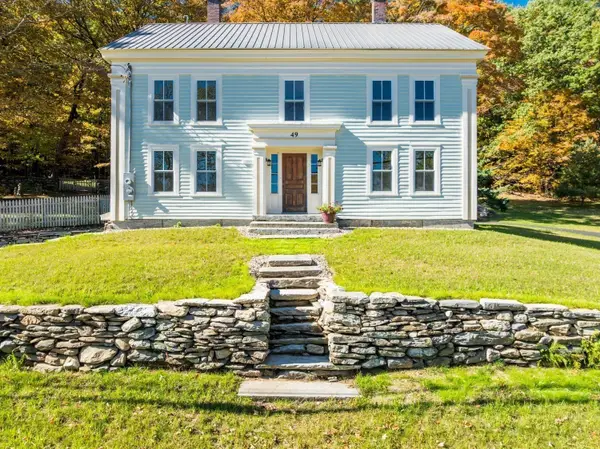 $839,000Active4 beds 3 baths2,250 sq. ft.
49 Enfield Rd, Pelham, MA 01002
MLS# 73594920Listed by: Brick & Mortar 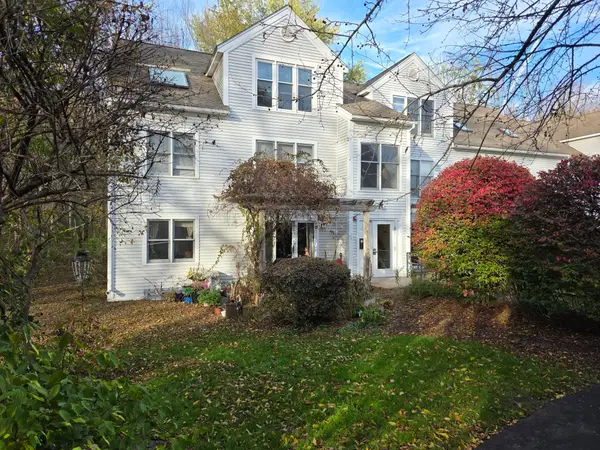 $289,000Active3 beds 2 baths1,024 sq. ft.
32 Salem Pl #32, Amherst, MA 01002
MLS# 73594876Listed by: Berkshire Hathaway HomeServices Commonwealth Real Estate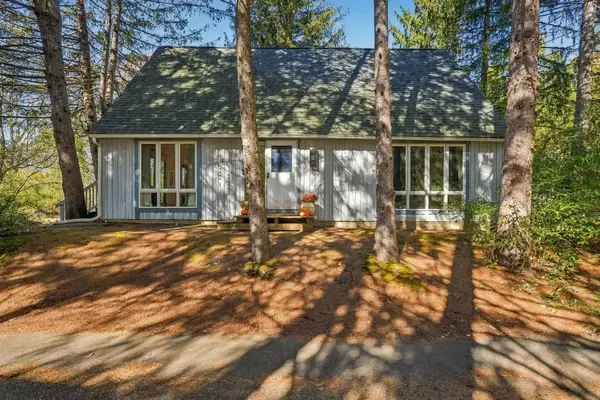 $425,000Active3 beds 2 baths1,248 sq. ft.
35 The Hollow, Amherst, MA 01002
MLS# 73592996Listed by: William Raveis R.E. & Home Services- Open Sun, 12 to 2pm
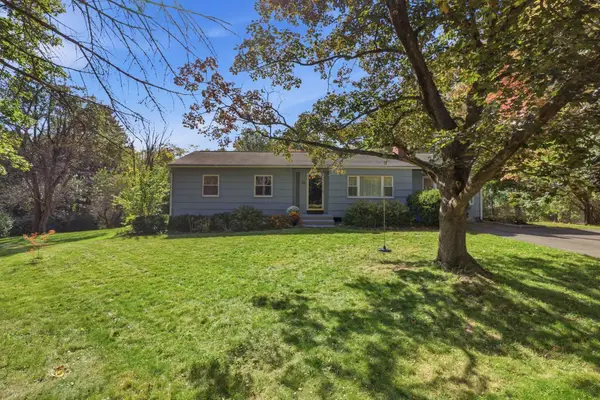 $519,000Active3 beds 2 baths1,586 sq. ft.
36 Valley View Dr, Amherst, MA 01002
MLS# 73590245Listed by: William Raveis R.E. & Home Services 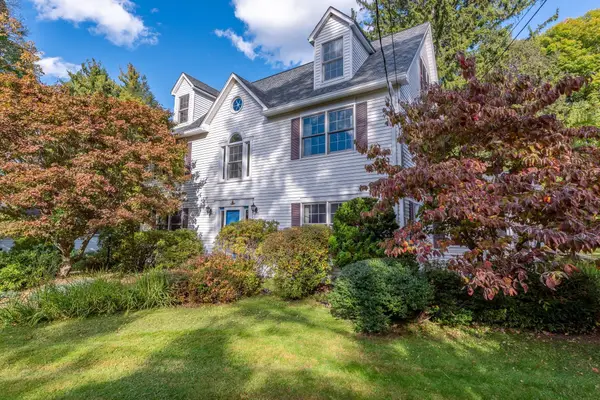 $775,000Active5 beds 3 baths2,699 sq. ft.
18 Dana St, Amherst, MA 01002
MLS# 73589984Listed by: Brick & Mortar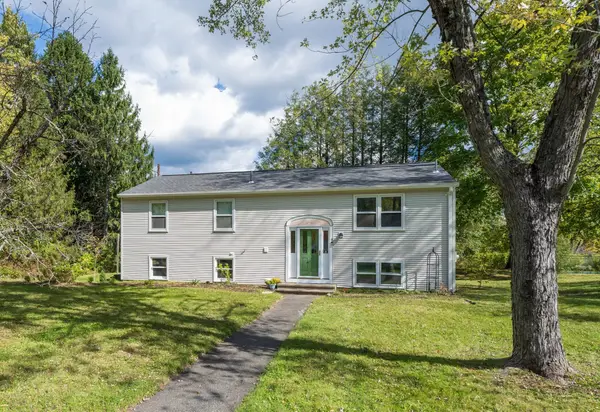 $450,000Active3 beds 3 baths1,545 sq. ft.
8 Coach Ln, Amherst, MA 01002
MLS# 73589834Listed by: Keller Williams Realty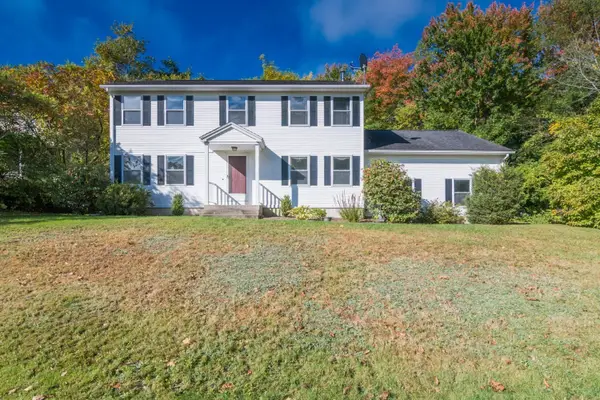 $674,000Active4 beds 4 baths2,040 sq. ft.
7 Emily Ln, Amherst, MA 01002
MLS# 73588598Listed by: Brick & Mortar


Protect your home and budget from life's surprises with an Assurant Home Warranty, backed by a partner that supports you through every step of homeownership. Explore Plans.
© 2026 Better Homes and Gardens Real Estate LLC. An Anywhere Real Estate company. All rights reserved. Better Homes and Gardens® Real Estate is a registered trademark owned by Meredith Operations Corporation, licensed to Better Homes and Gardens Real Estate LLC and used with permission. Better Homes and Gardens Real Estate LLC fully supports the principles of the Fair Housing Act and the Equal Opportunity Act. Listing information is deemed reliable but is not guaranteed accurate.
Each office is independently owned and operated.
Any services or products provided by third parties are not provided by, affiliated with or related to Better Homes and Gardens Real Estate LLC, or its affiliated companies.