
170 E Hadley Rd #29, Amherst, MA 01002
Local realty services provided by:Better Homes and Gardens Real Estate The Masiello Group
170 E Hadley Rd #29,Amherst, MA 01002
$245,000
- 2 Beds
- 2 Baths
- 1,008 sq. ft.
- Condominium
- Active
Listed by: william sherr
Office: brick & mortar
MLS#:73587905
Source:MLSPIN
Price summary
- Price:$245,000
- Price per sq. ft.:$243.06
- Monthly HOA dues:$473
About this home
Welcome home to The Brook! This bright and inviting 2-bedroom, 1.5-bath townhouse-style condo offers an easy, comfortable lifestyle in one of Amherst’s most convenient locations. Step inside to a freshly updated interior with luxury vinyl flooring throughout the main and upper levels, creating a clean, cohesive look that is ready to enjoy from day one. The main level offers an open and comfortable living and dining area with direct access to your private outdoor patio/deck — a perfect spot for morning coffee, summer dinners, or simply unwinding at the end of the day. The kitchen is fully applianced and features a new electric range/oven and dishwasher, while a convenient half bath completes the first floor. Upstairs, two generously sized bedrooms and a full bath provide plenty of room to spread out. Two in-wall air-conditioning units keep things comfortable during the warmer months. Recent improvements also include a new energy-efficient heat-pump water heater. The full unfinished basement provides laundry, utility space, and additional storage, with washer, dryer, and sump pump already in place. At The Brook, residents enjoy a seasonal in-ground pool, assigned parking, guest parking, professional management, and a location that makes getting around Amherst easy. The PVTA bus line is right nearby, with convenient access to UMass Amherst, Amherst College, downtown Amherst, shopping, restaurants, and the Fort River Conservation Area. Whether you’re looking for your first home, a low-maintenance Amherst home base, or a well-located condominium close to campus and town, Unit 29 is ready to welcome its next owner....
Contact an agent
Home facts
- Year built:1971
- Listing ID #:73587905
- Updated:October 09, 2026 at 04:59 AM
Rooms and interior
- Bedrooms:2
- Total bathrooms:2
- Full bathrooms:1
- Half bathrooms:1
- Rooms Total:5
- Kitchen Description:Cooktop, ENERGY STAR Qualified Dishwasher, Range, Range Hood, Refrigerator
- Living area:1,008 sq. ft.
Heating and cooling
- Cooling:Wall Unit(s)
- Heating:Electric, Electric Baseboard
Structure and exterior
- Roof:Shingle
- Year built:1971
- Building area:1,008 sq. ft.
- Lot area:0.16 Acres
- Construction Materials:Frame
- Exterior Features:Deck - Wood, Garden, Patio
Schools
- High school:Arhs
- Middle school:Arms
Utilities
- Water:Public
- Sewer:Public Sewer
Finances and disclosures
- Price:$245,000
- Price per sq. ft.:$243.06
- Tax amount:$4,184 (2026)
Features and amenities
- Appliances:Dryer, ENERGY STAR Qualified Dishwasher, Range, Range Hood, Refrigerator, Washer
- Laundry features:Dryer, Electric Dryer Hookup, In Basement, In Building, In Unit, Washer, Washer Hookup
- Pool features:Association, In Ground
Parking
- Total parking spaces:1
- Parking description:Assigned, Deeded, Guest, Off Street
New listings near 170 E Hadley Rd #29
- Open Sat, 10am to 1pmNew
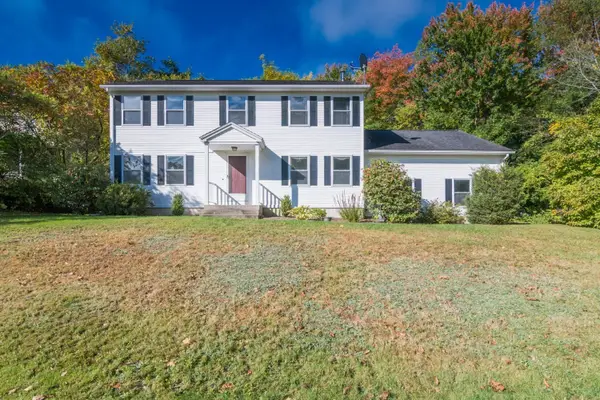 $699,000Active4 beds 4 baths2,040 sq. ft.
7 Emily Ln, Amherst, MA 01002
MLS# 73588598Listed by: Brick & Mortar - New
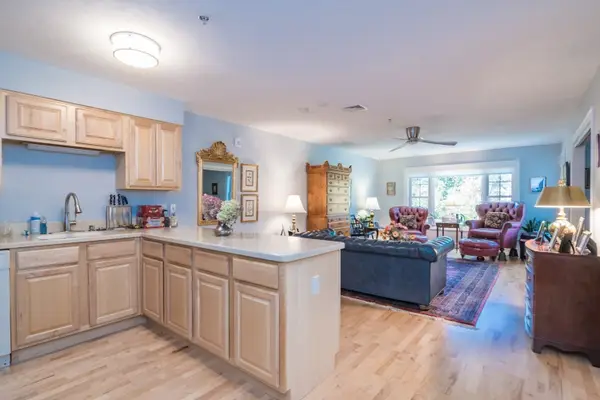 $409,000Active2 beds 2 baths1,274 sq. ft.
25 Greenleaves Dr #529, Amherst, MA 01002
MLS# 73588045Listed by: William Raveis R.E. & Home Services - New
 $738,800Active4 beds 3 baths2,676 sq. ft.
166 Harkness Road, Amherst, MA 01002
MLS# 73587777Listed by: William Raveis R.E. & Home Services - Open Sat, 11am to 12:45pmNew
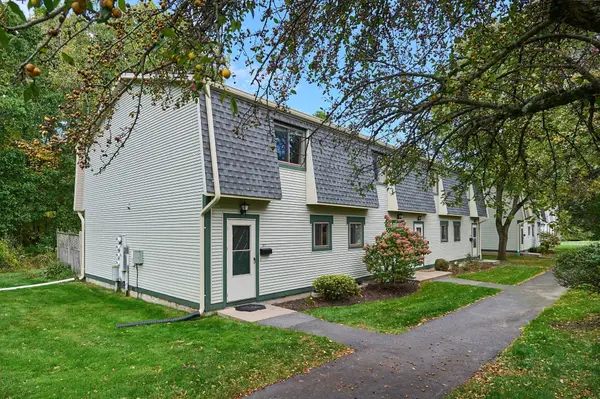 $270,000Active2 beds 2 baths1,008 sq. ft.
170 E Hadley Rd #107, Amherst, MA 01002
MLS# 73586972Listed by: 5 College REALTORS® - Open Sun, 11am to 1pmNew
 $489,000Active3 beds 1 baths1,282 sq. ft.
76 Stony Hill Rd, Amherst, MA 01002
MLS# 73586930Listed by: River Flows Realty LLC - Open Sat, 12:30 to 2pmNew
 $799,000Active4 beds 4 baths2,787 sq. ft.
33 Gaylord St, Amherst, MA 01002
MLS# 73586648Listed by: William Raveis R.E. & Home Services - New
 $110,000Active2.3 Acres
1030R South East St., Amherst, MA 01002
MLS# 73586491Listed by: William Raveis R.E. & Home Services - Open Sat, 11am to 2pmNew
 $525,000Active3 beds 2 baths1,719 sq. ft.
62 Amity Place #62, Amherst, MA 01002
MLS# 73586320Listed by: Coldwell Banker Community REALTORS® - New
 $189,000Active1 beds 1 baths620 sq. ft.
170 East Hadley Road #14, Amherst, MA 01002
MLS# 73586186Listed by: 5 College REALTORS® Northampton


Protect your home and budget from life's surprises with an Assurant Home Warranty, backed by a partner that supports you through every step of homeownership. Explore Plans.
© 2026 Better Homes and Gardens Real Estate LLC. An Anywhere Real Estate company. All rights reserved. Better Homes and Gardens® Real Estate is a registered trademark owned by Meredith Operations Corporation, licensed to Better Homes and Gardens Real Estate LLC and used with permission. Better Homes and Gardens Real Estate LLC fully supports the principles of the Fair Housing Act and the Equal Opportunity Act. Listing information is deemed reliable but is not guaranteed accurate.
Each office is independently owned and operated.
Any services or products provided by third parties are not provided by, affiliated with or related to Better Homes and Gardens Real Estate LLC, or its affiliated companies.