
23 Greenleaves #107, Amherst, MA 01002
Local realty services provided by:Better Homes and Gardens Real Estate The Shanahan Group
23 Greenleaves #107,Amherst, MA 01002
$269,900
- 1 Beds
- 1 Baths
- 675 sq. ft.
- Condominium
- Active
Listed by: lori baronas
Office: coldwell banker community realtors®
MLS#:73481744
Source:MLSPIN
Price summary
- Price:$269,900
- Price per sq. ft.:$399.85
- Monthly HOA dues:$325
About this home
Just drop your belongings! This completely renovated first floor condo features an open floor plan filled with natural light. A new air conditioning system provides comfort in the summer. Park your vehicle in the coveted garage space which provides extra storage shelves. There is an additional parking space available. The bright, spacious kitchen showcases upgraded cabinetry, quartz countertops, new stainless appliances, sink, fixtures and flooring.The newly updated bathroom features a large walk-in shower with seat, quartz vanity, adjustable tilt mirror, elevated toilet and washer/dryer unit. This condo is a few steps down the hall to the community clubroom, community deck with firepit, grill and tables and community library. This condo provides the perfect blend of comfort, convenience to UMass and the 5-College region, major highways, shopping, restaurants, cinemas, the bike and walking trails. A rare opportunity to own a beautiful, move-in ready condo in the heart of Amherst
Contact an agent
Home facts
- Year built:2003
- Listing ID #:73481744
- Updated:September 21, 2026 at 11:04 AM
Rooms and interior
- Bedrooms:1
- Total bathrooms:1
- Full bathrooms:1
- Rooms Total:3
- Flooring:Laminate
- Kitchen Description:Cabinets - Upgraded, Closet, Countertops - Stone/Granite/Solid, Dining Area, Dishwasher, Disposal, Flooring - Vinyl, Microwave, Open Floorplan, Pantry, Range, Refrigerator, Remodeled
- Living area:675 sq. ft.
Heating and cooling
- Cooling:1 Cooling Zone, Central Air
- Heating:Forced Air, Natural Gas
- Central air:Yes
Structure and exterior
- Roof:Shingle
- Year built:2003
- Building area:675 sq. ft.
- Construction Materials:Frame
- Exterior Features:Professional Landscaping, Rain Gutters
Schools
- High school:Amherst
- Middle school:Amherst
- Elementary school:Amherst
Utilities
- Water:Public
- Sewer:Public Sewer
Finances and disclosures
- Price:$269,900
- Price per sq. ft.:$399.85
- Tax amount:$3,458 (2026)
Features and amenities
- Appliances:Dishwasher, Disposal, Dryer, Microwave, Range, Refrigerator, Washer
- Laundry features:Dryer, Electric Dryer Hookup, In Unit, Washer, Washer Hookup
Parking
- Total parking spaces:2
- Parking description:Detached, Garage Door Opener, Off Street, Paved
- Garage:Yes
- Garage spaces:1
New listings near 23 Greenleaves #107
- Open Fri, 4 to 6pmNew
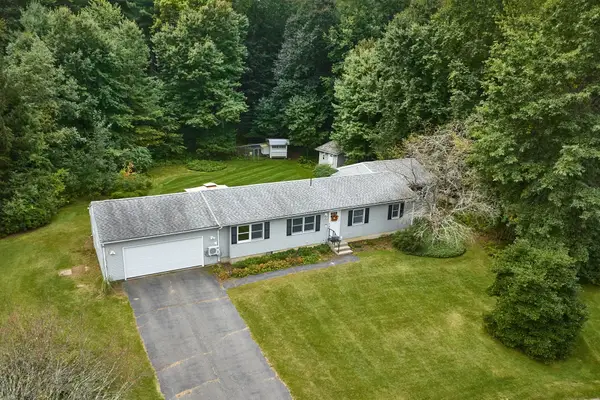 $599,900Active4 beds 2 baths1,848 sq. ft.
50 Deepwoods Dr., Amherst, MA 01002
MLS# 73580169Listed by: 5 College REALTORS® - New
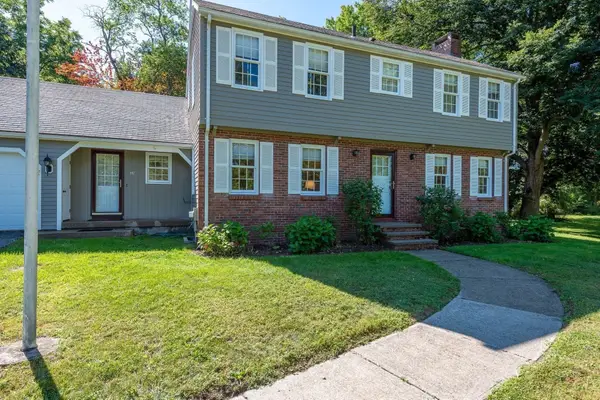 $685,000Active4 beds 3 baths2,016 sq. ft.
120 Rolling Ridge Rd, Amherst, MA 01002
MLS# 73578938Listed by: Brick & Mortar - New
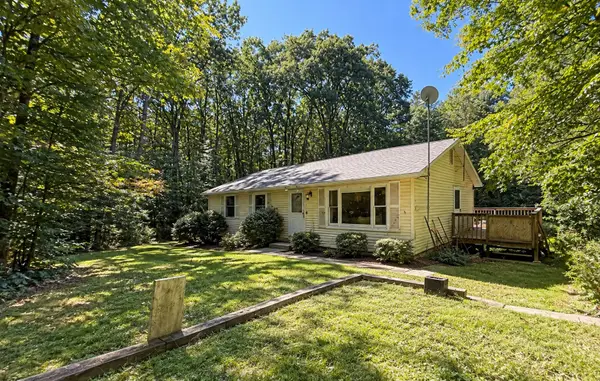 $195,000Active3 beds 2 baths1,250 sq. ft.
42 Boyden Rd, Pelham, MA 01002
MLS# 73578970Listed by: Century 21 Limitless - New
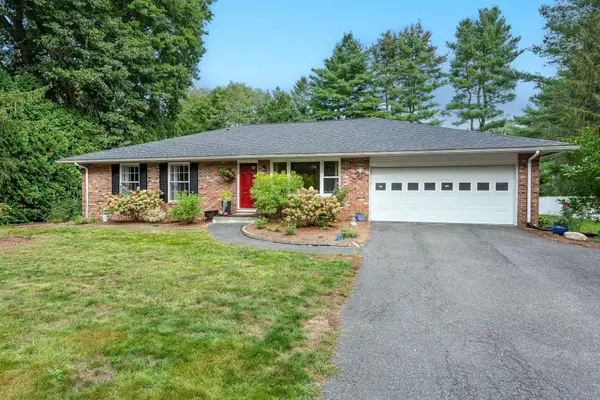 $650,000Active4 beds 3 baths1,871 sq. ft.
69 Grantwood Dr, Amherst, MA 01002
MLS# 73578360Listed by: Brick & Mortar - New
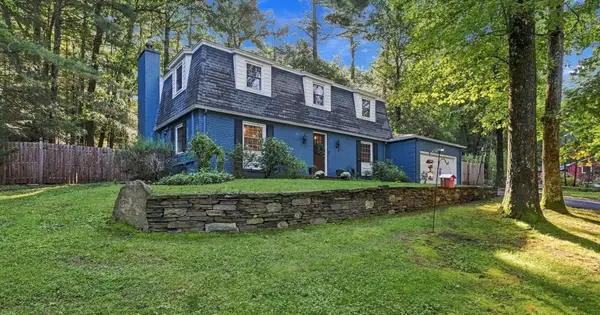 $749,900Active4 beds 3 baths2,214 sq. ft.
218 Heatherstone Rd, Amherst, MA 01002
MLS# 73577257Listed by: William Raveis R.E. & Home Services - New
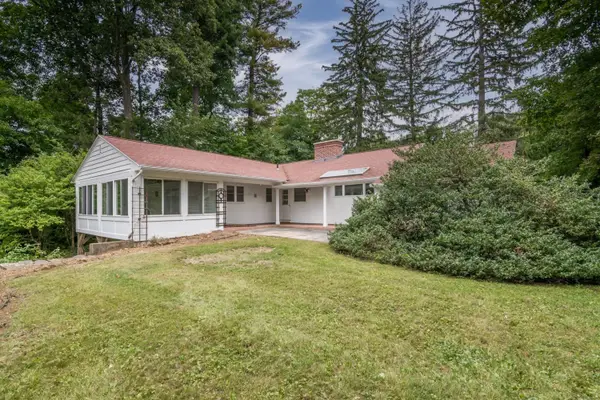 $550,000Active3 beds 2 baths2,136 sq. ft.
136 Lincoln Avenue, Amherst, MA 01002
MLS# 73576667Listed by: 5 College REALTORS® 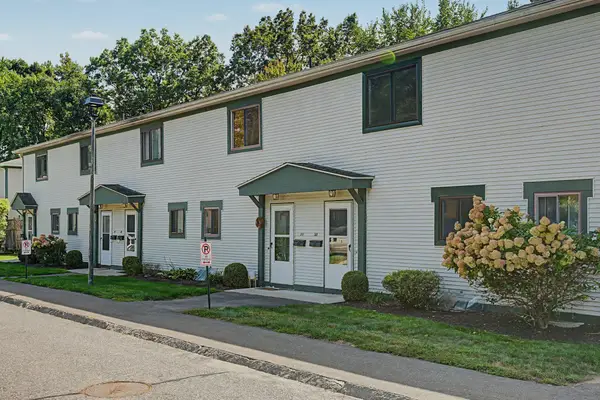 $299,900Active2 beds 2 baths1,008 sq. ft.
170 E. Hadley Rd. #58, Amherst, MA 01002
MLS# 73574953Listed by: 5 College REALTORS®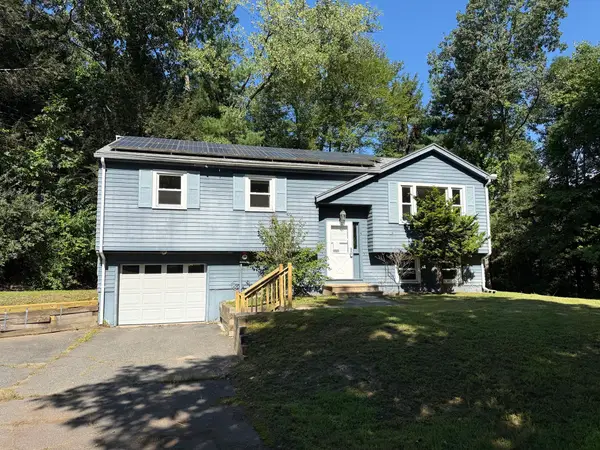 $419,900Active3 beds 2 baths1,128 sq. ft.
5 Edge Hill Rd, Amherst, MA 01002
MLS# 73574961Listed by: Premier Realty Group-Hadley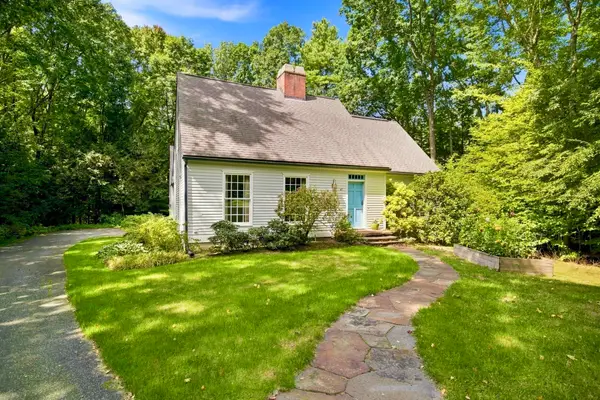 $749,000Active4 beds 3 baths2,253 sq. ft.
67 Woodlot Rd, Amherst, MA 01002
MLS# 73574599Listed by: Delap Real Estate LLC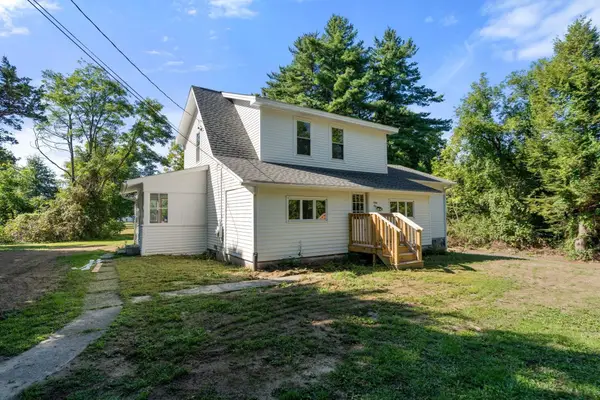 $530,000Active3 beds 3 baths1,810 sq. ft.
61 Pelham Rd, Amherst, MA 01002
MLS# 73574257Listed by: Churchill Properties


Protect your home and budget from life's surprises with an Assurant Home Warranty, backed by a partner that supports you through every step of homeownership. Explore Plans.
© 2026 Better Homes and Gardens Real Estate LLC. An Anywhere Real Estate company. All rights reserved. Better Homes and Gardens® Real Estate is a registered trademark owned by Meredith Operations Corporation, licensed to Better Homes and Gardens Real Estate LLC and used with permission. Better Homes and Gardens Real Estate LLC fully supports the principles of the Fair Housing Act and the Equal Opportunity Act. Listing information is deemed reliable but is not guaranteed accurate.
Each office is independently owned and operated.
Any services or products provided by third parties are not provided by, affiliated with or related to Better Homes and Gardens Real Estate LLC, or its affiliated companies.