
50 Deepwoods Dr., Amherst, MA 01002
Local realty services provided by:Better Homes and Gardens Real Estate The Masiello Group
50 Deepwoods Dr.,Amherst, MA 01002
$599,900
- 4 Beds
- 2 Baths
- 1,848 sq. ft.
- Single family
- Active
Upcoming open houses
- Fri, Sep 2504:00 pm - 06:00 pm
- Sun, Sep 2702:00 pm - 04:00 pm
Listed by: sally malsch
Office: 5 college realtors®
MLS#:73580169
Source:MLSPIN
Price summary
- Price:$599,900
- Price per sq. ft.:$324.62
About this home
Opportunity knocks! Delight in this Expanded & Upgraded Ranch Rambler, sited on a private .95-acre lot on a quiet cul-de-sac. As their family grew, the owners created common & separate spaces to meet their changing needs, along with a plethora of built-in shelving & cubbies. The small ranch became a larger one with major additions: a living room & 2-car garage with expanded storage + EV charging station; a primary bedroom, later split to create a 4th bedroom. Not included in the generous 1848 SF on the 1st floor is the 400 SF, semi-finished, workshop walk-out. The main level features the Mudroom Entry/LR with access to the covered blue stone patio + DR/Maple Cab Kitchen/Full Bath + Connector to the 4-bedroom wing. Downstairs 458 SF comprises a versatile family room with media set-up; separate laundry/mechanical & storage spaces. Along with their judicious use of space, the Sellers focused on energy efficient & lasting upgrades: mini-splits, added insulation, gas boiler & indirect hot water tank; replacement Andersen windows; laminate floors; all newer appliances + washer/dryer. Upgrades abound outside: vinyl siding & gutters, roof; chicken coop & tractor shed; front & back door replacements, etc. The interior space is oriented south to the large, totally private backyard which welcomes all to gardens, fun family activities and up until recently – chickens. This So. Amherst location offers quick access to the Town academic hub, to local parks & hiking on the Mt. Holyoke Range, as well as to shopping at nearby grocery & retail stores....
Contact an agent
Home facts
- Year built:1971
- Subdivision & Development:Orchard Valley
- Listing ID #:73580169
- Updated:September 21, 2026 at 07:03 PM
Rooms and interior
- Bedrooms:4
- Total bathrooms:2
- Full bathrooms:2
- Rooms Total:9
- Flooring:Concrete, Laminate, Tile
- Dining Description:Closet/Cabinets - Custom Built, Decorative Molding, Laminate, Pendant
- Kitchen Description:Closet/Cabinets - Custom Built, Countertops - Upgraded, Dining Area, Dishwasher, Disposal, Flooring - Laminate, Gas Stove, Kitchen Island, Range, Recessed Lighting, Refrigerator, Remodeled, Stainless Steel Appliances
- Basement Description:Full, Interior Entry, Partially Finished, Walk-Out Access
- Living area:1,848 sq. ft.
Heating and cooling
- Cooling:2 Cooling Zones, Ductless
- Heating:Baseboard, Ductless, Propane
Structure and exterior
- Roof:Shingle
- Year built:1971
- Building area:1,848 sq. ft.
- Lot area:0.95 Acres
- Lot Features:Cleared, Cul-De-Sac, Level, Wooded
- Architectural Style:Ranch
- Construction Materials:Frame
- Exterior Features:Covered, Garden, Rain Gutters, Storage
- Foundation Description:Concrete Perimeter
Schools
- High school:Amherst Reg Hs
- Middle school:Amherst Reg Ms
- Elementary school:Crocker Farm
Utilities
- Water:Public
- Sewer:Public Sewer
Finances and disclosures
- Price:$599,900
- Price per sq. ft.:$324.62
- Tax amount:$7,716 (2026)
Features and amenities
- Appliances:Dishwasher, Disposal, Dryer, Range, Refrigerator, Washer
- Laundry features:Closet/Cabinets - Custom Built, Dryer, Flooring - Vinyl, Gas Dryer Hookup, In Basement, Remodeled, Washer, Washer Hookup
- Amenities:Closet/Cabinets - Custom Built, Internet Available - Broadband, Lighting - Overhead, Open Floorplan
Parking
- Total parking spaces:4
- Parking description:Attached, Deeded, Garage Door Opener, Off Street, Paved, Paved Drive, Storage
- Garage:Yes
- Garage spaces:2
New listings near 50 Deepwoods Dr.
- New
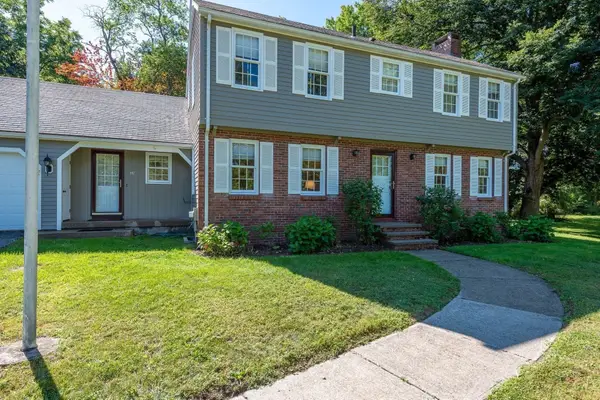 $685,000Active4 beds 3 baths2,016 sq. ft.
120 Rolling Ridge Rd, Amherst, MA 01002
MLS# 73578938Listed by: Brick & Mortar - New
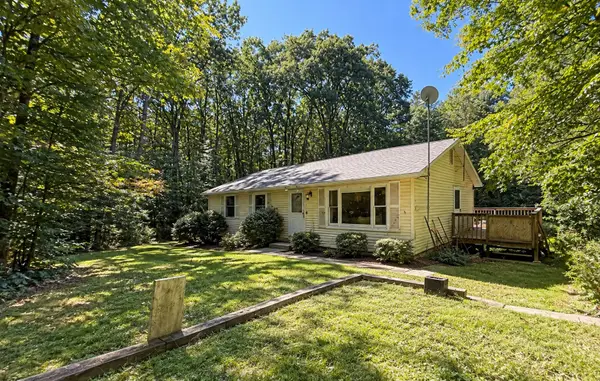 $195,000Active3 beds 2 baths1,250 sq. ft.
42 Boyden Rd, Pelham, MA 01002
MLS# 73578970Listed by: Century 21 Limitless - New
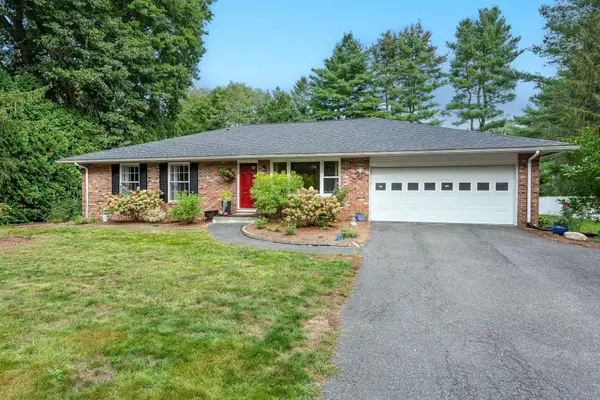 $650,000Active4 beds 3 baths1,871 sq. ft.
69 Grantwood Dr, Amherst, MA 01002
MLS# 73578360Listed by: Brick & Mortar - New
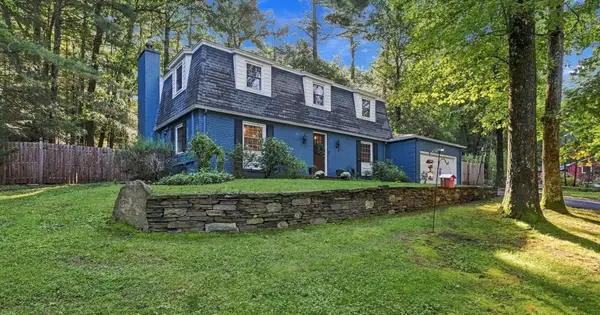 $749,900Active4 beds 3 baths2,214 sq. ft.
218 Heatherstone Rd, Amherst, MA 01002
MLS# 73577257Listed by: William Raveis R.E. & Home Services - New
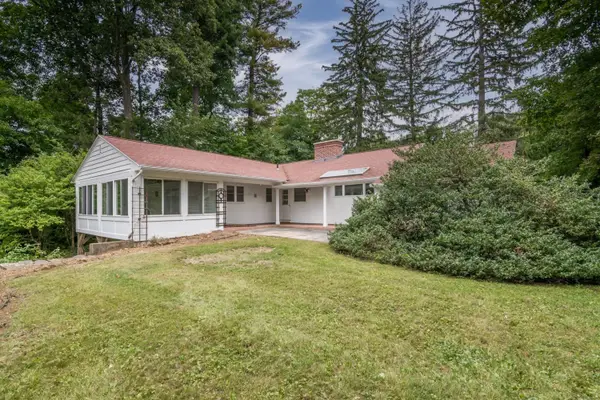 $550,000Active3 beds 2 baths2,136 sq. ft.
136 Lincoln Avenue, Amherst, MA 01002
MLS# 73576667Listed by: 5 College REALTORS® 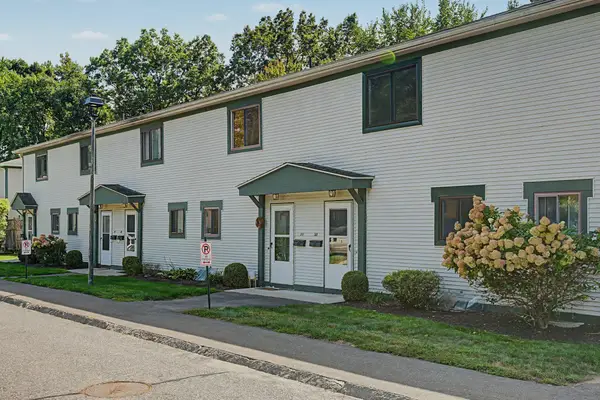 $299,900Active2 beds 2 baths1,008 sq. ft.
170 E. Hadley Rd. #58, Amherst, MA 01002
MLS# 73574953Listed by: 5 College REALTORS®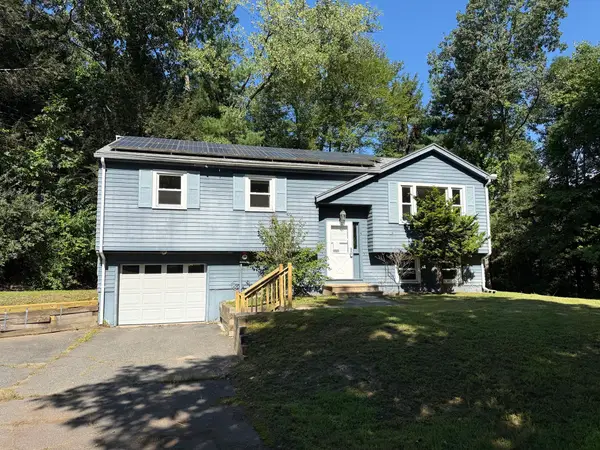 $419,900Active3 beds 2 baths1,128 sq. ft.
5 Edge Hill Rd, Amherst, MA 01002
MLS# 73574961Listed by: Premier Realty Group-Hadley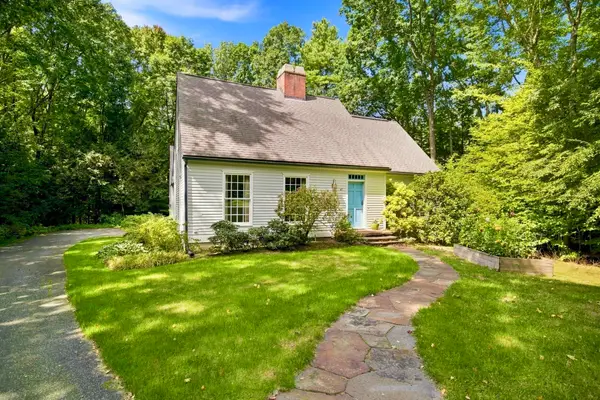 $749,000Active4 beds 3 baths2,253 sq. ft.
67 Woodlot Rd, Amherst, MA 01002
MLS# 73574599Listed by: Delap Real Estate LLC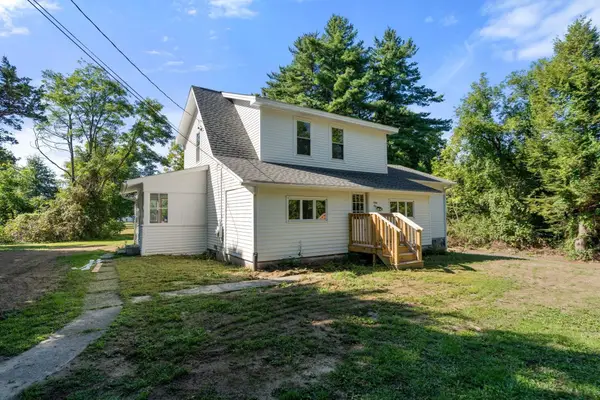 $530,000Active3 beds 3 baths1,810 sq. ft.
61 Pelham Rd, Amherst, MA 01002
MLS# 73574257Listed by: Churchill Properties


Protect your home and budget from life's surprises with an Assurant Home Warranty, backed by a partner that supports you through every step of homeownership. Explore Plans.
© 2026 Better Homes and Gardens Real Estate LLC. An Anywhere Real Estate company. All rights reserved. Better Homes and Gardens® Real Estate is a registered trademark owned by Meredith Operations Corporation, licensed to Better Homes and Gardens Real Estate LLC and used with permission. Better Homes and Gardens Real Estate LLC fully supports the principles of the Fair Housing Act and the Equal Opportunity Act. Listing information is deemed reliable but is not guaranteed accurate.
Each office is independently owned and operated.
Any services or products provided by third parties are not provided by, affiliated with or related to Better Homes and Gardens Real Estate LLC, or its affiliated companies.