
24 Greenleaves #416, Amherst, MA 01002
Local realty services provided by:Better Homes and Gardens Real Estate The Shanahan Group
24 Greenleaves #416,Amherst, MA 01002
$295,000
- 2 Beds
- 1 Baths
- 899 sq. ft.
- Condominium
- Active
Listed by: kathleen carney iles
Office: delap real estate llc
MLS#:73524587
Source:MLSPIN
Price summary
- Price:$295,000
- Price per sq. ft.:$328.14
- Monthly HOA dues:$304
About this home
Beautifully updated 2 bedroom, 2nd floor, garden-style condo located in a desirable 55+ community offering comfort, convenience, and low-maintenance living. This inviting unit features an open-concept kitchen, dining, and living area with all new laminate flooring and tile flooring in the kitchen and dining. The kitchen is accented with a classic subway tile backsplash and flows seamlessly into the bright living space with custom built-in cabinetry and access to a private balcony.Recent updates include a new HVAC system and a renovated bathroom with new toilet, vanity, and existing walk-in shower. In-unit washer and dryer add everyday convenience.Residents enjoy wonderful shared amenities including a community room, library, living room gathering space, and community garden area. Located just steps from a bike path and close to shopping, restaurants, and local conveniences. Small dogs are welcome.
Contact an agent
Home facts
- Year built:2004
- Listing ID #:73524587
- Updated:August 20, 2026 at 10:35 AM
Rooms and interior
- Bedrooms:2
- Total bathrooms:1
- Full bathrooms:1
- Rooms Total:4
- Flooring:Tile, Wood Laminate
- Kitchen Description:Dishwasher, Disposal, Microwave, Range, Refrigerator
- Living area:899 sq. ft.
Heating and cooling
- Cooling:Central Air
- Heating:Central, Forced Air, Natural Gas
- Central air:Yes
Structure and exterior
- Roof:Shingle
- Year built:2004
- Building area:899 sq. ft.
- Construction Materials:Frame
- Exterior Features:Balcony, Garden
Utilities
- Water:Public
- Sewer:Public Sewer
Finances and disclosures
- Price:$295,000
- Price per sq. ft.:$328.14
- Tax amount:$3,854 (2026)
Features and amenities
- Appliances:Dishwasher, Disposal, Intercom, Microwave, Range, Refrigerator
- Laundry features:In Unit
- Amenities:Clubroom, Elevator, Elevator(s), Garden Area
Parking
- Total parking spaces:1
- Parking description:Off Street
New listings near 24 Greenleaves #416
- Open Thu, 4:30 to 6pmNew
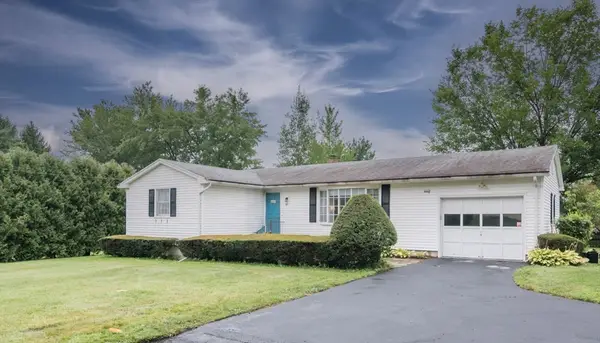 $499,900Active2 beds 2 baths1,475 sq. ft.
90 Columbia Drive, Amherst, MA 01002
MLS# 73565534Listed by: William Raveis R.E. & Home Services - New
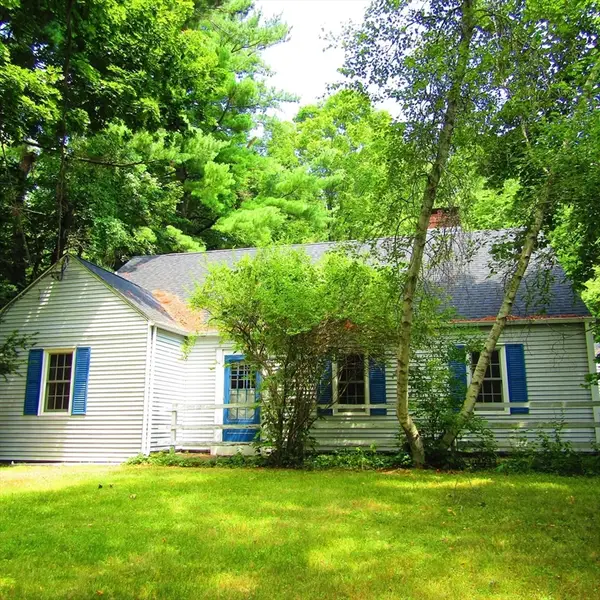 $479,000Active4 beds 2 baths2,198 sq. ft.
144 West Street, Amherst, MA 01002
MLS# 73565529Listed by: Borawski Real Estate - New
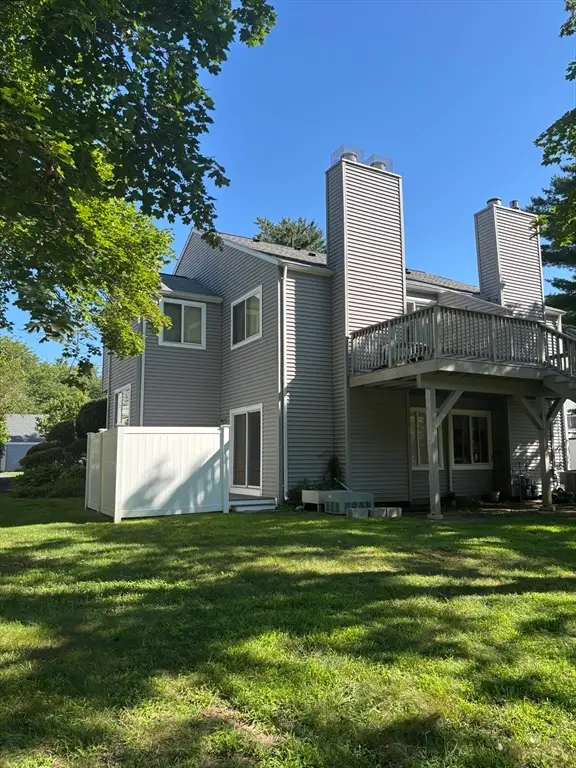 $270,000Active1 beds 1 baths734 sq. ft.
5 Autumn Ln #5, Amherst, MA 01002
MLS# 73565356Listed by: First Place Realty - New
 $639,000Active2 beds 2 baths1,491 sq. ft.
6 Chadwick Ct #6, Mashpee, MA 02649
MLS# 73565289Listed by: Jack Conway Cape Cod - Sandwich - New
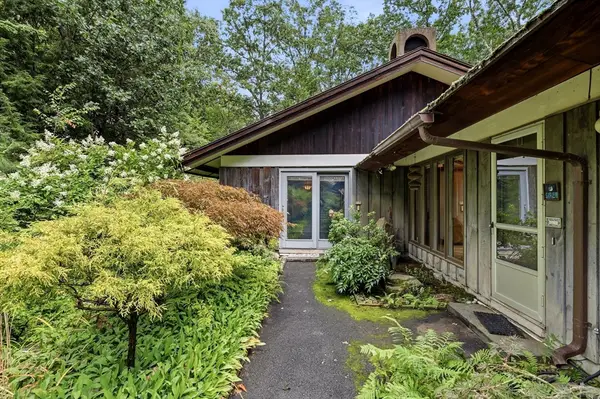 $650,000Active3 beds 4 baths2,752 sq. ft.
8 Morgan Cir, Amherst, MA 01002
MLS# 73565235Listed by: 5 College REALTORS® - New
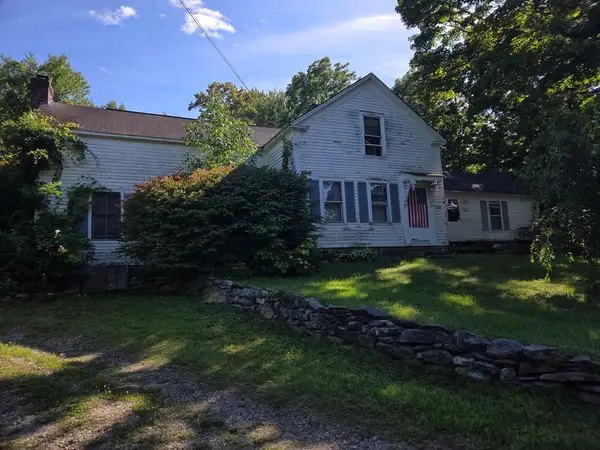 $175,000Active4 beds 1 baths2,002 sq. ft.
133 Amherst Rd, Pelham, MA 01002
MLS# 73564620Listed by: ERA M Connie Laplante Real Estate - New
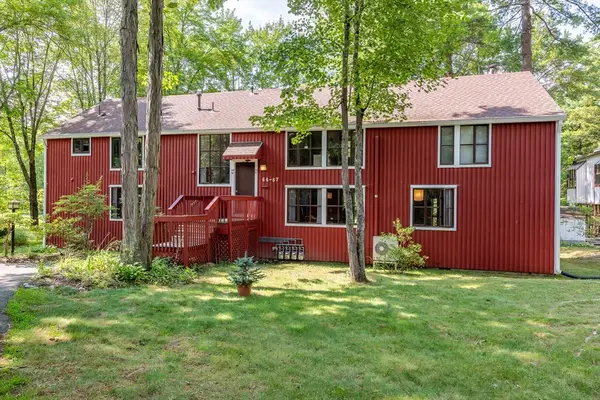 $265,000Active2 beds 1 baths904 sq. ft.
66 Pine Grv #66, Amherst, MA 01002
MLS# 73563744Listed by: Brick & Mortar - New
 $1,150,000Active5 beds 4 baths3,620 sq. ft.
114 Lindenridge, Amherst, MA 01002
MLS# 73562623Listed by: Brick & Mortar - New
 $975,000Active5 beds 3 baths2,387 sq. ft.
180 Lincoln, Amherst, MA 01002
MLS# 73559270Listed by: Key Real Estate Western MA - New
 $199,900Active1 beds 1 baths620 sq. ft.
170 E Hadley Rd #85, Amherst, MA 01002
MLS# 73561781Listed by: 5 College REALTORS®


Protect your home and budget from life's surprises with an Assurant Home Warranty, backed by a partner that supports you through every step of homeownership. Explore Plans.
© 2026 Better Homes and Gardens Real Estate LLC. An Anywhere Real Estate company. All rights reserved. Better Homes and Gardens® Real Estate is a registered trademark owned by Meredith Operations Corporation, licensed to Better Homes and Gardens Real Estate LLC and used with permission. Better Homes and Gardens Real Estate LLC fully supports the principles of the Fair Housing Act and the Equal Opportunity Act. Listing information is deemed reliable but is not guaranteed accurate.
Each office is independently owned and operated.
Any services or products provided by third parties are not provided by, affiliated with or related to Better Homes and Gardens Real Estate LLC, or its affiliated companies.