
66 Pine Grv #66, Amherst, MA 01002
Local realty services provided by:Better Homes and Gardens Real Estate The Shanahan Group
66 Pine Grv #66,Amherst, MA 01002
$285,000
- 2 Beds
- 1 Baths
- - sq. ft.
- Condominium
- Sold
Listed by: greg stutsman
Office: brick & mortar
MLS#:73563744
Source:MLSPIN
Sorry, we are unable to map this address
Price summary
- Price:$285,000
- Monthly HOA dues:$376
About this home
Welcome home to this Ice Pond Woods garden condo, convenient to downtown Amherst, Hadley shopping, and area schools/university. Located at the rear of the complex, this unit offers original woodwork throughout that has been well kept and provides a warm, natural feel. The efficient floor plan includes 2 large bedrooms, full bath, open concept dining area, and kitchen with wood parquet flooring. Outdoor space provides potential for grill and/or garden area. Detached garage is located near the unit and includes storage loft above. Don't miss this affordable opportunity to join the Ice Pond Woods community! Deadline for highest and best offers is Friday 8/21 at 12pm.
Contact an agent
Home facts
- Year built:1974
- Listing ID #:73563744
- Updated:September 27, 2026 at 06:51 AM
Rooms and interior
- Bedrooms:2
- Total bathrooms:1
- Full bathrooms:1
- Rooms Total:5
- Flooring:Hardwood, Wood
- Dining Description:Hardwood, Open Floorplan
- Kitchen Description:Dishwasher, Flooring - Hardwood, Range
Heating and cooling
- Cooling:1 Cooling Zone, Central Air
- Heating:Forced Air, Natural Gas
- Central air:Yes
Structure and exterior
- Roof:Shingle
- Year built:1974
- Construction Materials:Frame
Schools
- High school:Arhs
- Middle school:Arms
- Elementary school:Amethyst Brook
Utilities
- Water:Public
- Sewer:Public Sewer
Finances and disclosures
- Price:$285,000
- Tax amount:$4,706 (2026)
Features and amenities
- Appliances:Dishwasher, Dryer, Range, Washer
- Laundry features:Dryer, Electric Dryer Hookup, First Floor, Washer, Washer Hookup
- Amenities:Internet Available - Broadband
Parking
- Total parking spaces:2
- Parking description:Common, Deeded, Detached, Off Street, Storage
- Garage:Yes
- Garage spaces:1
New listings near 66 Pine Grv #66
- New
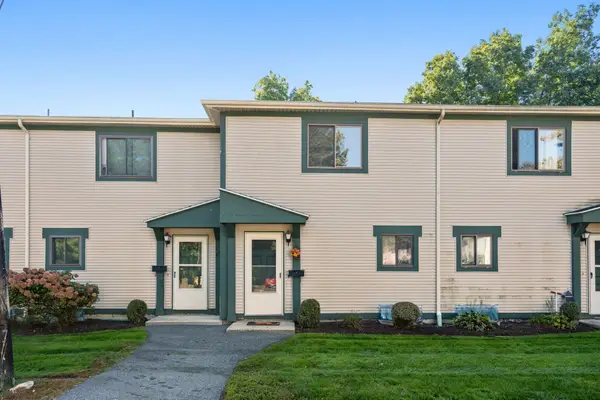 $259,900Active2 beds 2 baths1,008 sq. ft.
170 E Hadley Rd #74, Amherst, MA 01002
MLS# 73582689Listed by: Berkshire Hathaway Home Service New England Properties - Open Sun, 11:30am to 1pmNew
 $415,000Active3 beds 2 baths1,280 sq. ft.
16 Bedford Ct #16, Amherst, MA 01002
MLS# 73581899Listed by: 5 College REALTORS® - New
 $459,900Active4 beds 2 baths1,352 sq. ft.
319 West St, Amherst, MA 01002
MLS# 73581678Listed by: Premier Realty Group-Hadley - New
 $449,900Active4 beds 2 baths1,158 sq. ft.
221 Northampton Rd, Amherst, MA 01002
MLS# 73581619Listed by: Premier Realty Group-Hadley - Open Sun, 11:30am to 1:30pmNew
 $418,888Active4 beds 2 baths1,420 sq. ft.
15 Surrey Ln, Amherst, MA 01002
MLS# 73581070Listed by: Old Colony Realty - New
 $325,000Active3 beds 2 baths1,292 sq. ft.
68 Stony Hill Road, Amherst, MA 01002
MLS# 73580986Listed by: Fitzgerald Real Estate - Open Sun, 2 to 4pmNew
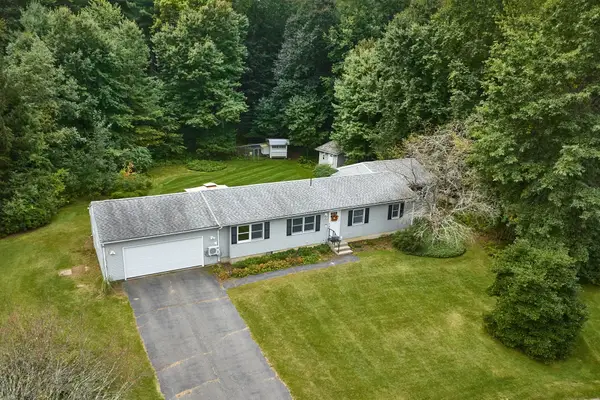 $599,900Active4 beds 2 baths1,848 sq. ft.
50 Deepwoods Dr., Amherst, MA 01002
MLS# 73580169Listed by: 5 College REALTORS® - New
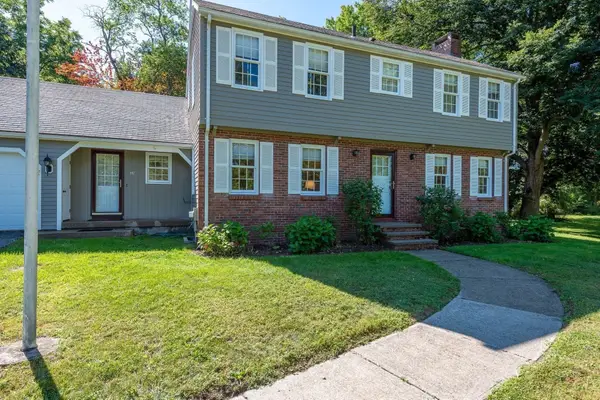 $685,000Active4 beds 3 baths2,016 sq. ft.
120 Rolling Ridge Rd, Amherst, MA 01002
MLS# 73578938Listed by: Brick & Mortar - New
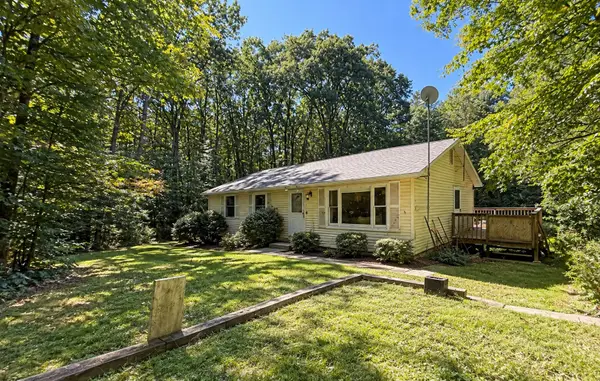 $195,000Active3 beds 2 baths1,250 sq. ft.
42 Boyden Rd, Pelham, MA 01002
MLS# 73578970Listed by: Century 21 Limitless - New
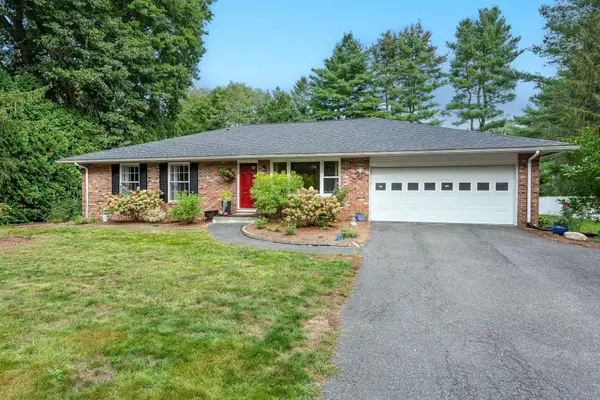 $650,000Active4 beds 3 baths1,871 sq. ft.
69 Grantwood Dr, Amherst, MA 01002
MLS# 73578360Listed by: Brick & Mortar


Protect your home and budget from life's surprises with an Assurant Home Warranty, backed by a partner that supports you through every step of homeownership. Explore Plans.
© 2026 Better Homes and Gardens Real Estate LLC. An Anywhere Real Estate company. All rights reserved. Better Homes and Gardens® Real Estate is a registered trademark owned by Meredith Operations Corporation, licensed to Better Homes and Gardens Real Estate LLC and used with permission. Better Homes and Gardens Real Estate LLC fully supports the principles of the Fair Housing Act and the Equal Opportunity Act. Listing information is deemed reliable but is not guaranteed accurate.
Each office is independently owned and operated.
Any services or products provided by third parties are not provided by, affiliated with or related to Better Homes and Gardens Real Estate LLC, or its affiliated companies.