
68 Stony Hill Road, Amherst, MA 01002
Local realty services provided by:Better Homes and Gardens Real Estate The Shanahan Group
68 Stony Hill Road,Amherst, MA 01002
$325,000
- 3 Beds
- 2 Baths
- 1,292 sq. ft.
- Single family
- Active
Listed by: corinne a. fitzgerald
Office: fitzgerald real estate
MLS#:73580986
Source:MLSPIN
Price summary
- Price:$325,000
- Price per sq. ft.:$251.55
About this home
Ripe for renovation with lots of potential, bring this diamond in the rough back to life! Tucked among the trees in Amherst’s Echo Hill neighborhood, this Contemporary Ranch is set back from the road in a private wooded setting and offers plenty of opportunity to bring your vision and add your own style. Vaulted ceilings, an open floor plan and large sliders give the home a distinctive contemporary feel and bring the outdoors in. The living room opens to the dining area, while the kitchen is ready to be reimagined. There are three bedrooms, including a spacious primary bedroom with two closets, a slider to the backyard and direct access to the full bath, which connects to a half bath also accessible from the hall. A spiral staircase leads to the lower level, offering an opportunity for additional living space. An attached carport adds convenience. With its distinctive design, wooded setting and Echo Hill location, this property offers an exciting opportunity to renovate, reimagine and create a home all your own, just minutes from downtown Amherst, area colleges, shopping, restaurants and recreation....
Contact an agent
Home facts
- Year built:1969
- Subdivision & Development:Echo Hill South
- Listing ID #:73580986
- Updated:September 23, 2026 at 12:22 PM
Rooms and interior
- Bedrooms:3
- Total bathrooms:2
- Full bathrooms:1
- Half bathrooms:1
- Rooms Total:6
- Flooring:Concrete, Plywood, Vinyl
- Dining Description:Exterior Access, Open Floorplan, Overhead, Slider
- Kitchen Description:Flooring - Vinyl, Lighting - Overhead, Refrigerator
- Basement Description:Bulkhead, Concrete, Full
- Living area:1,292 sq. ft.
Heating and cooling
- Cooling:Wall Unit(s)
- Heating:Electric Baseboard
Structure and exterior
- Roof:Shingle
- Year built:1969
- Building area:1,292 sq. ft.
- Lot area:0.34 Acres
- Lot Features:Gentle Sloping
- Architectural Style:Contemporary, Ranch
- Construction Materials:Frame
- Foundation Description:Concrete Perimeter
Schools
- High school:Amherst Regional Hs 9-12
- Middle school:Amherst Regional Ms 6-8
- Elementary school:Amherst Elementary School K-5
Utilities
- Water:Public
- Sewer:Public Sewer
Finances and disclosures
- Price:$325,000
- Price per sq. ft.:$251.55
- Tax amount:$6,091 (2026)
Features and amenities
- Appliances:Dryer, Refrigerator, Washer
- Laundry features:Dryer, Electric Dryer Hookup, In Basement, Washer, Washer Hookup
- Amenities:Internet Available - Broadband, Lighting - Overhead
Parking
- Total parking spaces:3
- Parking description:Carport, Off Street, Paved, Paved Drive
- Garage:Yes
- Garage spaces:1
New listings near 68 Stony Hill Road
- Open Thu, 5 to 7pmNew
 $418,888Active4 beds 2 baths1,420 sq. ft.
15 Surrey Ln, Amherst, MA 01002
MLS# 73581070Listed by: Old Colony Realty - Open Fri, 4 to 6pmNew
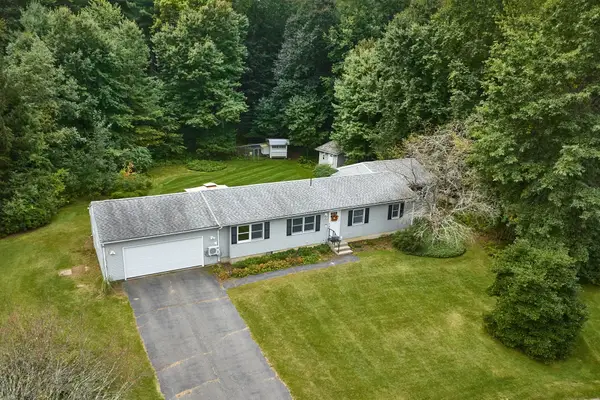 $599,900Active4 beds 2 baths1,848 sq. ft.
50 Deepwoods Dr., Amherst, MA 01002
MLS# 73580169Listed by: 5 College REALTORS® - New
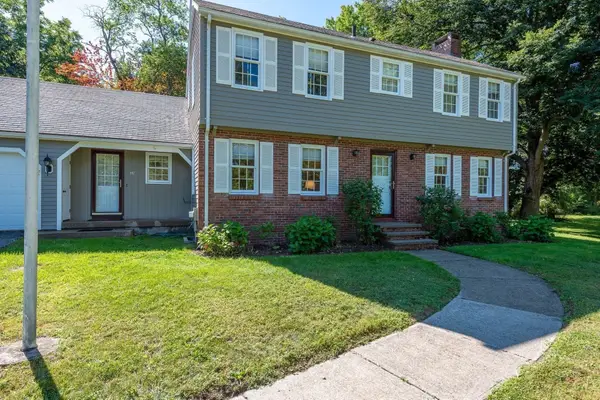 $685,000Active4 beds 3 baths2,016 sq. ft.
120 Rolling Ridge Rd, Amherst, MA 01002
MLS# 73578938Listed by: Brick & Mortar - New
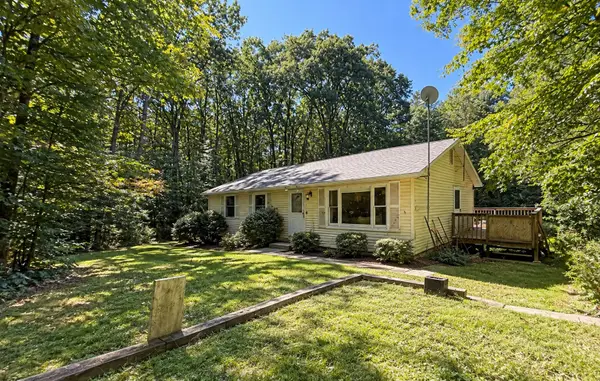 $195,000Active3 beds 2 baths1,250 sq. ft.
42 Boyden Rd, Pelham, MA 01002
MLS# 73578970Listed by: Century 21 Limitless - New
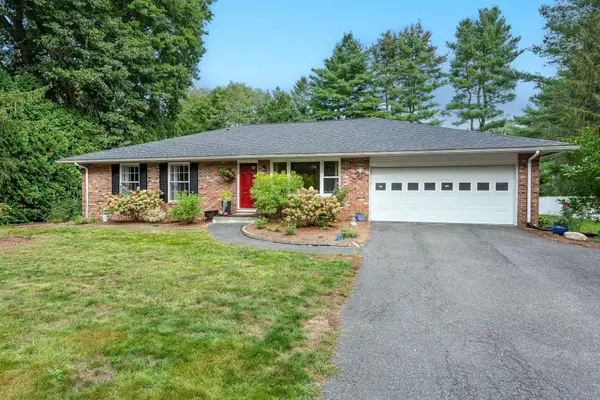 $650,000Active4 beds 3 baths1,871 sq. ft.
69 Grantwood Dr, Amherst, MA 01002
MLS# 73578360Listed by: Brick & Mortar - New
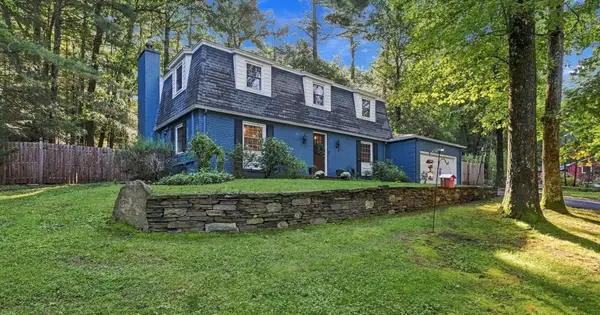 $749,900Active4 beds 3 baths2,214 sq. ft.
218 Heatherstone Rd, Amherst, MA 01002
MLS# 73577257Listed by: William Raveis R.E. & Home Services - New
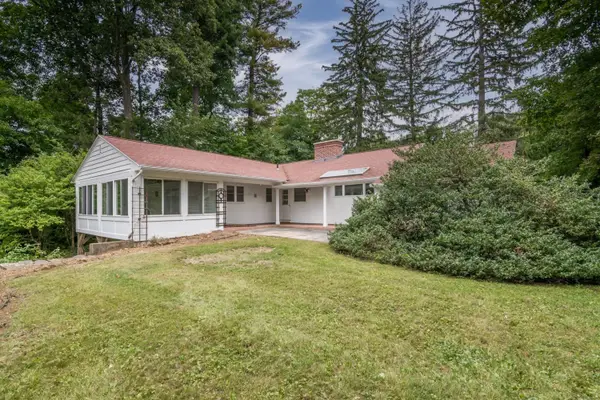 $550,000Active3 beds 2 baths2,136 sq. ft.
136 Lincoln Avenue, Amherst, MA 01002
MLS# 73576667Listed by: 5 College REALTORS® 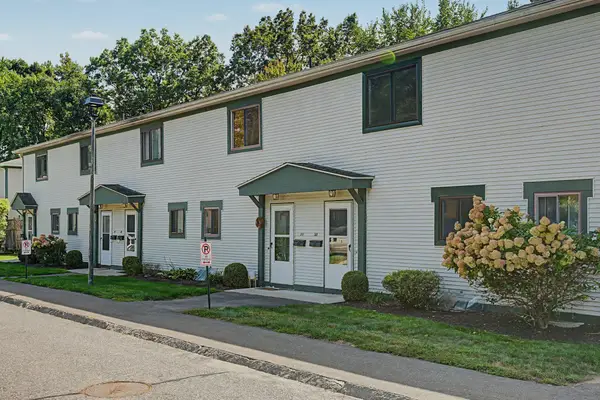 $299,900Active2 beds 2 baths1,008 sq. ft.
170 E. Hadley Rd. #58, Amherst, MA 01002
MLS# 73574953Listed by: 5 College REALTORS®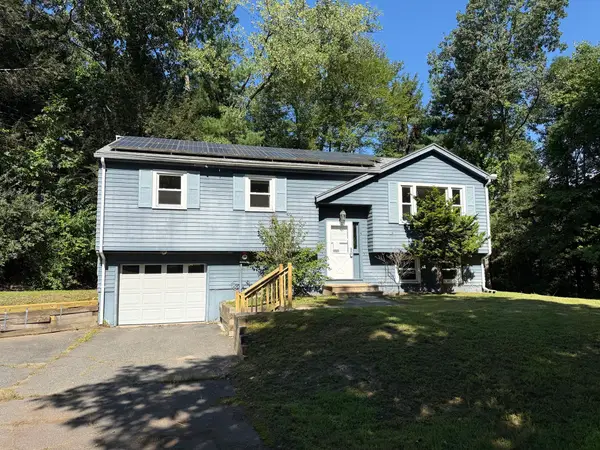 $419,900Active3 beds 2 baths1,128 sq. ft.
5 Edge Hill Rd, Amherst, MA 01002
MLS# 73574961Listed by: Premier Realty Group-Hadley


Protect your home and budget from life's surprises with an Assurant Home Warranty, backed by a partner that supports you through every step of homeownership. Explore Plans.
© 2026 Better Homes and Gardens Real Estate LLC. An Anywhere Real Estate company. All rights reserved. Better Homes and Gardens® Real Estate is a registered trademark owned by Meredith Operations Corporation, licensed to Better Homes and Gardens Real Estate LLC and used with permission. Better Homes and Gardens Real Estate LLC fully supports the principles of the Fair Housing Act and the Equal Opportunity Act. Listing information is deemed reliable but is not guaranteed accurate.
Each office is independently owned and operated.
Any services or products provided by third parties are not provided by, affiliated with or related to Better Homes and Gardens Real Estate LLC, or its affiliated companies.