
159 High Plain Rd, Andover, MA 01810
Local realty services provided by:Better Homes and Gardens Real Estate The Shanahan Group
159 High Plain Rd,Andover, MA 01810
$799,999
- 3 Beds
- 2 Baths
- 1,269 sq. ft.
- Single family
- Active
Listed by: michael giannone
Office: the aland realty group llc
MLS#:73552623
Source:MLSPIN
Price summary
- Price:$799,999
- Price per sq. ft.:$630.42
About this home
Set on over an acre in Andover, this 1956 ranch offers three bedrooms, one and a half bathrooms, and approximately 1,269 square feet of single-level living. The home retains the character of its original design, with a defined kitchen and dining area separate from the spacious living room, creating distinct spaces for cooking, gathering, and relaxing. Hardwood floors run throughout the home, while the unfinished above-grade basement provides additional space, future potential, and value! The generous 1.03-acre lot offers plenty of room to enjoy the outdoors, all within a location known for its access. Across the street from conservation land and walking trails. Minutes from downtown Andover, major highways, and the town’s schools, the property offers a rare combination of privacy and convenience, with easy access to I-93 and I-495. Whether you appreciate the personality of a classic mid-century ranch or envision future updates of your own, this is a wonderful opportunity to plant roots in Andover....
Contact an agent
Home facts
- Year built:1956
- Listing ID #:73552623
- Updated:September 21, 2026 at 07:03 PM
Rooms and interior
- Bedrooms:3
- Total bathrooms:2
- Full bathrooms:1
- Half bathrooms:1
- Rooms Total:6
- Flooring:Hardwood, Tile, Wood
- Dining Description:Recessed Lighting, Wood
- Kitchen Description:Countertops - Stone/Granite/Solid, Dishwasher, Flooring - Stone/Ceramic Tile, Oven, Range, Range Hood, Recessed Lighting, Refrigerator
- Basement Description:Concrete, Full, Interior Entry, Unfinished, Walk-Out Access
- Living area:1,269 sq. ft.
Heating and cooling
- Cooling:1 Cooling Zone, Central Air
- Heating:Baseboard, Oil
- Central air:Yes
Structure and exterior
- Roof:Shingle
- Year built:1956
- Building area:1,269 sq. ft.
- Lot area:1.03 Acres
- Lot Features:Cleared, Level, Wooded
- Architectural Style:Ranch
- Construction Materials:Frame
- Exterior Features:Deck, Deck - Composite, Deck - Vinyl, Rain Gutters
- Foundation Description:Concrete Perimeter
Schools
- High school:Andover High School
- Middle school:Andover West Middle School
- Elementary school:West Elementary
Utilities
- Water:Public
- Sewer:Private Sewer
Finances and disclosures
- Price:$799,999
- Price per sq. ft.:$630.42
- Tax amount:$9,264 (2026)
Features and amenities
- Appliances:Dishwasher, Dryer, Range, Range Hood, Refrigerator, Washer
- Laundry features:Dryer, Electric Dryer Hookup, In Basement, Washer, Washer Hookup
- Amenities:Central Vacuum, Wired For Sound
Parking
- Total parking spaces:10
- Parking description:Attached, Off Street, Paved Drive
- Garage:Yes
- Garage spaces:2
New listings near 159 High Plain Rd
- Open Sat, 12 to 2pmNew
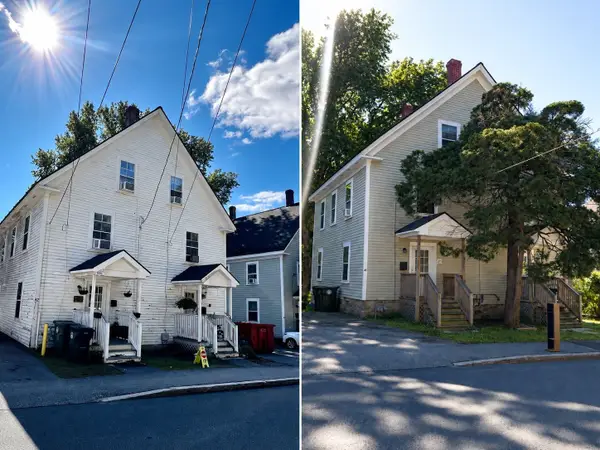 $1,499,999Active12 beds 4 baths4,920 sq. ft.
42-48 Red Spring Rd, Andover, MA 01845
MLS# 73580238Listed by: Century 21 North East - Open Thu, 4 to 5:30pmNew
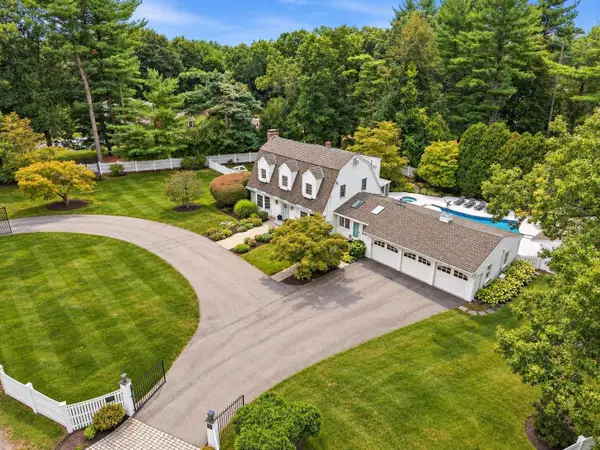 $1,595,000Active4 beds 3 baths3,869 sq. ft.
276 Andover St, Andover, MA 01810
MLS# 73580240Listed by: William Raveis R.E. & Home Services - New
 $1,395,000Active3 beds 3 baths2,486 sq. ft.
129 Summer Street, Andover, MA 01810
MLS# 73579870Listed by: The Agency Marblehead - New
 $808,000Active3 beds 2 baths1,772 sq. ft.
3 Bradley Road, Andover, MA 01810
MLS# 73579194Listed by: Blue Point Realty, LLC - New
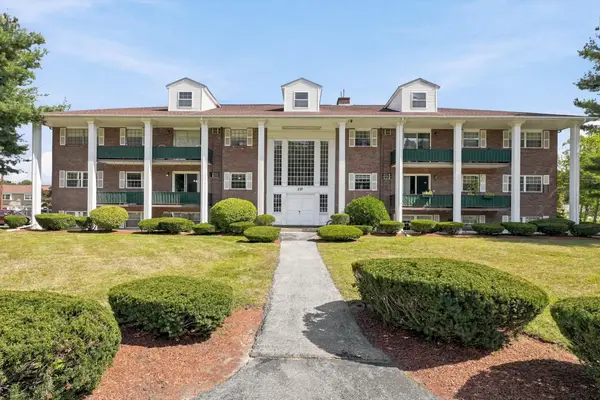 $349,900Active2 beds 2 baths1,000 sq. ft.
237 N Main St #5, Andover, MA 01810
MLS# 73579237Listed by: Hadassah Homes, Inc. - New
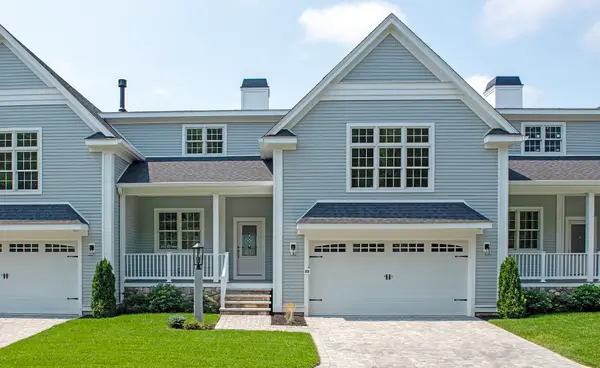 $1,399,000Active2 beds 3 baths3,000 sq. ft.
25 Clubview Dr #25, Andover, MA 01810
MLS# 73579292Listed by: Hillman Real Estate - New
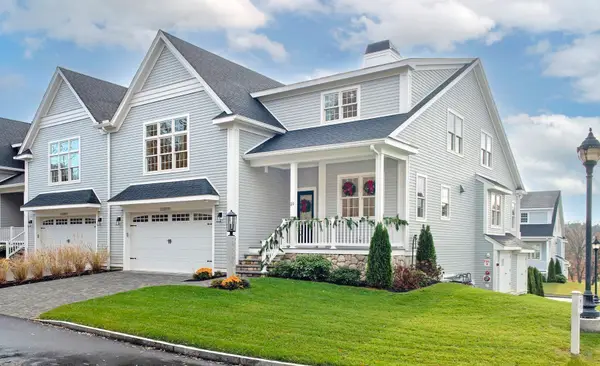 $1,549,000Active2 beds 4 baths3,800 sq. ft.
21 Clubview Dr #21, Andover, MA 01810
MLS# 73579293Listed by: Hillman Real Estate - New
 $975,000Active4 beds 2 baths2,010 sq. ft.
23 Greenwood Road, Andover, MA 01810
MLS# 73579070Listed by: RE/MAX Partners - New
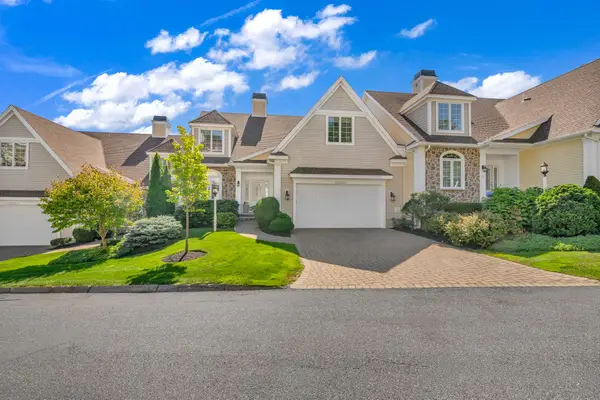 $1,498,999Active4 beds 5 baths3,768 sq. ft.
31 Ivana Dr #31, Andover, MA 01810
MLS# 73578856Listed by: Lillian Montalto Signature Properties - New
 $1,550,000Active4 beds 4 baths3,659 sq. ft.
32 Morton St, Andover, MA 01810
MLS# 73578751Listed by: William Raveis R.E. & Home Services


Protect your home and budget from life's surprises with an Assurant Home Warranty, backed by a partner that supports you through every step of homeownership. Explore Plans.
© 2026 Better Homes and Gardens Real Estate LLC. An Anywhere Real Estate company. All rights reserved. Better Homes and Gardens® Real Estate is a registered trademark owned by Meredith Operations Corporation, licensed to Better Homes and Gardens Real Estate LLC and used with permission. Better Homes and Gardens Real Estate LLC fully supports the principles of the Fair Housing Act and the Equal Opportunity Act. Listing information is deemed reliable but is not guaranteed accurate.
Each office is independently owned and operated.
Any services or products provided by third parties are not provided by, affiliated with or related to Better Homes and Gardens Real Estate LLC, or its affiliated companies.