
168 Lowell St, Andover, MA 01810
Local realty services provided by:Better Homes and Gardens Real Estate The Shanahan Group
168 Lowell St,Andover, MA 01810
$700,000
- 2 Beds
- 1 Baths
- 1,588 sq. ft.
- Single family
- Active
Upcoming open houses
- Sat, Aug 2912:00 pm - 02:00 pm
- Sun, Aug 3012:00 pm - 02:00 pm
Listed by: deborah noone
Office: william raveis r.e. & home services
MLS#:73568266
Source:MLSPIN
Price summary
- Price:$700,000
- Price per sq. ft.:$440.81
About this home
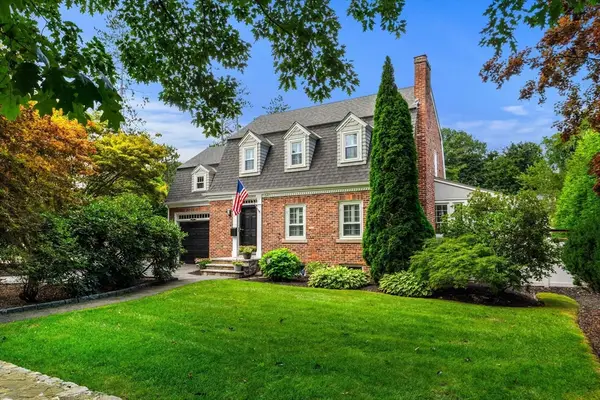
Welcome to 168 Lowell Street, a charming ranch-style home in Andover’s desirable West Parish district. This well maintained home offers comfortable one-level living with inviting spaces and thoughtful updates throughout. This home features a fireplaced living room, a bright dining area with skylights, and refreshed galley kitchen with beautiful new quartz countertops and new appliances. Central air conditioning provides year-round comfort. The finished lower level offers additional living space and could provide potential for an additional bedroom, home office, recreation room, or guest space, depending on your needs. Step outside to enjoy the beautifully fenced-in yard, spacious patio, and Reeds Ferry Shed, providing excellent outdoor storage for gardening equipment, tools, bikes and more . A wonderful opportunity to own a ranch in a highly desirable Andover location with classic charm, modern updates, flexible living space and a beautifully maintained outdoor setting. Fantastic commuter location and five minutes to downtown!!! Truly a lovely home!!!...
Contact an agent
Home facts
- Year built:1952
- Listing ID #:73568266
- Updated:August 28, 2026 at 11:58 AM
Rooms and interior
- Bedrooms:2
- Total bathrooms:1
- Full bathrooms:1
- Rooms Total:6
- Flooring:Wood
- Dining Description:Ceiling Fan(s), Exterior Access, Overhead, Vinyl
- Kitchen Description:Beadboard, Countertops - Stone/Granite/Solid, Dishwasher, Disposal, Flooring - Hardwood, Microwave, Recessed Lighting, Refrigerator, Stainless Steel Appliances
- Basement Description:Full
- Living area:1,588 sq. ft.
Heating and cooling
- Cooling:1 Cooling Zone, Central Air
- Heating:Forced Air, Natural Gas
- Central air:Yes
Structure and exterior
- Roof:Shingle
- Year built:1952
- Building area:1,588 sq. ft.
- Lot area:0.31 Acres
- Architectural Style:Ranch
- Construction Materials:Frame
- Exterior Features:Deck
- Foundation Description:Concrete Perimeter
Schools
- Elementary school:West Elementary
Utilities
- Water:Public
- Sewer:Public Sewer
Finances and disclosures
- Price:$700,000
- Price per sq. ft.:$440.81
- Tax amount:$6,828 (2025)
Features and amenities
- Appliances:Dishwasher, Disposal, Dryer, Microwave, Refrigerator, Washer
- Laundry features:Dryer, Electric Dryer Hookup, In Basement, Washer, Washer Hookup
- Amenities:Gas Water Heater
Parking
- Total parking spaces:6
- Parking description:Attached, Off Street, Paved Drive
- Garage:Yes
- Garage spaces:1
New listings near 168 Lowell St
- Open Sun, 11:30am to 1:30pmNew
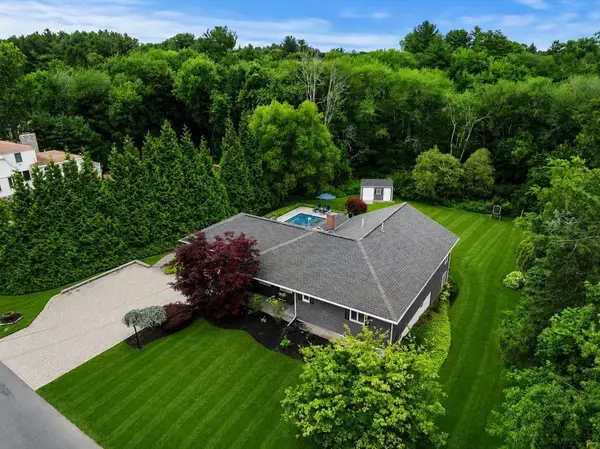 $1,195,000Active3 beds 2 baths3,174 sq. ft.
50 Holt Rd, Andover, MA 01810
MLS# 73568506Listed by: Gibson Sotheby's International Realty - Open Sat, 12 to 2pmNew
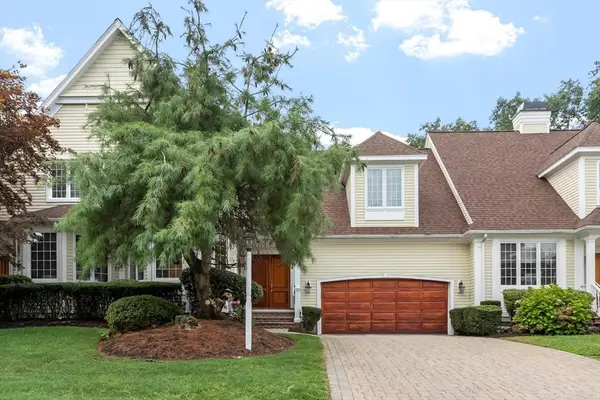 $1,199,000Active2 beds 3 baths3,202 sq. ft.
4 Bobby Jones #4, Andover, MA 01810
MLS# 73568473Listed by: William Raveis R.E. & Home Services - Open Sun, 1 to 2:30pmNew
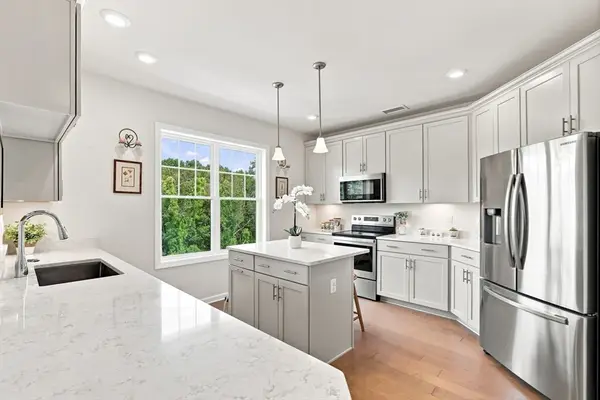 $649,900Active2 beds 2 baths1,500 sq. ft.
4 Francis Dr #412, Andover, MA 01810
MLS# 73568350Listed by: Diamond Key Real Estate - Open Sat, 11am to 1pmNew
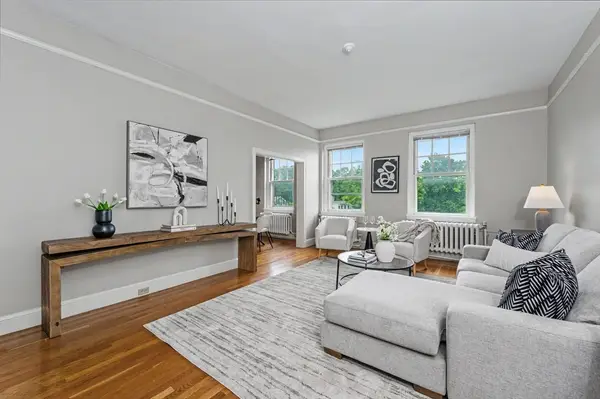 $335,000Active1 beds 1 baths800 sq. ft.
354 North Main Street #308, Andover, MA 01810
MLS# 73568210Listed by: Keller Williams Realty - New
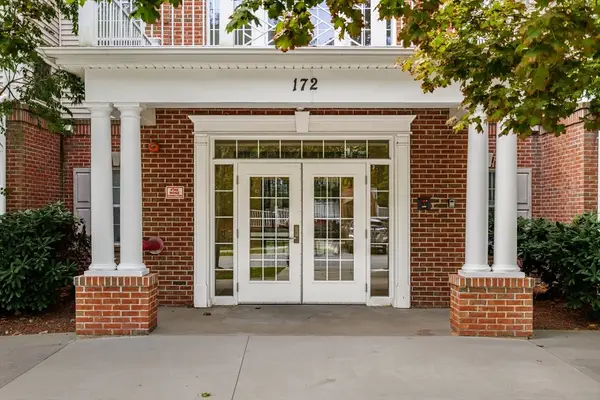 $549,900Active2 beds 2 baths1,465 sq. ft.
172 Haverhill St #219, Andover, MA 01810
MLS# 73567874Listed by: Diamond Key Real Estate - Open Sat, 1:30 to 3pmNew
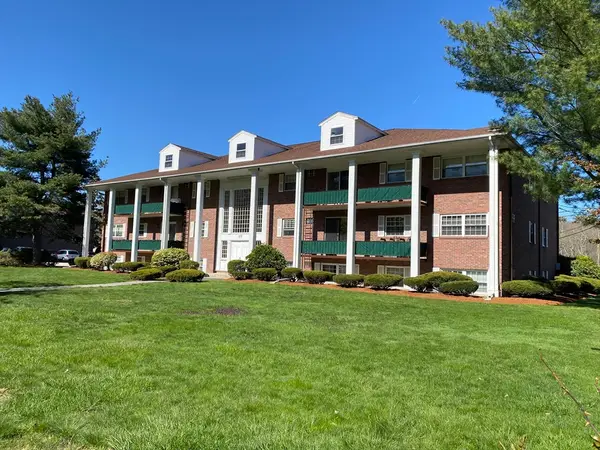 $359,900Active2 beds 1 baths995 sq. ft.
237 North Main Street #10, Andover, MA 01810
MLS# 73567705Listed by: Greatland Real Estate LLC - Open Sun, 11:30am to 1:30pmNew
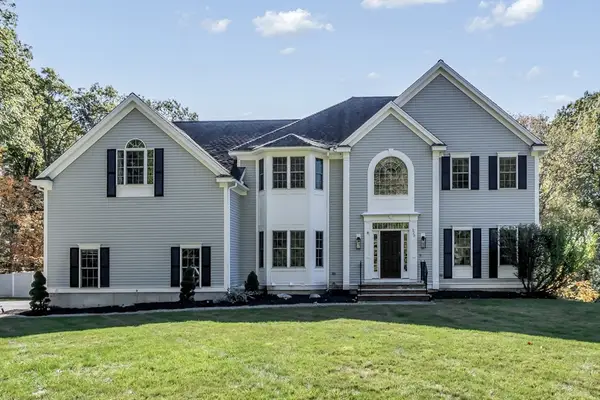 $1,899,000Active5 beds 4 baths5,344 sq. ft.
320 High Plain Road, Andover, MA 01810
MLS# 73566869Listed by: Serhant - New
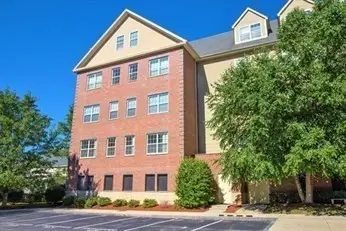 $599,900Active2 beds 2 baths1,362 sq. ft.
1 Powder Mill Square #107, Andover, MA 01810
MLS# 73558684Listed by: RE/MAX Partners - New
 $849,900Active3 beds 2 baths2,164 sq. ft.
17 Lowell St, Andover, MA 01810
MLS# 73565722Listed by: J. Borstell Real Estate, Inc.


Protect your home and budget from life's surprises with an Assurant Home Warranty, backed by a partner that supports you through every step of homeownership. Explore Plans.
© 2026 Better Homes and Gardens Real Estate LLC. An Anywhere Real Estate company. All rights reserved. Better Homes and Gardens® Real Estate is a registered trademark owned by Meredith Operations Corporation, licensed to Better Homes and Gardens Real Estate LLC and used with permission. Better Homes and Gardens Real Estate LLC fully supports the principles of the Fair Housing Act and the Equal Opportunity Act. Listing information is deemed reliable but is not guaranteed accurate.
Each office is independently owned and operated.
Any services or products provided by third parties are not provided by, affiliated with or related to Better Homes and Gardens Real Estate LLC, or its affiliated companies.