
354 North Main Street #308, Andover, MA 01810
Local realty services provided by:Better Homes and Gardens Real Estate The Masiello Group
354 North Main Street #308,Andover, MA 01810
$335,000
- 1 Beds
- 1 Baths
- 800 sq. ft.
- Condominium
- Active
Upcoming open houses
- Sat, Aug 2911:00 am - 01:00 pm
- Sun, Aug 3011:00 am - 01:00 pm
Listed by: mary o'neill
Office: keller williams realty
MLS#:73568210
Source:MLSPIN
Price summary
- Price:$335,000
- Price per sq. ft.:$418.75
- Monthly HOA dues:$494
About this home
Lovely, spacious 800 sf condominium on top floor (3rd floor) of historic Aberdeen Building (Brick Shawsheen). As you enter the building, you'll walk through its grand and gracious foyer--with its soaring ceiling and rich classic architectural details. Located within one mile of Andover Center, train station, route 495. Unit 308 has a freshly painted interior, eleven-foot ceilings, beautiful hardwood floors, five over-sized windows that welcome the sunshine. Large open living room, large bedroom that comfortably accommodates king-size bed, galley kitchen with adjacent dining area, full bathroom, elevator in building, laundry across the hall, basement storage unit, deeded off-street parking space. Current monthly condo fee is $495/month. Heat and hot water are included in this fee. Among the important upgrades are a new roof (2023) and new elevator (2024). Sellers have paid these two assessments in full (total of $25,749.00), so new buyers will NOT be responsible for either assessment. The Aberdeen is a mixed-use building with 10 commercial units on the first floor, and 28 residential condominiums on the second and third floors. Please stop by one of our Open Houses, or schedule a private showing. It will be our pleasure to welcome you. This might be your opportunity to own a beautiful property in Andover. We look forward to meeting you. Thank you....
Contact an agent
Home facts
- Year built:1930
- Listing ID #:73568210
- Updated:August 28, 2026 at 11:58 AM
Rooms and interior
- Bedrooms:1
- Total bathrooms:1
- Full bathrooms:1
- Rooms Total:3
- Flooring:Flooring - Hardwood, Hardwood
- Dining Description:Hardwood
- Kitchen Description:Dishwasher, Range, Refrigerator
- Living area:800 sq. ft.
Heating and cooling
- Cooling:Window Unit(s)
- Heating:Hot Water, Oil, Steam
Structure and exterior
- Year built:1930
- Building area:800 sq. ft.
Utilities
- Water:Public
- Sewer:Public Sewer
Finances and disclosures
- Price:$335,000
- Price per sq. ft.:$418.75
- Tax amount:$3,417 (2025)
Features and amenities
- Appliances:Dishwasher, Range, Refrigerator
- Laundry features:In Building
- Amenities:Closet, Elevator(s), Entrance Foyer, Storage
Parking
- Total parking spaces:1
- Parking description:Deeded, Off Street
New listings near 354 North Main Street #308
- Open Sun, 11:30am to 1:30pmNew
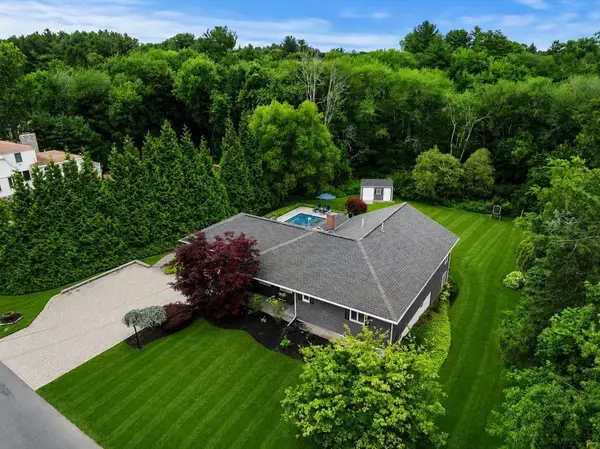 $1,195,000Active3 beds 2 baths3,174 sq. ft.
50 Holt Rd, Andover, MA 01810
MLS# 73568506Listed by: Gibson Sotheby's International Realty - Open Sat, 12 to 2pmNew
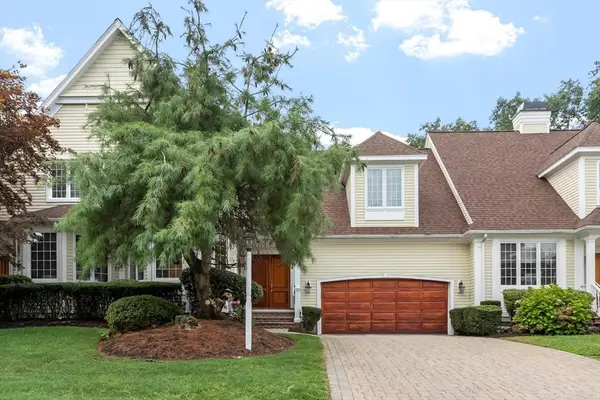 $1,199,000Active2 beds 3 baths3,202 sq. ft.
4 Bobby Jones #4, Andover, MA 01810
MLS# 73568473Listed by: William Raveis R.E. & Home Services - Open Sun, 1 to 2:30pmNew
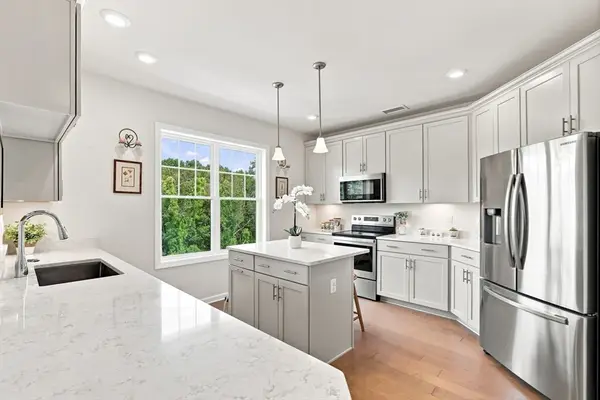 $649,900Active2 beds 2 baths1,500 sq. ft.
4 Francis Dr #412, Andover, MA 01810
MLS# 73568350Listed by: Diamond Key Real Estate - Open Sat, 12 to 2pmNew
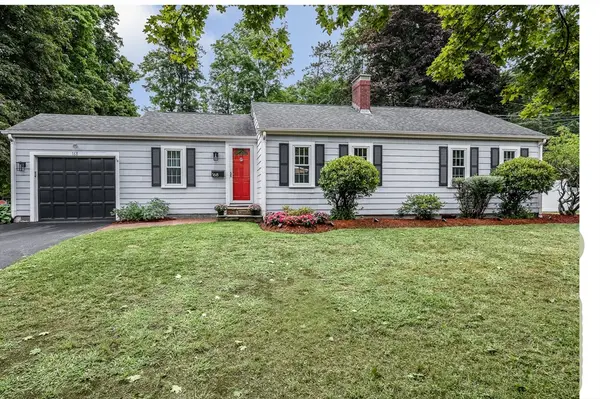 $700,000Active2 beds 1 baths1,588 sq. ft.
168 Lowell St, Andover, MA 01810
MLS# 73568266Listed by: William Raveis R.E. & Home Services - New
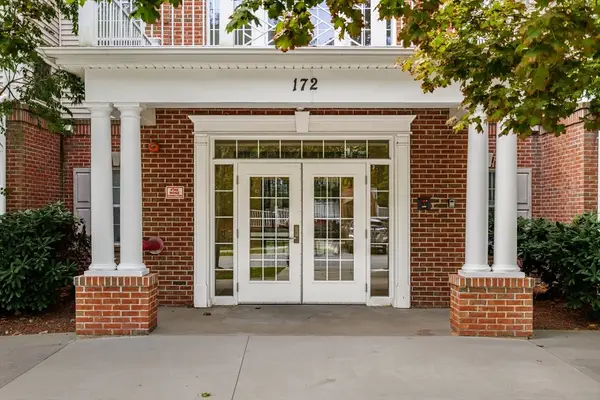 $549,900Active2 beds 2 baths1,465 sq. ft.
172 Haverhill St #219, Andover, MA 01810
MLS# 73567874Listed by: Diamond Key Real Estate - Open Sat, 1:30 to 3pmNew
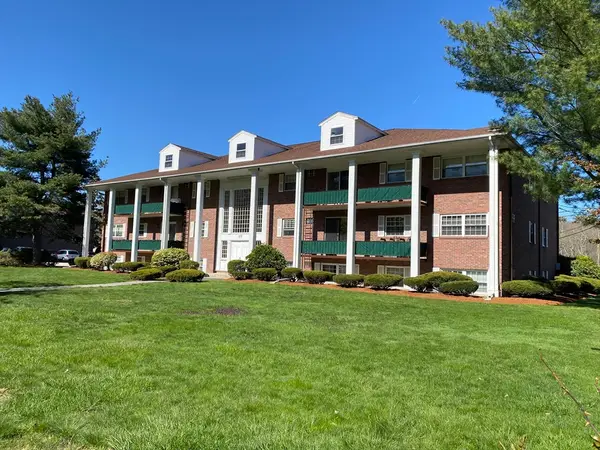 $359,900Active2 beds 1 baths995 sq. ft.
237 North Main Street #10, Andover, MA 01810
MLS# 73567705Listed by: Greatland Real Estate LLC - Open Sun, 11:30am to 1:30pmNew
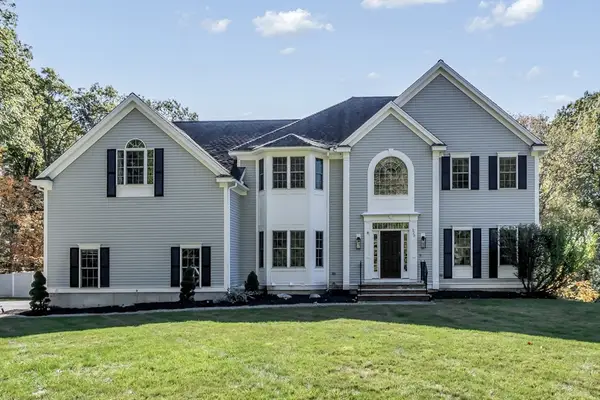 $1,899,000Active5 beds 4 baths5,344 sq. ft.
320 High Plain Road, Andover, MA 01810
MLS# 73566869Listed by: Serhant - New
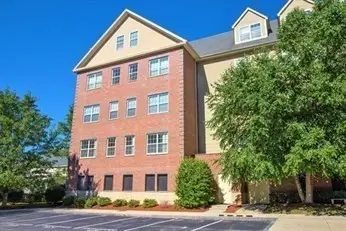 $599,900Active2 beds 2 baths1,362 sq. ft.
1 Powder Mill Square #107, Andover, MA 01810
MLS# 73558684Listed by: RE/MAX Partners - New
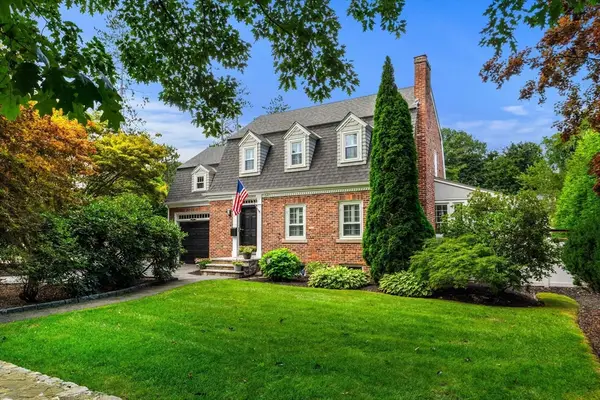 $849,900Active3 beds 2 baths2,164 sq. ft.
17 Lowell St, Andover, MA 01810
MLS# 73565722Listed by: J. Borstell Real Estate, Inc.


Protect your home and budget from life's surprises with an Assurant Home Warranty, backed by a partner that supports you through every step of homeownership. Explore Plans.
© 2026 Better Homes and Gardens Real Estate LLC. An Anywhere Real Estate company. All rights reserved. Better Homes and Gardens® Real Estate is a registered trademark owned by Meredith Operations Corporation, licensed to Better Homes and Gardens Real Estate LLC and used with permission. Better Homes and Gardens Real Estate LLC fully supports the principles of the Fair Housing Act and the Equal Opportunity Act. Listing information is deemed reliable but is not guaranteed accurate.
Each office is independently owned and operated.
Any services or products provided by third parties are not provided by, affiliated with or related to Better Homes and Gardens Real Estate LLC, or its affiliated companies.