
276 Andover St, Andover, MA 01810
Local realty services provided by:Better Homes and Gardens Real Estate The Masiello Group
276 Andover St,Andover, MA 01810
$1,595,000
- 4 Beds
- 3 Baths
- 3,869 sq. ft.
- Single family
- Active
Upcoming open houses
- Thu, Sep 2404:00 pm - 05:30 pm
- Sat, Sep 2601:00 pm - 03:00 pm
Listed by: the lucci witte team, matthew witte
Office: william raveis r.e. & home services
MLS#:73580240
Source:MLSPIN
Price summary
- Price:$1,595,000
- Price per sq. ft.:$412.25
About this home
Welcome home to 276 Andover Street, a beautifully maintained property offering the perfect blend of comfort, style, and thoughtful, move-in-ready updates throughout. At the heart of the home is a refreshed kitchen with separate dining space featuring updated countertops and backsplash, recessed lighting, and freshly painted cabinetry, creating a bright and inviting space for everyday living and entertaining. The first floor is completed by a formal dining room, family/sitting room, spacious living room, updated half bathroom, multipurpose sun room looking into the landscaped backyard, as well as a screened in porch. On the second floor you will find a spacious primary bedroom with extra large ensuite bath with glassed in shower, whirpool tub, double sink vanity as well as separate seated vanity area and balcony. The second floor is completed by three additional bedrooms as well as a recently updated second full bath featuring a glass-enclosed shower. In the lower level you will find a spacious finished basement with updated LVP flooring, a separate laundry room and loads of storage. Additional improvements include updated light fixtures throughout, a newly installed closet system (2026), second-floor central air (2024), and a first-floor mini-split (2020). Step outside to your own private retreat, featuring a heated gunite pool ideal for summer entertaining and relaxing at home. The pool's gunite surface and pump were replaced in 2025, with tile and coping replaced in 2021. A beautiful perimeter fence, replaced in 2024, provides added privacy and completes this exceptional outdoor setting. Additional highlights include three fireplaces, hardwood flooring, four-zone gas heat, a free standing pool house, a three-car attached garage, and an oversized 0.84-acre corner lot. Ideally located close to desirable South School, The Pike School, Phillips Academy, Pomps Pond, and the Ballardvale commuter rail station with service to Boston, this home combines space, amenities, and a convenient Andover location. Schedule your private showing and see all that 276 Andover Street has to offer!...
Contact an agent
Home facts
- Year built:1955
- Listing ID #:73580240
- Updated:September 21, 2026 at 10:00 PM
Rooms and interior
- Bedrooms:4
- Total bathrooms:3
- Full bathrooms:2
- Half bathrooms:1
- Rooms Total:9
- Flooring:Carpet, Tile, Wood
- Dining Description:Hardwood, Wainscoting, Window(s) - Bay/Bow/Box
- Kitchen Description:Countertops - Stone/Granite/Solid, Dishwasher, Disposal, Exterior Access, Flooring - Wood, Lighting - Pendant, Microwave, Oven, Range
- Basement Description:Finished, Full
- Living area:3,869 sq. ft.
Heating and cooling
- Cooling:2 Cooling Zones, Central Air, Ductless
- Heating:Baseboard, Natural Gas
- Central air:Yes
Structure and exterior
- Roof:Shingle
- Year built:1955
- Building area:3,869 sq. ft.
- Lot area:0.84 Acres
- Lot Features:Corner Lot
- Architectural Style:Colonial
- Construction Materials:Frame
- Exterior Features:Deck, Decorative Lighting, Patio, Porch, Professional Landscaping
- Foundation Description:Concrete Perimeter
Schools
- High school:Andover High School
- Middle school:Doherty Middle School
- Elementary school:South Elementary School
Utilities
- Water:Public
- Sewer:Public Sewer
Finances and disclosures
- Price:$1,595,000
- Price per sq. ft.:$412.25
- Tax amount:$13,513 (2025)
Features and amenities
- Appliances:Dishwasher, Disposal, Microwave, Range
- Laundry features:In Basement
- Amenities:Gas Water Heater
- Pool features:In Ground, Private Pool
Parking
- Total parking spaces:16
- Parking description:Attached, Off Street, Paved Drive
- Garage:Yes
- Garage spaces:3
New listings near 276 Andover St
- Open Sat, 12 to 2pmNew
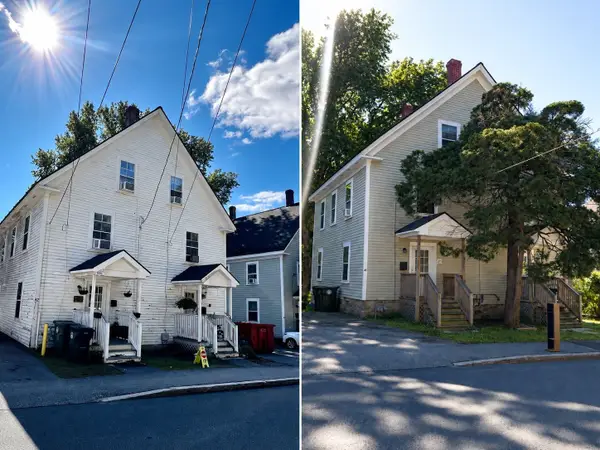 $1,499,999Active12 beds 4 baths4,920 sq. ft.
42-48 Red Spring Rd, Andover, MA 01845
MLS# 73580238Listed by: Century 21 North East - New
 $1,395,000Active3 beds 3 baths2,486 sq. ft.
129 Summer Street, Andover, MA 01810
MLS# 73579870Listed by: The Agency Marblehead - New
 $808,000Active3 beds 2 baths1,772 sq. ft.
3 Bradley Road, Andover, MA 01810
MLS# 73579194Listed by: Blue Point Realty, LLC - New
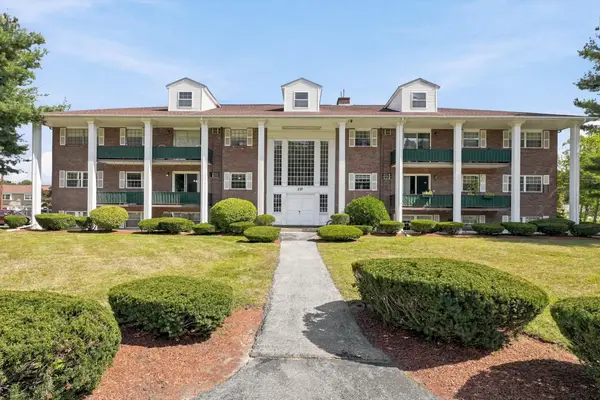 $349,900Active2 beds 2 baths1,000 sq. ft.
237 N Main St #5, Andover, MA 01810
MLS# 73579237Listed by: Hadassah Homes, Inc. - New
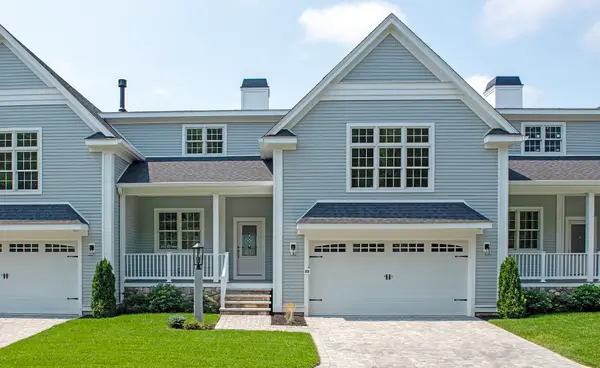 $1,399,000Active2 beds 3 baths3,000 sq. ft.
25 Clubview Dr #25, Andover, MA 01810
MLS# 73579292Listed by: Hillman Real Estate - New
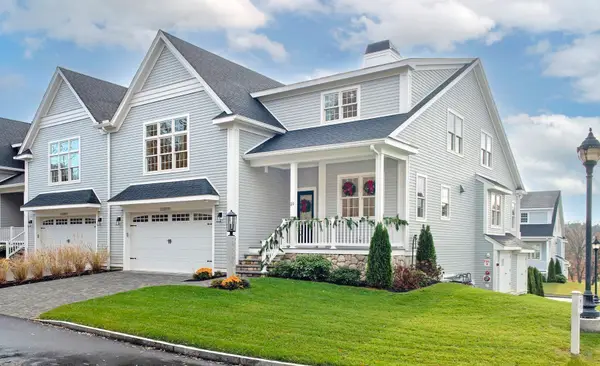 $1,549,000Active2 beds 4 baths3,800 sq. ft.
21 Clubview Dr #21, Andover, MA 01810
MLS# 73579293Listed by: Hillman Real Estate - New
 $975,000Active4 beds 2 baths2,010 sq. ft.
23 Greenwood Road, Andover, MA 01810
MLS# 73579070Listed by: RE/MAX Partners - New
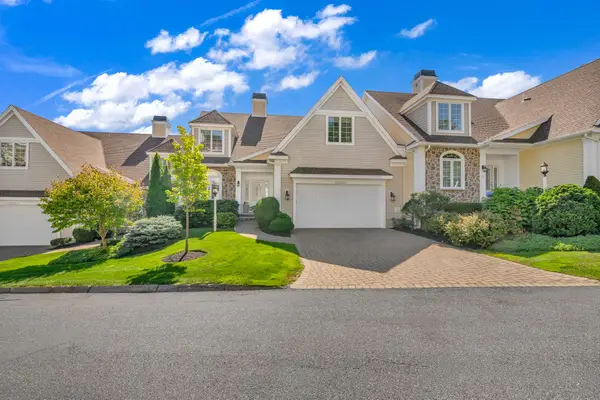 $1,498,999Active4 beds 5 baths3,768 sq. ft.
31 Ivana Dr #31, Andover, MA 01810
MLS# 73578856Listed by: Lillian Montalto Signature Properties - New
 $1,550,000Active4 beds 4 baths3,659 sq. ft.
32 Morton St, Andover, MA 01810
MLS# 73578751Listed by: William Raveis R.E. & Home Services


Protect your home and budget from life's surprises with an Assurant Home Warranty, backed by a partner that supports you through every step of homeownership. Explore Plans.
© 2026 Better Homes and Gardens Real Estate LLC. An Anywhere Real Estate company. All rights reserved. Better Homes and Gardens® Real Estate is a registered trademark owned by Meredith Operations Corporation, licensed to Better Homes and Gardens Real Estate LLC and used with permission. Better Homes and Gardens Real Estate LLC fully supports the principles of the Fair Housing Act and the Equal Opportunity Act. Listing information is deemed reliable but is not guaranteed accurate.
Each office is independently owned and operated.
Any services or products provided by third parties are not provided by, affiliated with or related to Better Homes and Gardens Real Estate LLC, or its affiliated companies.