
28 Ballardvale Road, Andover, MA 01810
Local realty services provided by:Better Homes and Gardens Real Estate The Masiello Group
28 Ballardvale Road,Andover, MA 01810
$799,000
- 3 Beds
- 2 Baths
- 1,936 sq. ft.
- Single family
- Active
Listed by: the lush group, tristan lush
Office: compass
MLS#:73524611
Source:MLSPIN
Price summary
- Price:$799,000
- Price per sq. ft.:$412.71
About this home
Set in a prime Andover location, 28 Ballardvale Rd offers a rare combination of value, usable space, and future upside at this price point. This 3 bed, 2 bath home features a versatile layout with a 2-car garage, town water & sewer, forced air and a finished walkout lower level that opens directly to the backyard. The second level has already been framed and is ready to be finished for additional bedrooms, bathrooms, or expanded living space — creating excellent long-term potential and the opportunity to add meaningful equity over time. Outside, the flat and open yard is ideal for everyday living playing sports, entertaining, or enjoying the deck and patio. Conveniently located minutes to The Pike School, Phillips Academy, downtown Andover, and major commuter routes. A compelling opportunity to get into Andover with flexibility, potential, and room to grow.
Contact an agent
Home facts
- Year built:1958
- Listing ID #:73524611
- Updated:May 27, 2026 at 01:22 PM
Rooms and interior
- Bedrooms:3
- Total bathrooms:2
- Full bathrooms:2
- Rooms Total:7
- Flooring:Carpet, Tile, Wood
- Dining Description:Exterior Access, Slider, Window(s) - Bay/Bow/Box, Wood
- Kitchen Description:Flooring - Vinyl
- Basement Description:Full, Partially Finished, Walk-Out Access
- Living area:1,936 sq. ft.
Heating and cooling
- Heating:Forced Air, Propane
Structure and exterior
- Year built:1958
- Building area:1,936 sq. ft.
- Lot area:0.71 Acres
- Lot Features:Cleared, Corner Lot, Level
- Architectural Style:Cape
- Exterior Features:Deck - Composite, Garden, Patio, Rain Gutters, Storage
- Foundation Description:Concrete Perimeter
Schools
- High school:Ahs
- Middle school:Doherty
- Elementary school:South
Utilities
- Water:Public
- Sewer:Public Sewer
Finances and disclosures
- Price:$799,000
- Price per sq. ft.:$412.71
- Tax amount:$10,523 (2025)
Features and amenities
- Laundry features:Electric Dryer Hookup, First Floor
Parking
- Total parking spaces:6
- Parking description:Attached, Off Street
- Garage:Yes
- Garage spaces:2
New listings near 28 Ballardvale Road
- New
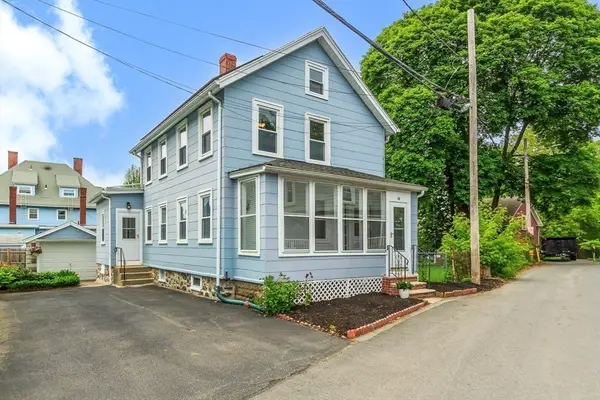 $729,900Active2 beds 2 baths1,354 sq. ft.
10 Elm Ct, Andover, MA 01810
MLS# 73524608Listed by: NextHome Tradition - New
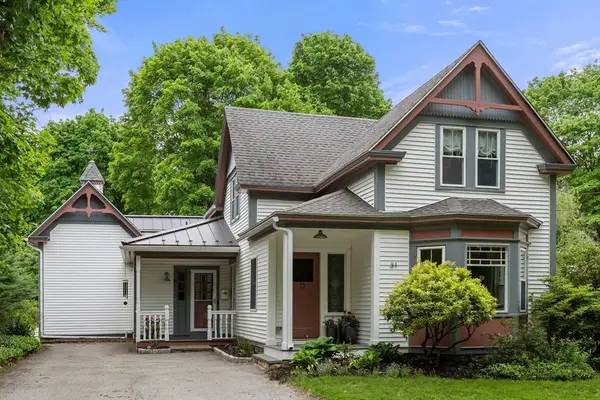 $1,300,000Active4 beds 4 baths3,333 sq. ft.
31 Pine Street, Andover, MA 01810
MLS# 73524619Listed by: Gibson Sotheby's International Realty - New
 $2,100,000Active4 beds 4 baths5,344 sq. ft.
1 Rogers Brook East, Andover, MA 01810
MLS# 73524514Listed by: William Raveis R.E. & Home Services - Open Thu, 5 to 6:30pmNew
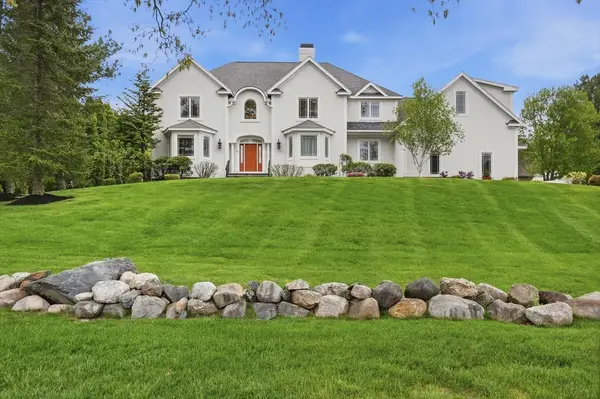 $1,899,000Active4 beds 4 baths4,669 sq. ft.
340 S Main St, Andover, MA 01810
MLS# 73524437Listed by: Lamacchia Realty, Inc. - Open Sun, 12 to 2pmNew
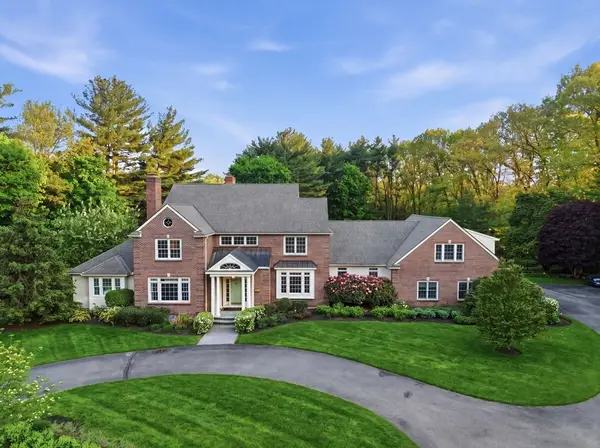 $2,895,000Active5 beds 6 baths8,350 sq. ft.
59 William St, Andover, MA 01810
MLS# 73523961Listed by: William Raveis R.E. & Home Services - Open Sat, 12 to 1pmNew
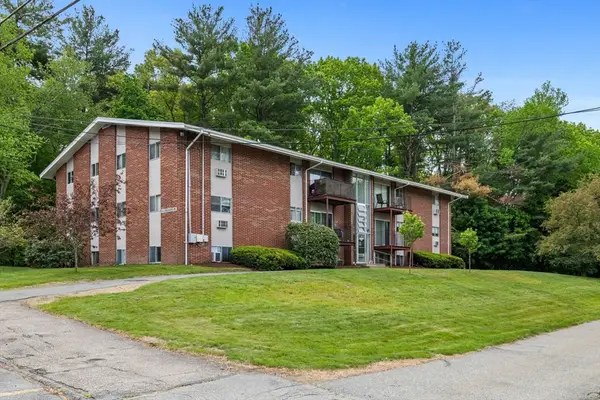 $329,000Active2 beds 1 baths1,013 sq. ft.
11 Longwood Dr #7, Andover, MA 01810
MLS# 73523687Listed by: Colarusso Realty - New
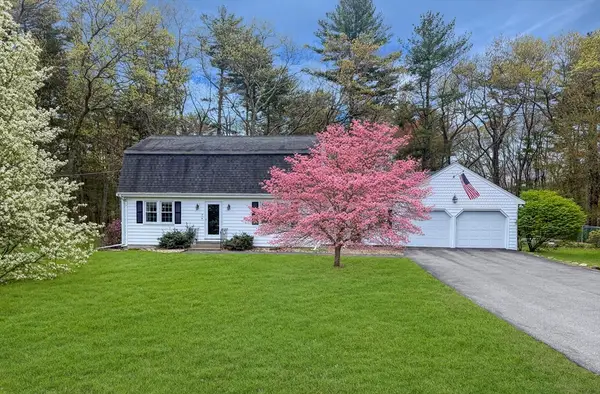 $979,000Active4 beds 3 baths2,527 sq. ft.
7 Farrwood Dr, Andover, MA 01810
MLS# 73521906Listed by: RE/MAX Partners - New
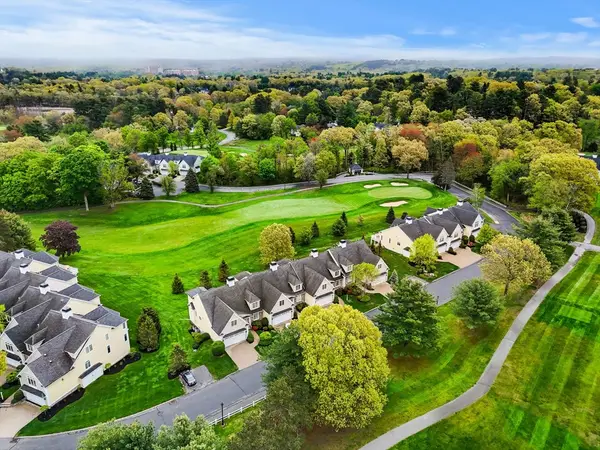 $1,499,000Active3 beds 5 baths4,221 sq. ft.
9 Muirfield Cir #9, Andover, MA 01810
MLS# 73521745Listed by: Gibson Sotheby's International Realty - New
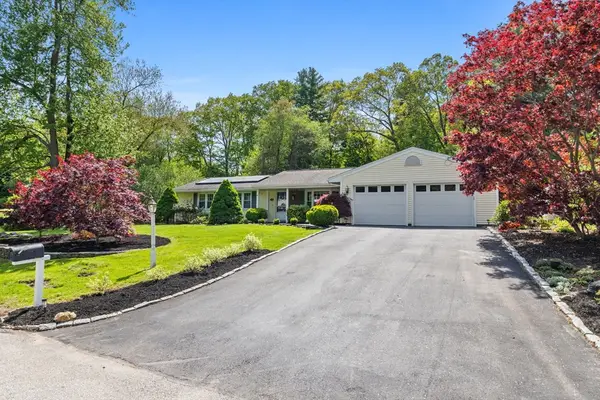 $939,000Active4 beds 3 baths2,008 sq. ft.
12 Burton Farm Dr, Andover, MA 01810
MLS# 73521569Listed by: Doherty Properties


Protect your home and budget from life's surprises with an Assurant Home Warranty, backed by a partner that supports you through every step of homeownership. Explore Plans.
© 2026 Better Homes and Gardens Real Estate LLC. An Anywhere Real Estate company. All rights reserved. Better Homes and Gardens® Real Estate is a registered trademark owned by Meredith Operations Corporation, licensed to Better Homes and Gardens Real Estate LLC and used with permission. Better Homes and Gardens Real Estate LLC fully supports the principles of the Fair Housing Act and the Equal Opportunity Act. Listing information is deemed reliable but is not guaranteed accurate.
Each office is independently owned and operated.
Any services or products provided by third parties are not provided by, affiliated with or related to Better Homes and Gardens Real Estate LLC, or its affiliated companies.