
340 S Main St, Andover, MA 01810
Local realty services provided by:Better Homes and Gardens Real Estate The Masiello Group
Upcoming open houses
- Sat, Jul 2512:00 pm - 02:00 pm
Listed by: waipeng lee
Office: lamacchia realty, inc.
MLS#:73524437
Source:MLSPIN
Price summary
- Price:$1,825,000
- Price per sq. ft.:$390.88
About this home
Near Phillips Academy, this luxurious home offers distinctive curb appeal with timeless architectural design and beautifully landscaped grounds. A dramatic vaulted foyer with decorative staircase and spindles welcomes you into a sun-drenched interior featuring oversized windows, including picture windows, 9-foot ceilings, elegant wainscoting, and refined architectural details throughout. Designed with seamless flow for entertaining and everyday living, the open floor plan connects the kitchen, breakfast area, and family room, while French doors enhance the formal living room, dining room, and private office. Coffered ceilings, tray ceilings, an interior balcony, and a second-floor sitting room add sophistication and charm. The luxurious primary retreat features a Jacuzzi tub and oversized walk-in closet, complemented by a second ensuite bedroom. Enjoy a spacious 31'x21' deck plus a second deck overlooking the level backyard. A rare offering in one of Andover’s most desirable locations.
Contact an agent
Home facts
- Year built:2005
- Listing ID #:73524437
- Updated:July 25, 2026 at 12:39 PM
Rooms and interior
- Bedrooms:4
- Total bathrooms:4
- Full bathrooms:3
- Half bathrooms:1
- Rooms Total:10
- Flooring:Carpet, Flooring - Hardwood, Flooring - Stone/Ceramic Tile, Hardwood, Tile
- Dining Description:Crown Molding, French Doors, Hardwood, Recessed Lighting, Wainscoting, Window(s) - Picture
- Bathrooms Description:Bathroom, Bathroom - Half
- Kitchen Description:Breakfast Bar / Nook, Closet/Cabinets - Custom Built, Countertops - Stone/Granite/Solid, Crown Molding, Dishwasher, Disposal, Flooring - Hardwood, French Doors, Gas Stove, Kitchen Island, Lighting - Pendant, Open Floorplan, Oven, Plumbed For Ice Maker, Range, Range Hood, Recessed Lighting, Refrigerator, Slider, Stainless Steel Appliances, Vacuum System, Wainscoting
- Basement Description:Bulkhead, Concrete, Full, Interior Entry, Radon Remediation System, Unfinished
- Living area:4,669 sq. ft.
Heating and cooling
- Cooling:5 Cooling Zones, Central Air, ENERGY STAR Qualified Equipment
- Heating:ENERGY STAR Qualified Equipment, Forced Air, Natural Gas
- Central air:Yes
Structure and exterior
- Roof:Shingle
- Year built:2005
- Building area:4,669 sq. ft.
- Lot area:0.69 Acres
- Lot Features:Cleared, Level, Sloped
- Architectural Style:Colonial, Contemporary
- Construction Materials:Frame
- Exterior Features:Deck - Composite, Decorative Lighting, Porch, Professional Landscaping, Rain Gutters, Sprinkler System, Stone Wall
- Foundation Description:Concrete Perimeter
Schools
- High school:Andover High School
- Middle school:Doherty Middle School
- Elementary school:Bancroft Elementary School
Utilities
- Water:Public
- Sewer:Public Sewer
Finances and disclosures
- Price:$1,825,000
- Price per sq. ft.:$390.88
- Tax amount:$19,571 (2026)
Features and amenities
- Appliances:Dishwasher, Disposal, Dryer, Range, Range Hood, Refrigerator, Vacuum System, Washer
- Laundry features:Closet/Cabinets - Custom Built, Dryer, Electric Dryer Hookup, Flooring - Stone/Ceramic Tile, Recessed Lighting, Second Floor, Washer, Washer Hookup
- Amenities:Central Vacuum, Closet, Closet/Cabinets - Custom Built, Crown Molding, Entrance Foyer, Gas Water Heater, High Speed Internet, Lighting - Overhead, Lighting - Sconce, Recessed Lighting, Wainscoting, Wet Bar
Parking
- Total parking spaces:9
- Parking description:Attached, Garage Door Opener, Insulated, Off Street, Paved, Paved Drive
- Garage:Yes
- Garage spaces:3
New listings near 340 S Main St
- Open Sun, 1 to 3pmNew
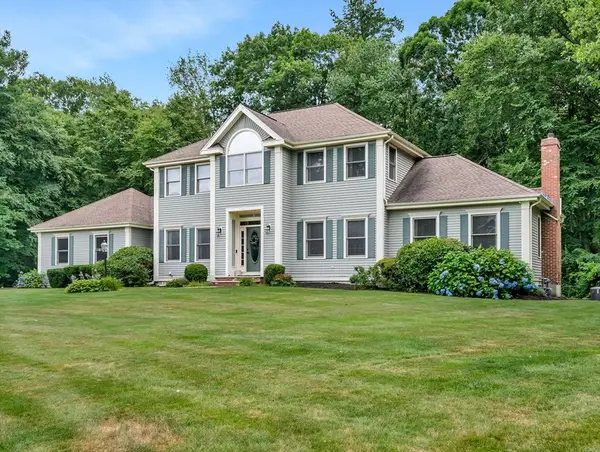 $1,399,000Active4 beds 3 baths2,942 sq. ft.
3 Suffolk Cir, Andover, MA 01810
MLS# 73554732Listed by: Lillian Montalto Signature Properties - Open Sun, 11am to 1pmNew
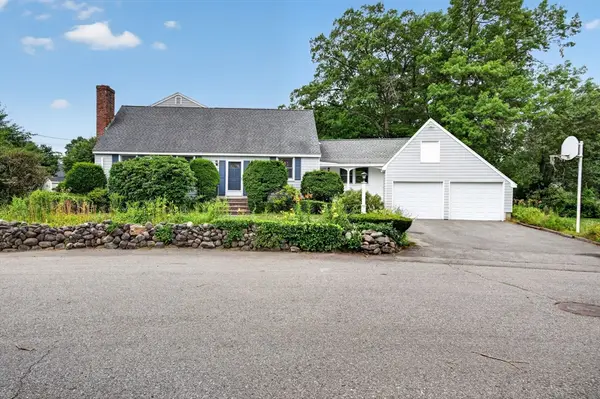 $1,099,900Active4 beds 3 baths2,909 sq. ft.
8 Marion Ave, Andover, MA 01810
MLS# 73554638Listed by: RE/MAX Partners - Open Sun, 12 to 2pmNew
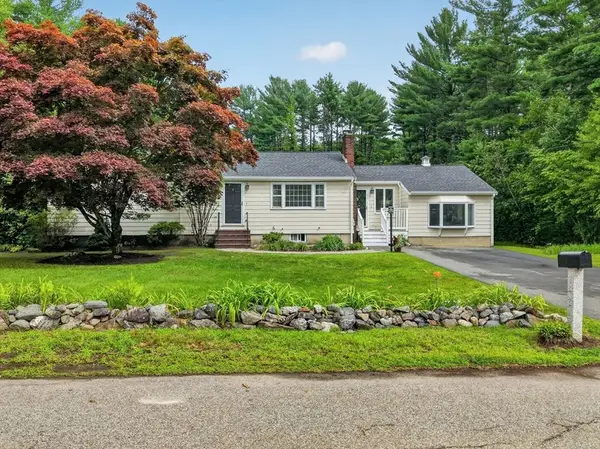 $799,900Active3 beds 2 baths1,874 sq. ft.
8 Charlotte Dr, Andover, MA 01810
MLS# 73554649Listed by: RE/MAX Partners - Open Sun, 2:30 to 4pmNew
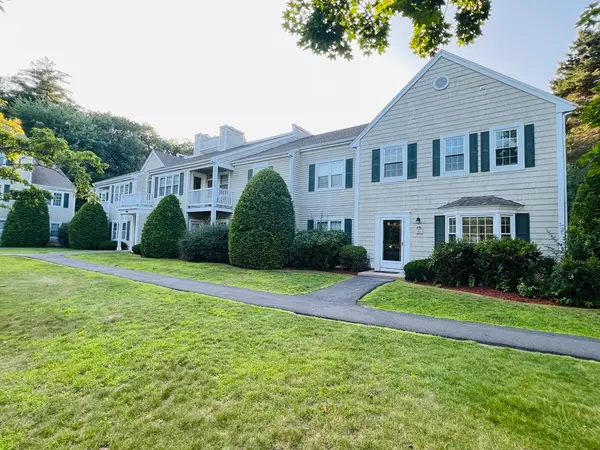 $599,900Active3 beds 3 baths1,334 sq. ft.
651 Brookside Dr #651, Andover, MA 01810
MLS# 73554484Listed by: Greatland Real Estate LLC - New
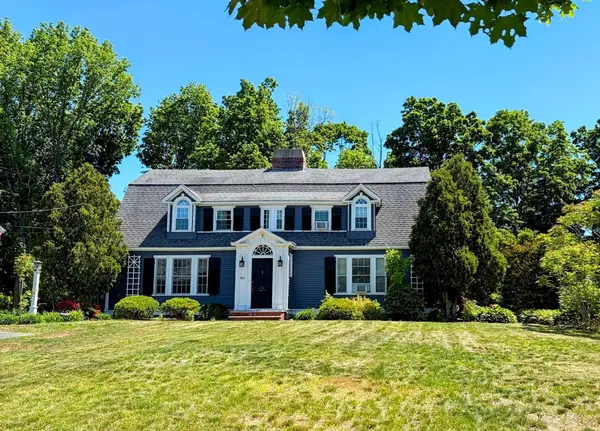 $1,795,000Active7 beds 5 baths4,200 sq. ft.
361-363 N Main St, Andover, MA 01810
MLS# 73554362Listed by: Simply Sell Realty - New
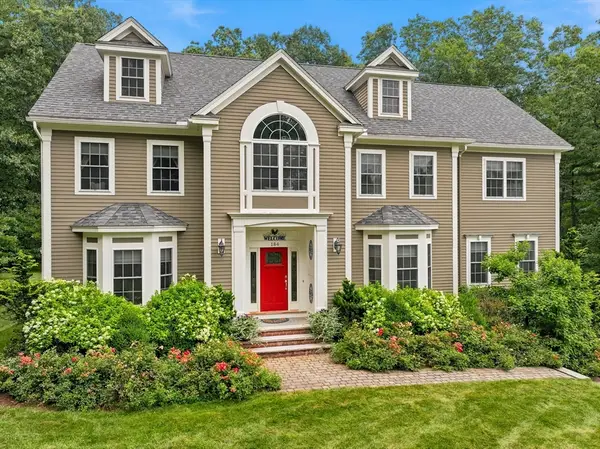 $1,850,000Active4 beds 3 baths4,054 sq. ft.
184 Abbot Street, Andover, MA 01810
MLS# 73554142Listed by: William Raveis R.E. & Home Services - Open Sun, 1 to 3pmNew
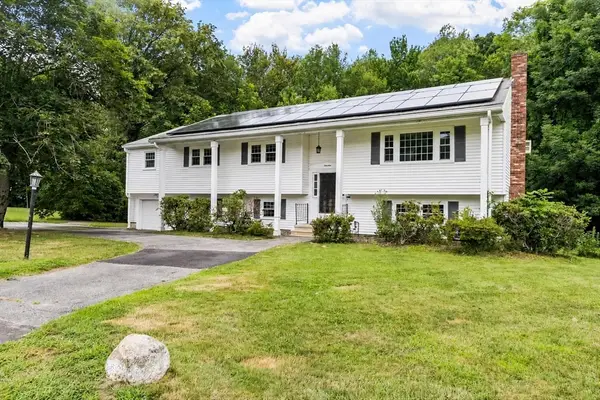 $914,900Active3 beds 3 baths2,716 sq. ft.
14 Olde Berry Road, Andover, MA 01810
MLS# 73553759Listed by: Keller Williams Realty - Open Sun, 12 to 1:30pmNew
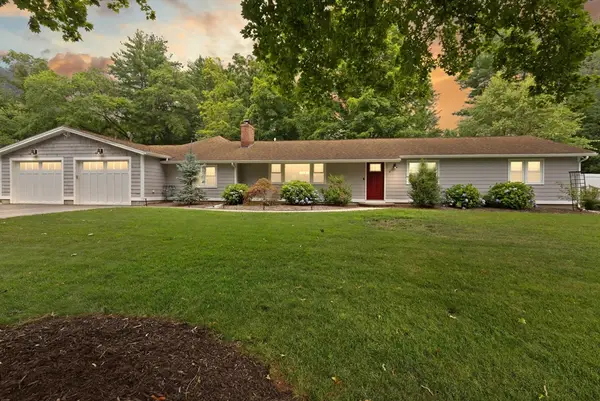 $999,999Active4 beds 3 baths2,424 sq. ft.
9 Wild Rose Dr, Andover, MA 01810
MLS# 73553673Listed by: Coldwell Banker Realty - Lynnfield - Open Sat, 11am to 1pmNew
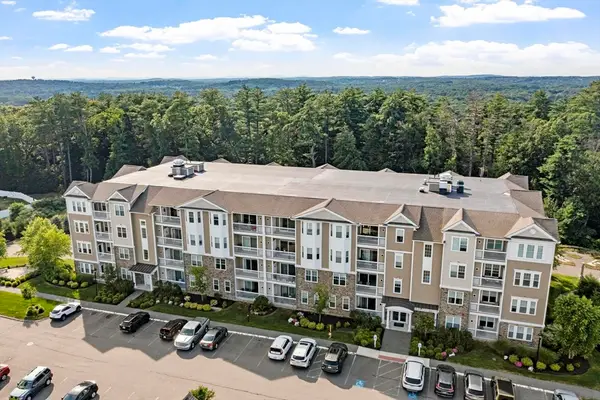 $449,900Active1 beds 1 baths955 sq. ft.
2 Francis Dr #203, Andover, MA 01810
MLS# 73553588Listed by: Coldwell Banker Realty - Open Sun, 1 to 3pmNew
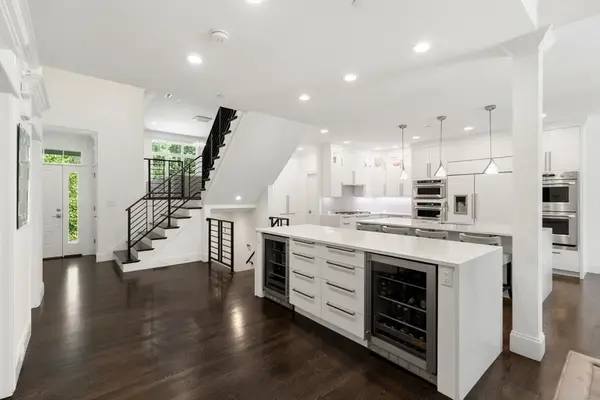 $1,599,999Active3 beds 5 baths4,293 sq. ft.
11 Crenshaw Ln #11, Andover, MA 01810
MLS# 73553325Listed by: Keller Williams Realty


Protect your home and budget from life's surprises with an Assurant Home Warranty, backed by a partner that supports you through every step of homeownership. Explore Plans.
© 2026 Better Homes and Gardens Real Estate LLC. An Anywhere Real Estate company. All rights reserved. Better Homes and Gardens® Real Estate is a registered trademark owned by Meredith Operations Corporation, licensed to Better Homes and Gardens Real Estate LLC and used with permission. Better Homes and Gardens Real Estate LLC fully supports the principles of the Fair Housing Act and the Equal Opportunity Act. Listing information is deemed reliable but is not guaranteed accurate.
Each office is independently owned and operated.
Any services or products provided by third parties are not provided by, affiliated with or related to Better Homes and Gardens Real Estate LLC, or its affiliated companies.