
3 Longwood Dr #103, Andover, MA 01810
Local realty services provided by:Better Homes and Gardens Real Estate The Shanahan Group
3 Longwood Dr #103,Andover, MA 01810
$409,000
- 3 Beds
- 2 Baths
- 1,315 sq. ft.
- Condominium
- Active
Listed by: the maureen moran team, maureen moran
Office: william raveis r.e. & home services
MLS#:73563337
Source:MLSPIN
Price summary
- Price:$409,000
- Price per sq. ft.:$311.03
- Monthly HOA dues:$828
About this home
Welcome to Andover Terrace! This spacious three-bedroom, two-full-bath condo offers the space and flexibility that can be hard to find. The bright and inviting living area opens to a beautiful private patio with plenty of room for outdoor dining, entertaining, or simply relaxing at the end of the day. Three comfortable bedrooms and two full baths provide an ideal layout for everyday living, guests, or a home office. Generous closet space and additional storage add even more convenience. Heat and hot water are included in the condo fee, making for easy, low-maintenance living. Ideally located close to Andover Center, the YMCA, shopping, restaurants, Merrimack College, and major commuter routes. A wonderful opportunity to enjoy three bedrooms, two full baths, your own outdoor space, and all that Andover has to offer!
Contact an agent
Home facts
- Year built:1961
- Listing ID #:73563337
- Updated:September 29, 2026 at 11:45 AM
Rooms and interior
- Bedrooms:3
- Total bathrooms:2
- Full bathrooms:2
- Rooms Total:6
- Flooring:Hardwood, Tile
- Dining Description:Exterior Access, Hardwood, Open Floorplan, Overhead
- Kitchen Description:Dishwasher, Flooring - Hardwood, Lighting - Overhead, Range, Refrigerator, Stainless Steel Appliances
- Living area:1,315 sq. ft.
Heating and cooling
- Heating:Baseboard, Natural Gas
Structure and exterior
- Year built:1961
- Building area:1,315 sq. ft.
- Exterior Features:Patio
Schools
- High school:Andover High
- Middle school:West Middle
- Elementary school:West Elementary
Utilities
- Water:Public
- Sewer:Public Sewer
Finances and disclosures
- Price:$409,000
- Price per sq. ft.:$311.03
- Tax amount:$4,711 (2025)
Features and amenities
- Appliances:Dishwasher, Range, Refrigerator
- Amenities:Storage
Parking
- Total parking spaces:1
- Parking description:Assigned, Deeded, Exclusive Parking
New listings near 3 Longwood Dr #103
- New
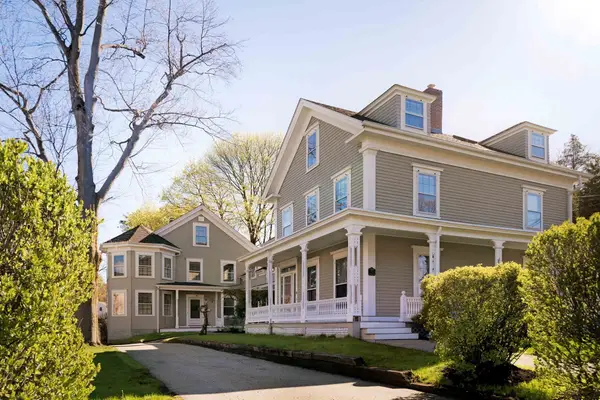 $925,000Active3 beds 4 baths2,574 sq. ft.
31 School St. #31, Andover, MA 01810
MLS# 73583606Listed by: Compass - Open Sat, 12 to 2pmNew
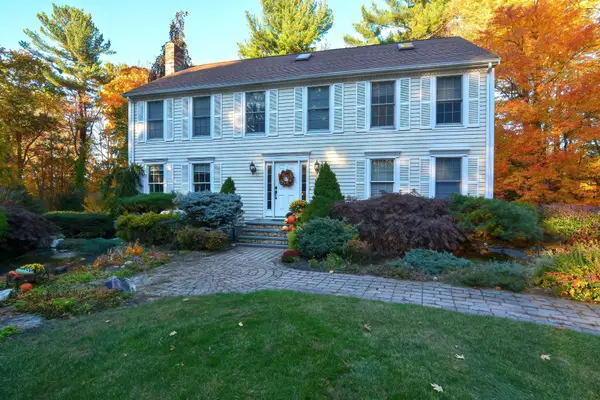 $1,199,999Active4 beds 3 baths3,554 sq. ft.
8 Greybirch Rd, Andover, MA 01810
MLS# 73583540Listed by: Simply Sell Realty - Open Wed, 5 to 6:30pmNew
 $749,900Active3 beds 1 baths1,364 sq. ft.
46 Woburn Street, Andover, MA 01810
MLS# 73582718Listed by: Coldwell Banker Realty - Andovers/Readings Regional - New
 $649,900Active3 beds 1 baths1,472 sq. ft.
36 Mckenney Cir, Andover, MA 01810
MLS# 73582693Listed by: RE/MAX Partners - New
 $1,499,900Active4 beds 4 baths4,268 sq. ft.
4 Chippy Ln, Andover, MA 01810
MLS# 73582605Listed by: RE/MAX Partners - New
 $1,599,000Active4 beds 5 baths4,040 sq. ft.
10 Robert Dr #10, Andover, MA 01810
MLS# 73582612Listed by: Lillian Montalto Signature Properties - New
 $3,999,000Active6 beds 7 baths7,502 sq. ft.
8 Woodland, Andover, MA 01810
MLS# 73582274Listed by: William Raveis R.E. & Home Services - New
 $995,000Active3 beds 3 baths2,540 sq. ft.
14 Forbes Ln, Andover, MA 01810
MLS# 73581304Listed by: Leading Edge Real Estate - New
 $829,900Active3 beds 3 baths1,882 sq. ft.
184 Elm St, Andover, MA 01810
MLS# 73581329Listed by: Linyx & Co. Properties - New
 $224,999Active1 beds 1 baths480 sq. ft.
30A Colonial Drive #6, Andover, MA 01810
MLS# 73580840Listed by: Fox Hill Realty, LLC


Protect your home and budget from life's surprises with an Assurant Home Warranty, backed by a partner that supports you through every step of homeownership. Explore Plans.
© 2026 Better Homes and Gardens Real Estate LLC. An Anywhere Real Estate company. All rights reserved. Better Homes and Gardens® Real Estate is a registered trademark owned by Meredith Operations Corporation, licensed to Better Homes and Gardens Real Estate LLC and used with permission. Better Homes and Gardens Real Estate LLC fully supports the principles of the Fair Housing Act and the Equal Opportunity Act. Listing information is deemed reliable but is not guaranteed accurate.
Each office is independently owned and operated.
Any services or products provided by third parties are not provided by, affiliated with or related to Better Homes and Gardens Real Estate LLC, or its affiliated companies.