
8 Woodland, Andover, MA 01810
Local realty services provided by:Better Homes and Gardens Real Estate The Masiello Group
8 Woodland,Andover, MA 01810
$3,999,000
- 6 Beds
- 7 Baths
- 7,502 sq. ft.
- Single family
- Active
Listed by: the joe & cindy team
Office: william raveis r.e. & home services
MLS#:73582274
Source:MLSPIN
Price summary
- Price:$3,999,000
- Price per sq. ft.:$533.06
About this home
Welcome to Andover's newest neighborhood. Nicknamed the "White House", this to be built home located near prestigious Phillips Academy is an extraordinary Andover Estate blending modern architectural elegance with top-tier luxury across three fully finished levels. Featuring 6 spacious bedrooms, 5 full and 2 half bathrooms, a dedicated main-level home office, flex room that can work as second office or living room, family room with stunning fireplace leaving no detail spared. At the heart of this stunning Estate sits a chef’s kitchen equipped with custom cabinetry, professional-grade appliances, and a lavish island, while the finished walk-out lower level serves as an elite entertainment hub complete with a private home gym. The Primary Bedroom has a sanctuary like bath to include soaking tub and large walk-in closet. Four of the additional bedrooms have private baths. Perfectly situated just minutes from downtown shopping, fine dining, and Boston-bound commuter links, this custom build offers unmatched high-end living in an unbeatable location....
Contact an agent
Home facts
- Year built:2026
- Listing ID #:73582274
- Updated:September 25, 2026 at 11:29 AM
Rooms and interior
- Bedrooms:6
- Total bathrooms:7
- Full bathrooms:5
- Half bathrooms:2
- Rooms Total:15
- Flooring:Hardwood, Tile
- Bathrooms Description:Bathroom
- Kitchen Description:Dishwasher, Disposal, Microwave, Range, Refrigerator
- Basement Description:Finished, Full, Walk-Out Access
- Living area:7,502 sq. ft.
Heating and cooling
- Cooling:3 Cooling Zones, Central Air
- Heating:Forced Air
- Central air:Yes
Structure and exterior
- Roof:Shingle
- Year built:2026
- Building area:7,502 sq. ft.
- Lot area:1.11 Acres
- Lot Features:Cleared, Level, Wooded
- Architectural Style:Colonial
- Construction Materials:Frame
- Exterior Features:Deck, Patio
- Foundation Description:Concrete Perimeter
Schools
- High school:Ahs
- Middle school:Doherty
- Elementary school:Bancroft
Utilities
- Water:Public
- Sewer:Public Sewer
Finances and disclosures
- Price:$3,999,000
- Price per sq. ft.:$533.06
Features and amenities
- Appliances:Dishwasher, Disposal, Microwave, Range, Refrigerator
- Laundry features:Second Floor, Washer Hookup
- Amenities:Foyer
Parking
- Total parking spaces:10
- Parking description:Off Street, Under
- Garage:Yes
- Garage spaces:3
New listings near 8 Woodland
- Open Sat, 10am to 12pmNew
 $624,900Active2 beds 1 baths1,283 sq. ft.
11 Tewksbury Street, Andover, MA 01810
MLS# 73582011Listed by: J. Barrett & Company - Open Sat, 11:30am to 1:30pmNew
 $995,000Active3 beds 3 baths2,540 sq. ft.
14 Forbes Ln, Andover, MA 01810
MLS# 73581304Listed by: Leading Edge Real Estate - Open Sat, 12 to 2pmNew
 $829,900Active3 beds 3 baths1,882 sq. ft.
184 Elm St, Andover, MA 01810
MLS# 73581329Listed by: Linyx & Co. Properties - New
 $224,999Active1 beds 1 baths480 sq. ft.
30A Colonial Drive #6, Andover, MA 01810
MLS# 73580840Listed by: Fox Hill Realty, LLC - New
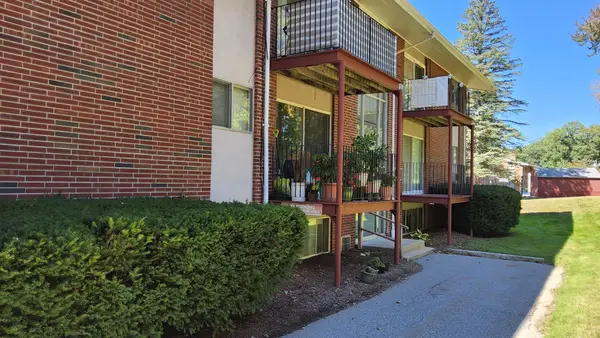 $264,900Active2 beds 1 baths801 sq. ft.
9 Longwood Dr #4, Andover, MA 01810
MLS# 73580753Listed by: Weichert Realtors' Daher Companies - New
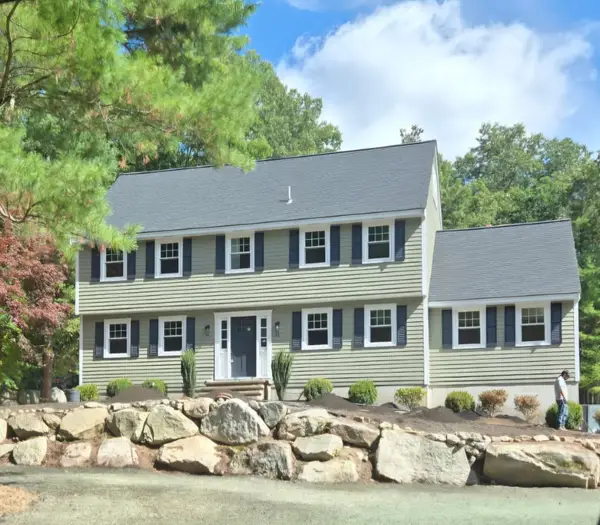 $1,050,000Active4 beds 3 baths2,170 sq. ft.
10 Wedgewood, Andover, MA 01810
MLS# 73576926Listed by: Northeast Realty, LLC - Open Sat, 12 to 2pmNew
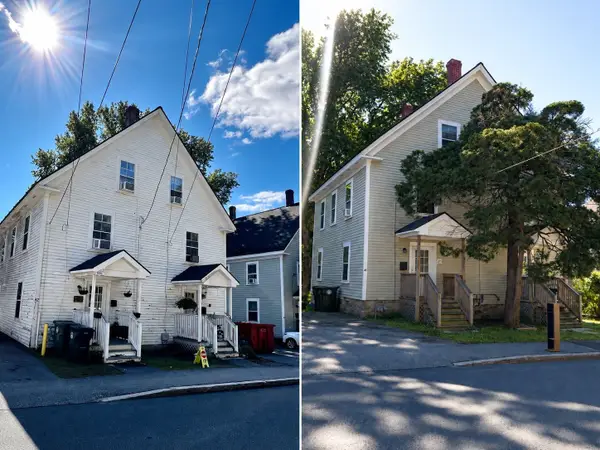 $1,499,999Active12 beds 4 baths4,920 sq. ft.
42-48 Red Spring Rd, Andover, MA 01845
MLS# 73580238Listed by: Century 21 North East - Open Sat, 1 to 3pmNew
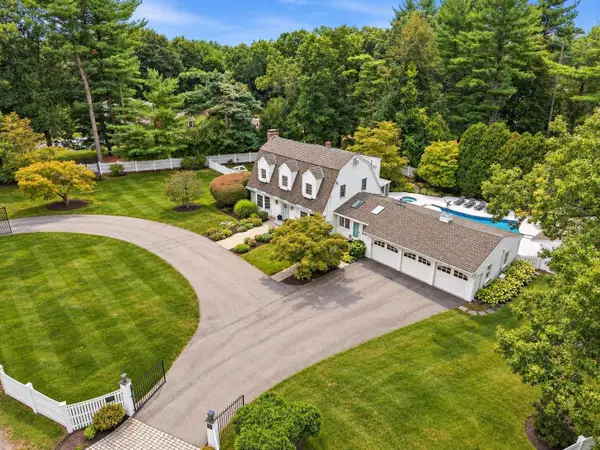 $1,595,000Active4 beds 3 baths3,869 sq. ft.
276 Andover St, Andover, MA 01810
MLS# 73580240Listed by: William Raveis R.E. & Home Services - Open Sat, 2 to 4pmNew
 $1,395,000Active3 beds 3 baths2,486 sq. ft.
129 Summer Street, Andover, MA 01810
MLS# 73579870Listed by: The Agency Marblehead


Protect your home and budget from life's surprises with an Assurant Home Warranty, backed by a partner that supports you through every step of homeownership. Explore Plans.
© 2026 Better Homes and Gardens Real Estate LLC. An Anywhere Real Estate company. All rights reserved. Better Homes and Gardens® Real Estate is a registered trademark owned by Meredith Operations Corporation, licensed to Better Homes and Gardens Real Estate LLC and used with permission. Better Homes and Gardens Real Estate LLC fully supports the principles of the Fair Housing Act and the Equal Opportunity Act. Listing information is deemed reliable but is not guaranteed accurate.
Each office is independently owned and operated.
Any services or products provided by third parties are not provided by, affiliated with or related to Better Homes and Gardens Real Estate LLC, or its affiliated companies.