
42-48 Red Spring Rd, Andover, MA 01845
Local realty services provided by:Better Homes and Gardens Real Estate The Masiello Group
42-48 Red Spring Rd,Andover, MA 01845
$1,499,999
- 12 Beds
- 4 Baths
- 4,920 sq. ft.
- Multi-family
- Active
Upcoming open houses
- Sat, Sep 2612:00 pm - 02:00 pm
- Sun, Sep 2712:00 pm - 02:00 pm
Listed by: pratt properties team
Office: century 21 north east
MLS#:73580238
Source:MLSPIN
Price summary
- Price:$1,499,999
- Price per sq. ft.:$304.88
About this home
Attention Investors! EXTREMELY Rare Andover opportunity featuring TWO two-family properties with a total of four townhouse-style units. Acquire four income-producing units in one transaction with strong rental and value-add potential. Ideal for buy-and-hold investors, portfolio expansion, renovations, or potential future condo conversion, subject to buyer due diligence and required approvals. Properties are being sold together. Don’t miss this unique multi-unit investment opportunity in Andover.
Contact an agent
Home facts
- Year built:1897
- Listing ID #:73580238
- Updated:September 21, 2026 at 11:00 PM
Rooms and interior
- Bedrooms:12
- Total bathrooms:4
- Full bathrooms:4
- Rooms Total:28
- Flooring:Wood
- Basement Description:Full, Unfinished, Walk-Out Access
- Living area:4,920 sq. ft.
Structure and exterior
- Roof:Rubber
- Year built:1897
- Building area:4,920 sq. ft.
- Lot area:0.62 Acres
- Construction Materials:Stone
- Foundation Description:Concrete Perimeter
Utilities
- Water:Public
- Sewer:Public Sewer
Finances and disclosures
- Price:$1,499,999
- Price per sq. ft.:$304.88
- Tax amount:$15,245 (2025)
Features and amenities
- Laundry features:Electric Dryer Hookup, Washer Hookup
Parking
- Total parking spaces:8
- Parking description:Assigned, Paved Drive
New listings near 42-48 Red Spring Rd
- Open Thu, 4 to 5:30pmNew
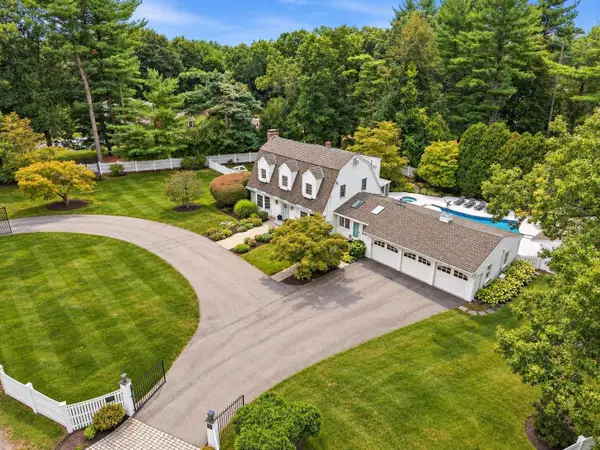 $1,595,000Active4 beds 3 baths3,869 sq. ft.
276 Andover St, Andover, MA 01810
MLS# 73580240Listed by: William Raveis R.E. & Home Services - Open Sat, 2 to 4pmNew
 $1,395,000Active3 beds 3 baths2,486 sq. ft.
129 Summer Street, Andover, MA 01810
MLS# 73579870Listed by: The Agency Marblehead - New
 $808,000Active3 beds 2 baths1,772 sq. ft.
3 Bradley Road, Andover, MA 01810
MLS# 73579194Listed by: Blue Point Realty, LLC - New
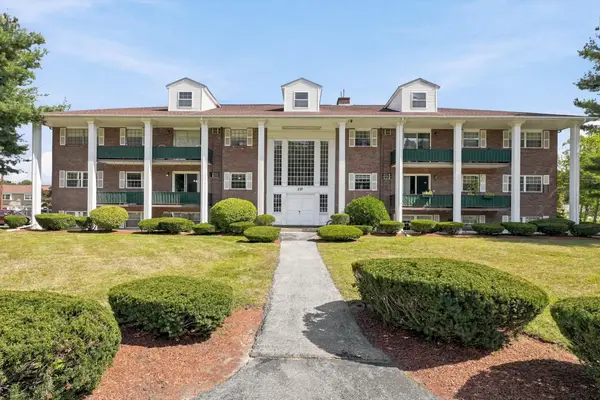 $349,900Active2 beds 2 baths1,000 sq. ft.
237 N Main St #5, Andover, MA 01810
MLS# 73579237Listed by: Hadassah Homes, Inc. - New
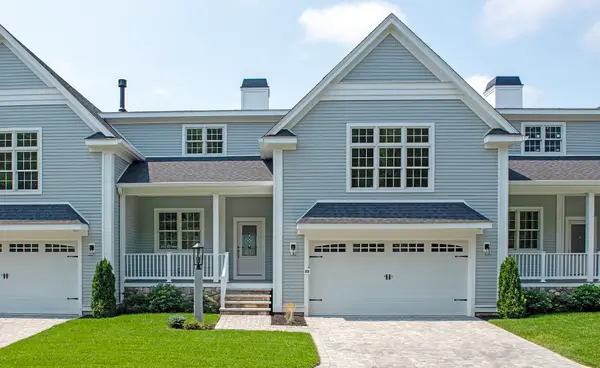 $1,399,000Active2 beds 3 baths3,000 sq. ft.
25 Clubview Dr #25, Andover, MA 01810
MLS# 73579292Listed by: Hillman Real Estate - New
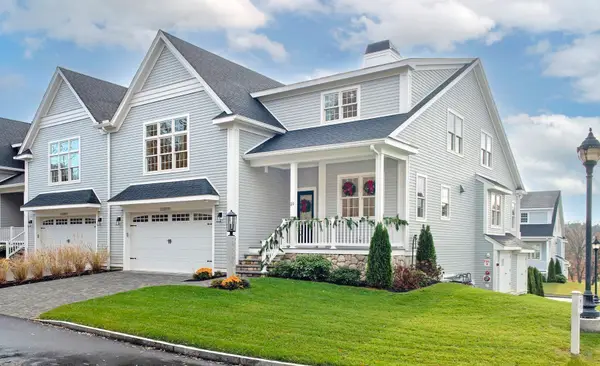 $1,549,000Active2 beds 4 baths3,800 sq. ft.
21 Clubview Dr #21, Andover, MA 01810
MLS# 73579293Listed by: Hillman Real Estate - New
 $975,000Active4 beds 2 baths2,010 sq. ft.
23 Greenwood Road, Andover, MA 01810
MLS# 73579070Listed by: RE/MAX Partners - New
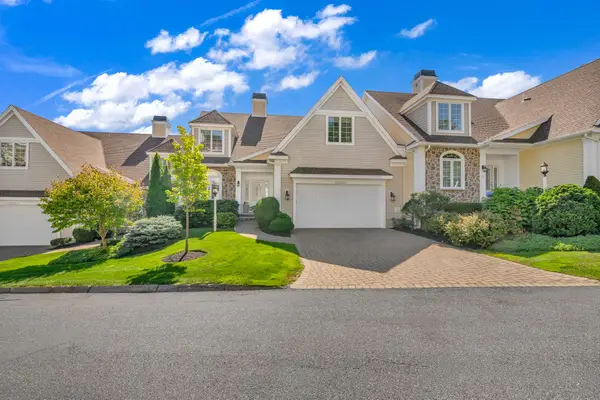 $1,498,999Active4 beds 5 baths3,768 sq. ft.
31 Ivana Dr #31, Andover, MA 01810
MLS# 73578856Listed by: Lillian Montalto Signature Properties - New
 $1,550,000Active4 beds 4 baths3,659 sq. ft.
32 Morton St, Andover, MA 01810
MLS# 73578751Listed by: William Raveis R.E. & Home Services


Protect your home and budget from life's surprises with an Assurant Home Warranty, backed by a partner that supports you through every step of homeownership. Explore Plans.
© 2026 Better Homes and Gardens Real Estate LLC. An Anywhere Real Estate company. All rights reserved. Better Homes and Gardens® Real Estate is a registered trademark owned by Meredith Operations Corporation, licensed to Better Homes and Gardens Real Estate LLC and used with permission. Better Homes and Gardens Real Estate LLC fully supports the principles of the Fair Housing Act and the Equal Opportunity Act. Listing information is deemed reliable but is not guaranteed accurate.
Each office is independently owned and operated.
Any services or products provided by third parties are not provided by, affiliated with or related to Better Homes and Gardens Real Estate LLC, or its affiliated companies.