
58 Morton Street #A, Andover, MA 01810
Local realty services provided by:Better Homes and Gardens Real Estate The Shanahan Group
Listed by: katie divirgilio
Office: re/max 360
MLS#:73562747
Source:MLSPIN
Price summary
- Price:$585,000
- Price per sq. ft.:$494.09
- Monthly HOA dues:$200
About this home
58 Morton Street, Andover. Beautiful stand alone, Single Unit Townhome. This 3 Bedroom, 2 Full Bath home is 1,184 sq ft. Enter the first level into a lovely living space, w/ a 1st floor bedroom and full bath along with a sun-filled eat-in kitchen w/ access to your large private deck. 2nd level has 2 large bedrooms w/ a full bath. There is an unfinished 3rd level walk up ready for the new owners ideas and needs. Basement space for excellent storage, gym or other needs. Exterior features are a private deck and fenced in front space. Gas; New Roof, 2018; New Water Heater, 2023; New Washing Machine 2025; New Deck, adjoining siding & kitchen window, 2025; Re-pointed Basement walls, 2025. This property is part of an association. HOA is Master insurance only. Steps to downtown commerce, Philips Andover & major transportation routes. Best value in Andover, do not miss your opportunity to live in this fine community.
Contact an agent
Home facts
- Year built:1900
- Listing ID #:73562747
- Updated:September 28, 2026 at 12:21 PM
Rooms and interior
- Bedrooms:3
- Total bathrooms:2
- Full bathrooms:1
- Half bathrooms:1
- Rooms Total:5
- Flooring:Carpet, Vinyl, Wood
- Kitchen Description:Exterior Access, Flooring - Vinyl, Range, Refrigerator
- Living area:1,184 sq. ft.
Heating and cooling
- Heating:Natural Gas
Structure and exterior
- Roof:Shingle
- Year built:1900
- Building area:1,184 sq. ft.
- Exterior Features:Deck - Wood
Schools
- High school:Ahs
- Middle school:Ams West
- Elementary school:Bancroft Elementary
Utilities
- Water:Public
- Sewer:Public Sewer
Finances and disclosures
- Price:$585,000
- Price per sq. ft.:$494.09
- Tax amount:$8,026 (2026)
Features and amenities
- Appliances:Dryer, Range, Refrigerator, Washer
- Laundry features:Dryer, First Floor, Washer
Parking
- Total parking spaces:2
- Parking description:Detached
- Garage:Yes
New listings near 58 Morton Street #A
- Open Wed, 5 to 6:30pmNew
 $749,900Active3 beds 1 baths1,364 sq. ft.
46 Woburn Street, Andover, MA 01810
MLS# 73582718Listed by: Coldwell Banker Realty - Andovers/Readings Regional - New
 $649,900Active3 beds 1 baths1,472 sq. ft.
36 Mckenney Cir, Andover, MA 01810
MLS# 73582693Listed by: RE/MAX Partners - New
 $1,499,900Active4 beds 4 baths4,268 sq. ft.
4 Chippy Ln, Andover, MA 01810
MLS# 73582605Listed by: RE/MAX Partners - New
 $1,599,000Active4 beds 5 baths4,040 sq. ft.
10 Robert Dr #10, Andover, MA 01810
MLS# 73582612Listed by: Lillian Montalto Signature Properties - New
 $3,999,000Active6 beds 7 baths7,502 sq. ft.
8 Woodland, Andover, MA 01810
MLS# 73582274Listed by: William Raveis R.E. & Home Services - New
 $624,900Active2 beds 1 baths1,283 sq. ft.
11 Tewksbury Street, Andover, MA 01810
MLS# 73582011Listed by: J. Barrett & Company - New
 $995,000Active3 beds 3 baths2,540 sq. ft.
14 Forbes Ln, Andover, MA 01810
MLS# 73581304Listed by: Leading Edge Real Estate - New
 $829,900Active3 beds 3 baths1,882 sq. ft.
184 Elm St, Andover, MA 01810
MLS# 73581329Listed by: Linyx & Co. Properties - New
 $224,999Active1 beds 1 baths480 sq. ft.
30A Colonial Drive #6, Andover, MA 01810
MLS# 73580840Listed by: Fox Hill Realty, LLC - New
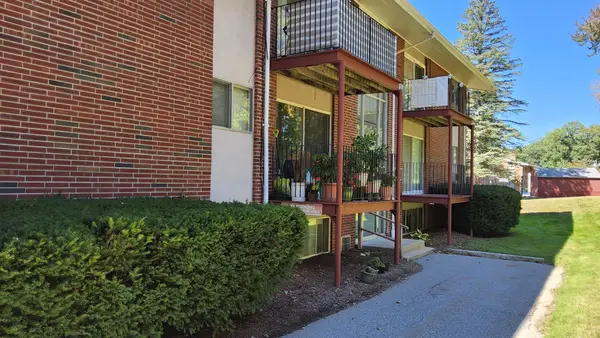 $264,900Active2 beds 1 baths801 sq. ft.
9 Longwood Dr #4, Andover, MA 01810
MLS# 73580753Listed by: Weichert Realtors' Daher Companies


Protect your home and budget from life's surprises with an Assurant Home Warranty, backed by a partner that supports you through every step of homeownership. Explore Plans.
© 2026 Better Homes and Gardens Real Estate LLC. An Anywhere Real Estate company. All rights reserved. Better Homes and Gardens® Real Estate is a registered trademark owned by Meredith Operations Corporation, licensed to Better Homes and Gardens Real Estate LLC and used with permission. Better Homes and Gardens Real Estate LLC fully supports the principles of the Fair Housing Act and the Equal Opportunity Act. Listing information is deemed reliable but is not guaranteed accurate.
Each office is independently owned and operated.
Any services or products provided by third parties are not provided by, affiliated with or related to Better Homes and Gardens Real Estate LLC, or its affiliated companies.