
70 Osgood Street, Andover, MA 01810
Local realty services provided by:Better Homes and Gardens Real Estate The Shanahan Group
70 Osgood Street,Andover, MA 01810
$1,249,000
- 4 Beds
- 5 Baths
- 4,097 sq. ft.
- Single family
- Active
Listed by: the joe & cindy team, cynthia demartino
Office: william raveis r.e. & home services
MLS#:73534753
Source:MLSPIN
Price summary
- Price:$1,249,000
- Price per sq. ft.:$304.86
About this home
This beautiful New England home seamlessly blends timeless charm with modern comfort, offering a rare combination of character, versatility, and thoughtful updates. Rich wood floors, beautiful wood details, and classic architectural elements create a warm and welcoming atmosphere throughout, while an abundance of natural light enhances the home's inviting appeal. At the heart of the home is a stunning kitchen featuring soaring ceilings, a spacious layout, and exceptional functionality. Designed to be both beautiful and practical, it provides the perfect setting for everyday meals, entertaining, and gathering with family and friends. The spacious family room offers an inviting place to relax and unwind, with plenty of room for both casual living and larger gatherings. The flexible floor plan includes a highly desirable first-floor guest bedroom with a full bath, providing a comfortable option for guests, extended family, or one-level living. Three additional bedrooms are located on the second level, along with access to an additional bath, offering plenty of space and privacy for family and visitors. Three fireplaces add warmth, elegance, and ambiance to multiple living spaces, creating inviting focal points throughout the home. New windows provide improved energy efficiency while bringing abundant natural light into the interiors. The lower level adds even more versatility, featuring laundry and a bath along with flexible space that can be used as a recreation room, home office, fitness area, playroom, or hobby space. Step outside to your own private retreat, where a gorgeous in-ground pool creates the perfect setting for summer entertaining, relaxing, and making lasting memories. The outdoor space extends the home's living and entertaining possibilities while providing a wonderful escape at the end of the day.This classic New England property offers the best of both worlds—timeless architectural character paired with thoughtful modern updates and spaces designed for today's lifestyle. With its beautiful details, flexible floor plan, three fireplaces, finished lower-level potential, and exceptional outdoor amenities, this is a truly special home that is warm, welcoming, and unforgettable....
Contact an agent
Home facts
- Year built:1965
- Listing ID #:73534753
- Updated:August 21, 2026 at 10:48 AM
Rooms and interior
- Bedrooms:4
- Total bathrooms:5
- Full bathrooms:3
- Half bathrooms:2
- Rooms Total:10
- Flooring:Flooring - Hardwood, Flooring - Stone/Ceramic Tile, Hardwood, Tile
- Dining Description:Closet/Cabinets - Custom Built, Hardwood, Overhead
- Bathrooms Description:Bathroom, Bathroom - Double Vanity/Sink, Bathroom - Full, Bathroom - Half, Bathroom - Tiled With Tub & Shower
- Kitchen Description:Cathedral Ceiling(s), Closet/Cabinets - Custom Built, Countertops - Stone/Granite/Solid, Dining Area, Dishwasher, Flooring - Stone/Ceramic Tile, Gas Stove, Kitchen Island, Lighting - Pendant, Microwave, Plumbed For Ice Maker, Range, Range Hood, Recessed Lighting, Refrigerator, Skylight, Trash Compactor
- Basement Description:Bulkhead, Finished, Full, Interior Entry, Sump Pump
- Living area:4,097 sq. ft.
Heating and cooling
- Cooling:3 Cooling Zones, Central Air
- Heating:Baseboard, Fireplace, Heat Pump, Oil, Propane
- Central air:Yes
Structure and exterior
- Roof:Shingle, Wood
- Year built:1965
- Building area:4,097 sq. ft.
- Lot area:1.38 Acres
- Lot Features:Wooded
- Architectural Style:Colonial
- Construction Materials:Frame
- Exterior Features:Patio, Professional Landscaping, Rain Gutters, Sprinkler System, Storage
- Foundation Description:Concrete Perimeter
Schools
- High school:Ahs
- Middle school:Woodhill
- Elementary school:Sanborn
Utilities
- Water:Public
- Sewer:Private Sewer
Finances and disclosures
- Price:$1,249,000
- Price per sq. ft.:$304.86
- Tax amount:$14,911 (2025)
Features and amenities
- Appliances:Dishwasher, Dryer, Microwave, Range, Range Hood, Refrigerator, Washer
- Laundry features:Bathroom - 3/4, Countertops - Stone/Granite/Solid, Dryer, Electric Dryer Hookup, Flooring - Stone/Ceramic Tile, In Basement, Lighting - Sconce, Washer, Washer Hookup
- Amenities:Closet, Closet/Cabinets - Custom Built, Foyer, Lighting - Overhead, Recessed Lighting, Wet Bar, Wired For Sound
- Pool features:In Ground, Pool - Inground Heated, Private Pool
Parking
- Total parking spaces:9
- Parking description:Attached, Garage Door Opener, Off Street
- Garage:Yes
- Garage spaces:3
New listings near 70 Osgood Street
- Open Sat, 11am to 1pmNew
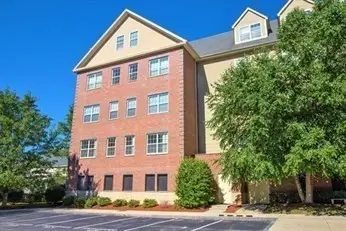 $599,900Active2 beds 2 baths1,362 sq. ft.
1 Powder Mill Square #107, Andover, MA 01810
MLS# 73558684Listed by: RE/MAX Partners - Open Sat, 10 to 11:30amNew
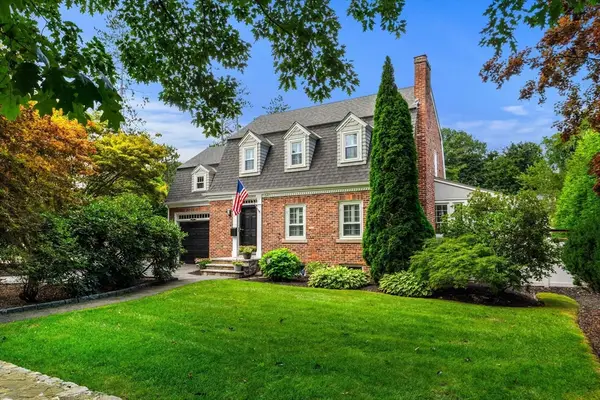 $849,900Active3 beds 2 baths2,164 sq. ft.
17 Lowell St, Andover, MA 01810
MLS# 73565722Listed by: J. Borstell Real Estate, Inc. - Open Sun, 1 to 2:30pmNew
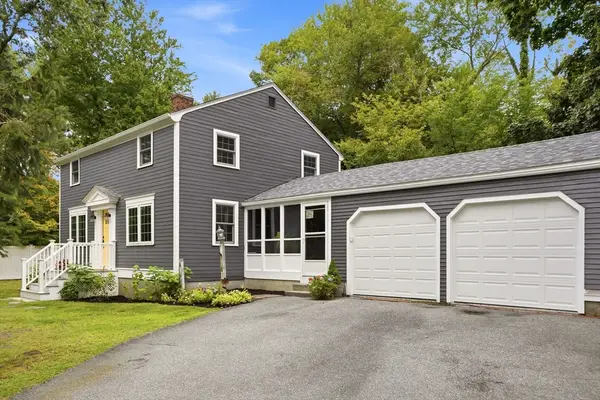 $775,000Active3 beds 2 baths1,440 sq. ft.
24 Prospect Rd, Andover, MA 01810
MLS# 73565750Listed by: Realty One Group Next Level - Open Sat, 11am to 1pmNew
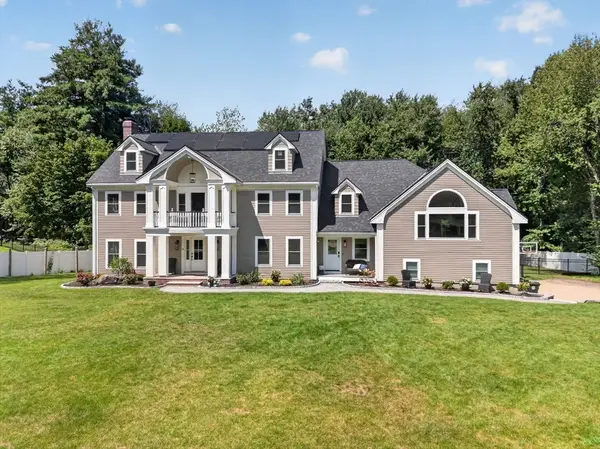 $1,999,900Active5 beds 5 baths5,541 sq. ft.
4 Fairway Dr, Andover, MA 01810
MLS# 73565661Listed by: RE/MAX Partners - New
 $2,699,000Active5 beds 7 baths5,517 sq. ft.
49 Salem St, Andover, MA 01810
MLS# 73565423Listed by: William Raveis R.E. & Home Services - Open Sat, 12 to 2pmNew
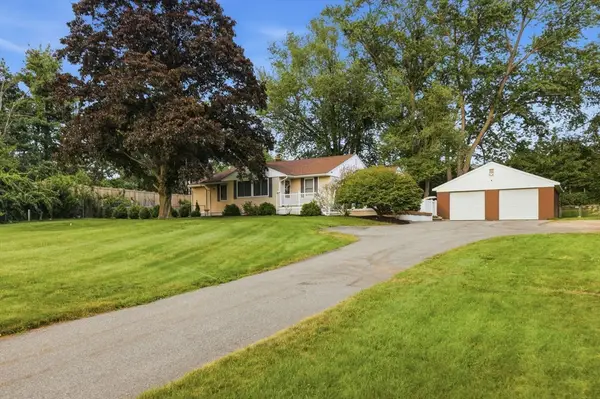 $749,000Active3 beds 3 baths2,364 sq. ft.
151 Greenwood Rd, Andover, MA 01810
MLS# 73565447Listed by: William Raveis R.E. & Home Services - Open Sat, 11am to 1pmNew
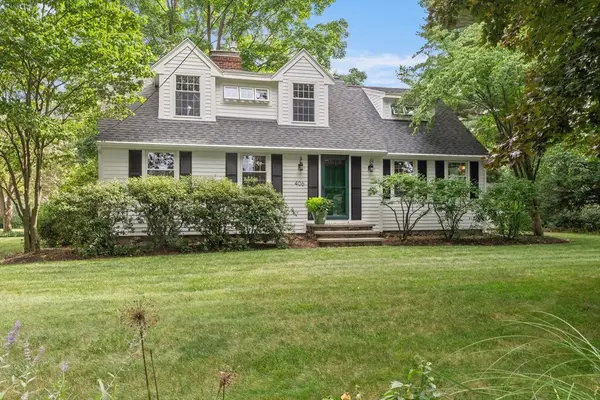 $850,000Active3 beds 2 baths2,038 sq. ft.
406 Lowell St, Andover, MA 01810
MLS# 73565398Listed by: Churchill Properties - Open Sat, 12 to 3pmNew
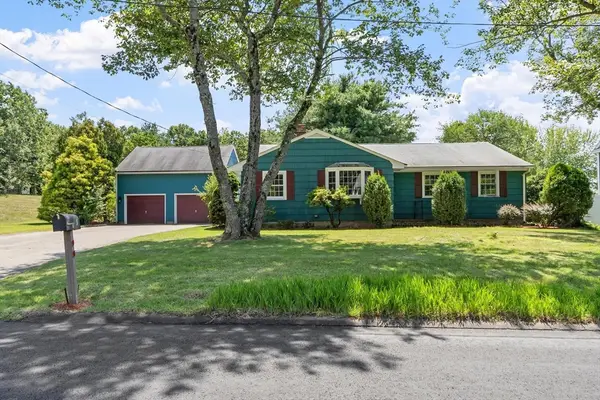 $624,900Active3 beds 1 baths1,403 sq. ft.
5 Noel Road, Andover, MA 01810
MLS# 73558453Listed by: Coldwell Banker Realty - Andovers/Readings Regional - New
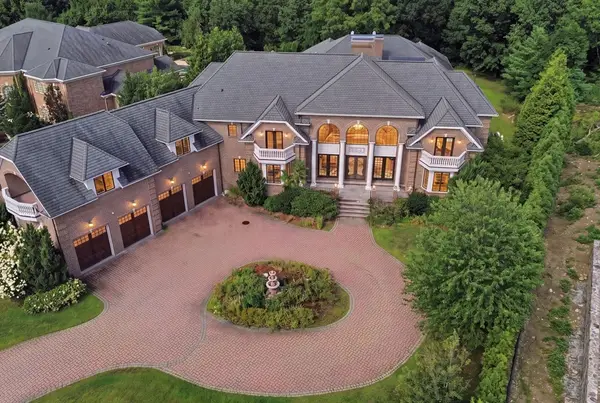 $3,499,900Active7 beds 10 baths19,364 sq. ft.
3 Regency Rdg, Andover, MA 01810
MLS# 73564690Listed by: Berkshire Hathaway HomeServices Verani Realty - New
 $409,000Active3 beds 2 baths1,315 sq. ft.
3 Longwood Dr #103, Andover, MA 01810
MLS# 73563337Listed by: William Raveis R.E. & Home Services


Protect your home and budget from life's surprises with an Assurant Home Warranty, backed by a partner that supports you through every step of homeownership. Explore Plans.
© 2026 Better Homes and Gardens Real Estate LLC. An Anywhere Real Estate company. All rights reserved. Better Homes and Gardens® Real Estate is a registered trademark owned by Meredith Operations Corporation, licensed to Better Homes and Gardens Real Estate LLC and used with permission. Better Homes and Gardens Real Estate LLC fully supports the principles of the Fair Housing Act and the Equal Opportunity Act. Listing information is deemed reliable but is not guaranteed accurate.
Each office is independently owned and operated.
Any services or products provided by third parties are not provided by, affiliated with or related to Better Homes and Gardens Real Estate LLC, or its affiliated companies.