
10 Governor Road, Arlington, MA 02474
Local realty services provided by:Better Homes and Gardens Real Estate The Shanahan Group
10 Governor Road,Arlington, MA 02474
$979,000
- 3 Beds
- 2 Baths
- 1,472 sq. ft.
- Single family
- Active
Upcoming open houses
- Fri, Sep 2511:00 am - 12:30 pm
- Sun, Sep 2711:00 am - 12:30 pm
Listed by: carol ryerson-greeley
Office: gibson sotheby's international realty
MLS#:73581027
Source:MLSPIN
Price summary
- Price:$979,000
- Price per sq. ft.:$665.08
About this home
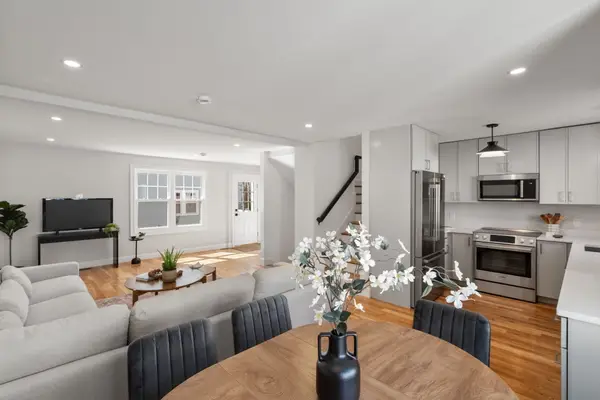
Welcome to 10 Governor Road, where 1927 character, wooded privacy and thoughtful updates come together on a quiet cul-de-sac. Sun-drenched living and dining spaces overlook a dappled pollinator garden alive with wildlife. Refinished hardwood floors add warmth, while the renovated kitchen blends style and function. A charming office with French doors overlooks neighborhood green space, a mudroom adds convenience, and three bedrooms and a renovated full bath complete the living space. Since 2023, significant improvements include a new roof, heat pumps, 200-amp electrical service, plumbing and water-pressure upgrades, and stainless steel appliances. Outside, new fencing, established fruit trees and berry bushes, and a pea-stone patio with firepit create a backyard oasis. Enjoy easy access to the Minuteman Bikeway, shops, restaurants, Arlington Reservoir, Great Meadows, parks, MBTA and Route 2. Showings begin Thursday. Offers due Tuesday, 9/29 at 10am. Home is where hearts gather and dreams take root!...
Contact an agent
Home facts
- Year built:1927
- Listing ID #:73581027
- Updated:September 24, 2026 at 05:05 AM
Rooms and interior
- Bedrooms:3
- Total bathrooms:2
- Full bathrooms:1
- Half bathrooms:1
- Rooms Total:7
- Flooring:Flooring - Hardwood, Flooring - Stone/Ceramic Tile, Stone / Slate, Tile, Wood
- Dining Description:Chair Rail, Closet/Cabinets - Custom Built, Decorative Molding, Dining Area, Hardwood, Open Floorplan, Overhead
- Kitchen Description:Breakfast Bar / Nook, Countertops - Stone/Granite/Solid, Countertops - Upgraded, Dishwasher, Disposal, Exterior Access, Flooring - Stone/Ceramic Tile, Gas Stove, Open Floorplan, Range, Recessed Lighting, Refrigerator
- Basement Description:Garage Access, Partially Finished
- Living area:1,472 sq. ft.
Heating and cooling
- Cooling:3 Cooling Zones, Ductless, Heat Pump
- Heating:Electric, Heat Pump
Structure and exterior
- Roof:Shingle
- Year built:1927
- Building area:1,472 sq. ft.
- Lot area:0.09 Acres
- Lot Features:Cul-De-Sac, Sloped
- Architectural Style:Colonial
- Construction Materials:Frame
- Exterior Features:Garden, Patio, Porch, Rain Gutters, Stone Wall
- Foundation Description:Block
Schools
- High school:Arlington High
- Middle school:Ottoson
- Elementary school:Stratton
Utilities
- Water:Public
- Sewer:Public Sewer
Finances and disclosures
- Price:$979,000
- Price per sq. ft.:$665.08
- Tax amount:$9,352 (2026)
Features and amenities
- Appliances:Dishwasher, Disposal, Dryer, Range, Refrigerator, Washer
- Laundry features:Dryer, Electric Dryer Hookup, In Basement, Washer, Washer Hookup
- Amenities:Gas Water Heater, Lighting - Overhead, Open Floorplan, Recessed Lighting
Parking
- Total parking spaces:2
- Parking description:Garage Door Opener, Off Street, Under
- Garage:Yes
- Garage spaces:1
New listings near 10 Governor Road
- Open Fri, 12 to 1pmNew
 $1,150,000Active4 beds 3 baths1,688 sq. ft.
31 Rockmont Road, Arlington, MA 02474
MLS# 73581677Listed by: Coldwell Banker Realty - Belmont - Open Fri, 4 to 6pmNew
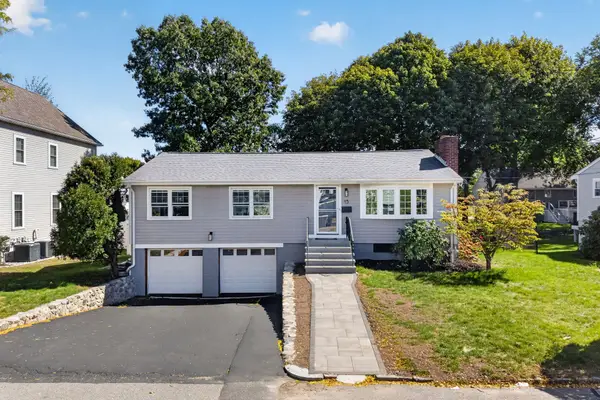 $1,349,900Active3 beds 4 baths1,763 sq. ft.
15 Homer Rd, Arlington, MA 02476
MLS# 73581731Listed by: Keller Williams Realty Boston Northwest - Open Thu, 4:30 to 6pmNew
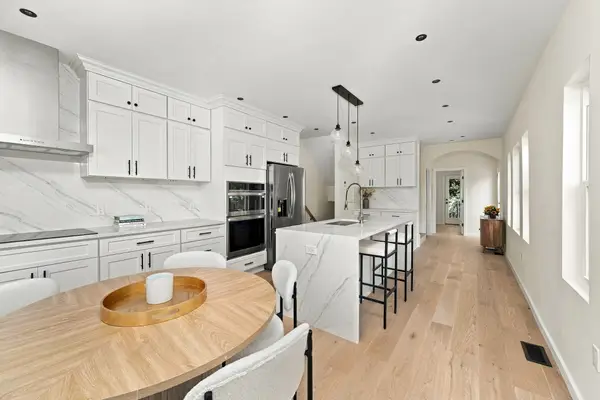 $999,000Active4 beds 5 baths2,206 sq. ft.
455-457 Summer St #1, Arlington, MA 02474
MLS# 73581594Listed by: Barrett Sotheby's International Realty - Open Sat, 12 to 1:30pmNew
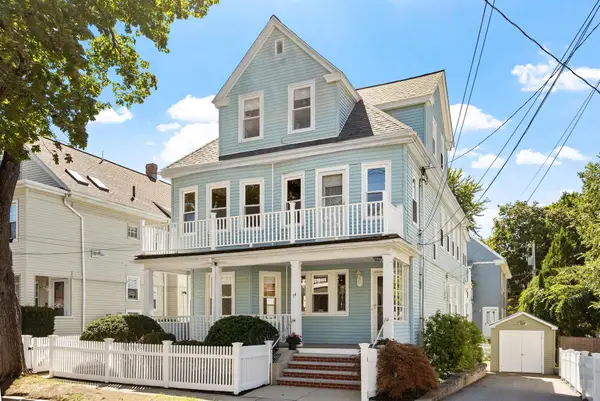 $1,299,900Active6 beds 2 baths3,167 sq. ft.
14 Randolph Street, Arlington, MA 02474
MLS# 73581336Listed by: Leading Edge Real Estate - Open Sat, 11am to 12:30pmNew
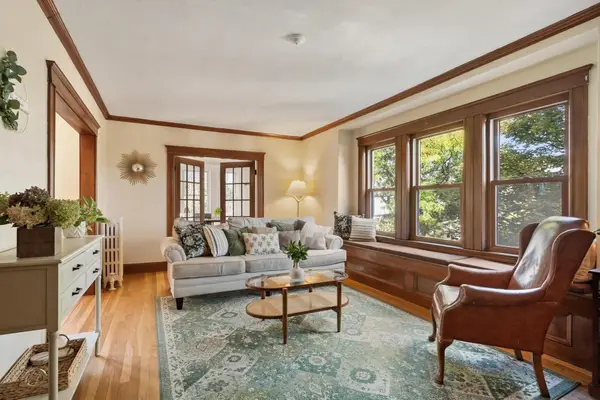 $650,000Active2 beds 1 baths1,086 sq. ft.
22 Moulton Rd #1, Arlington, MA 02476
MLS# 73581223Listed by: Leading Edge Real Estate - Open Sat, 1:30 to 3pmNew
 $1,150,000Active3 beds 2 baths1,583 sq. ft.
33 Stowecroft Rd, Arlington, MA 02474
MLS# 73581085Listed by: Coldwell Banker Realty - Lexington - Open Fri, 4:45 to 5:45pmNew
 $1,389,000Active4 beds 4 baths2,400 sq. ft.
15 Foster Street #15A, Arlington, MA 02474
MLS# 73580738Listed by: Coldwell Banker Realty - Boston - Open Sat, 12 to 2pmNew
 $999,000Active3 beds 2 baths1,352 sq. ft.
202 Spring St, Arlington, MA 02476
MLS# 73580319Listed by: Gibson Sotheby's International Realty - New
 $379,000Active1 beds 1 baths663 sq. ft.
995 Mass Ave #304, Arlington, MA 02476
MLS# 73579583Listed by: LDL Realty, LLC


Protect your home and budget from life's surprises with an Assurant Home Warranty, backed by a partner that supports you through every step of homeownership. Explore Plans.
© 2026 Better Homes and Gardens Real Estate LLC. An Anywhere Real Estate company. All rights reserved. Better Homes and Gardens® Real Estate is a registered trademark owned by Meredith Operations Corporation, licensed to Better Homes and Gardens Real Estate LLC and used with permission. Better Homes and Gardens Real Estate LLC fully supports the principles of the Fair Housing Act and the Equal Opportunity Act. Listing information is deemed reliable but is not guaranteed accurate.
Each office is independently owned and operated.
Any services or products provided by third parties are not provided by, affiliated with or related to Better Homes and Gardens Real Estate LLC, or its affiliated companies.