
14 Randolph Street, Arlington, MA 02474
Local realty services provided by:Better Homes and Gardens Real Estate The Shanahan Group
14 Randolph Street,Arlington, MA 02474
$1,299,900
- 6 Beds
- 2 Baths
- 3,167 sq. ft.
- Multi-family
- Active
Upcoming open houses
- Sat, Sep 2612:00 pm - 01:30 pm
- Sun, Sep 2701:00 pm - 02:30 pm
Listed by: kim izzi
Office: leading edge real estate
MLS#:73581336
Source:MLSPIN
Price summary
- Price:$1,299,900
- Price per sq. ft.:$410.45
About this home
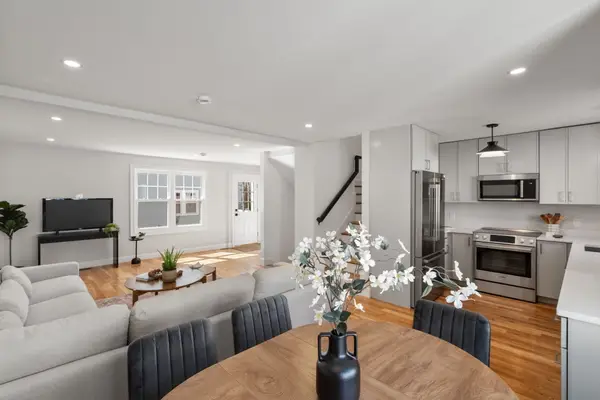
Bike to Cambridge. Walk to dinner. Paddle Spy Pond. Come home to East Arlington. This thoughtfully maintained Philadelphia-style two-family offers a rare opportunity in one of Greater Boston’s most connected and vibrant communities. Start your morning with coffee from Kickstand Cafe, hop on the Minuteman Bikeway for a ride into Cambridge, spend an afternoon at Spy Pond, or enjoy dinner at neighborhood favorites like Tryst. With Alewife, public transportation, Mass Ave, and major commuting routes nearby, getting around is easy.Inside, the spacious, flexible floor plans showcase what makes Philadelphia-style two-families so appealing. Original character and architectural details pair beautifully with thoughtful updates, including updated kitchens, wood floors, and a newer roof. Generous living spaces and comfortable outdoor areas provide flexibility for everyday living, while two distinct residences create options for rental income, extended living arrangements, or a combination of both.Whether you're looking to owner-occupy while generating income, add a well-located property to your investment portfolio, or create a multigenerational home, this East Arlington two-family delivers an exceptional combination of location, versatility, and long-term value....
Contact an agent
Home facts
- Year built:1916
- Listing ID #:73581336
- Updated:September 23, 2026 at 07:58 PM
Rooms and interior
- Bedrooms:6
- Total bathrooms:2
- Full bathrooms:2
- Rooms Total:13
- Flooring:Tile, Wood
- Dining Description:Dining Room
- Bathrooms Description:Bathroom With Tub & Shower
- Kitchen Description:Dishwasher, Kitchen, Range, Refrigerator
- Basement Description:Concrete, Full, Interior Entry, Unfinished, Walk-Out Access
- Living area:3,167 sq. ft.
Heating and cooling
- Heating:Hot Water, Oil
Structure and exterior
- Roof:Shingle
- Year built:1916
- Building area:3,167 sq. ft.
- Lot area:0.09 Acres
- Lot Features:Level
- Construction Materials:Frame
- Exterior Features:Balcony, Balcony/Deck, Porch
- Foundation Description:Stone
Schools
- High school:Arlington High
- Middle school:Gibbs/Ottoson
- Elementary school:Hardy
Utilities
- Water:Public
- Sewer:Public Sewer
Finances and disclosures
- Price:$1,299,900
- Price per sq. ft.:$410.45
- Tax amount:$12,604 (2025)
Features and amenities
- Appliances:Dishwasher, Range, Refrigerator
- Laundry features:Electric Dryer Hookup, Washer Hookup
Parking
- Total parking spaces:3
- Parking description:Off Street, Paved, Paved Drive, Tandem
New listings near 14 Randolph Street
- New
 $1,150,000Active4 beds 3 baths1,688 sq. ft.
31 Rockmont Road, Arlington, MA 02474
MLS# 73581677Listed by: Coldwell Banker Realty - Belmont - New
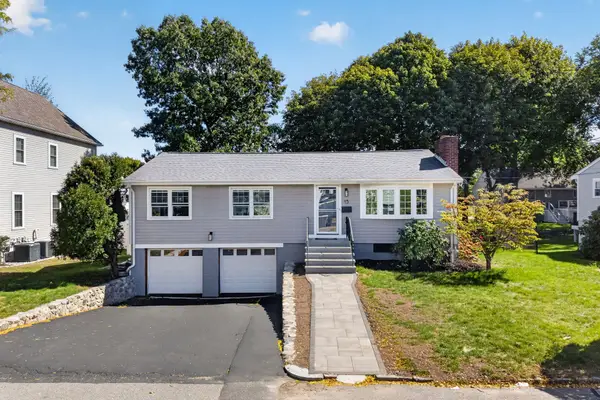 $1,349,900Active3 beds 4 baths1,763 sq. ft.
15 Homer Rd, Arlington, MA 02476
MLS# 73581731Listed by: Keller Williams Realty Boston Northwest - New
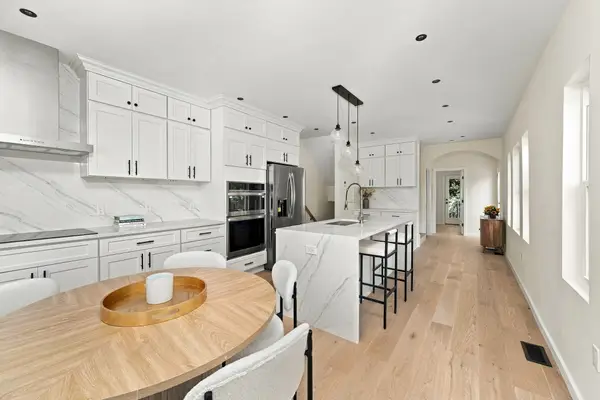 $999,000Active4 beds 5 baths2,206 sq. ft.
455-457 Summer St #1, Arlington, MA 02474
MLS# 73581594Listed by: Barrett Sotheby's International Realty - Open Thu, 4:30 to 6pmNew
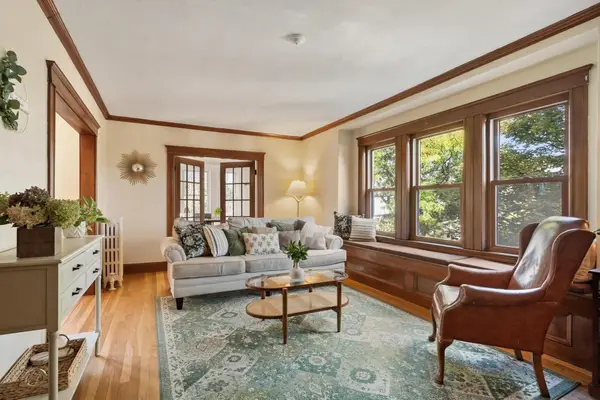 $650,000Active2 beds 1 baths1,086 sq. ft.
22 Moulton Rd #1, Arlington, MA 02476
MLS# 73581223Listed by: Leading Edge Real Estate - Open Sat, 1:30 to 3pmNew
 $1,150,000Active3 beds 2 baths1,583 sq. ft.
33 Stowecroft Rd, Arlington, MA 02474
MLS# 73581085Listed by: Coldwell Banker Realty - Lexington - Open Thu, 5:30 to 7pmNew
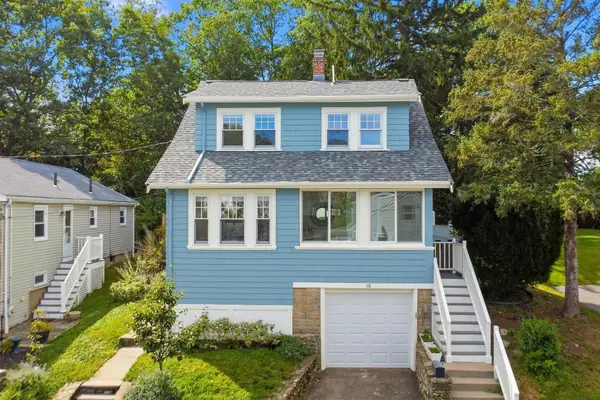 $979,000Active3 beds 2 baths1,472 sq. ft.
10 Governor Road, Arlington, MA 02474
MLS# 73581027Listed by: Gibson Sotheby's International Realty - New
 $1,389,000Active4 beds 4 baths2,400 sq. ft.
15 Foster Street #15A, Arlington, MA 02474
MLS# 73580738Listed by: Coldwell Banker Realty - Boston - Open Thu, 4:30 to 6:30pmNew
 $999,000Active3 beds 2 baths1,352 sq. ft.
202 Spring St, Arlington, MA 02476
MLS# 73580319Listed by: Gibson Sotheby's International Realty - New
 $379,000Active1 beds 1 baths663 sq. ft.
995 Mass Ave #304, Arlington, MA 02476
MLS# 73579583Listed by: LDL Realty, LLC


Protect your home and budget from life's surprises with an Assurant Home Warranty, backed by a partner that supports you through every step of homeownership. Explore Plans.
© 2026 Better Homes and Gardens Real Estate LLC. An Anywhere Real Estate company. All rights reserved. Better Homes and Gardens® Real Estate is a registered trademark owned by Meredith Operations Corporation, licensed to Better Homes and Gardens Real Estate LLC and used with permission. Better Homes and Gardens Real Estate LLC fully supports the principles of the Fair Housing Act and the Equal Opportunity Act. Listing information is deemed reliable but is not guaranteed accurate.
Each office is independently owned and operated.
Any services or products provided by third parties are not provided by, affiliated with or related to Better Homes and Gardens Real Estate LLC, or its affiliated companies.