
105 Varnum St #105, Arlington, MA 02474
Local realty services provided by:Better Homes and Gardens Real Estate The Shanahan Group
105 Varnum St #105,Arlington, MA 02474
$1,169,000
- 3 Beds
- 2 Baths
- 2,128 sq. ft.
- Condominium
- Active
Upcoming open houses
- Sun, Nov 2212:30 pm - 02:00 pm
Listed by: mark lesses group, mark lesses
Office: coldwell banker realty - lexington
MLS#:73603388
Source:MLSPIN
Price summary
- Price:$1,169,000
- Price per sq. ft.:$549.34
- Monthly HOA dues:$375
About this home
Steps from Spy Pond and the Minuteman Bikeway, 105 Varnum Street puts the very best of Arlington right outside your door. This beautifully renovated 3-bedroom, 2-bath condominium spans the second and third floors in the heart of the sought-after Thorndike Field neighborhood, an easy 10-minute walk to Alewife Station. A great layout flows easily from room to room, and gleaming refinished hardwood floors and fresh paint create a bright, welcoming feel throughout. The stunning all-new kitchen is made for everyday living and entertaining alike, with new appliances, stone countertops and an oversized peninsula where everyone naturally gathers. Sunlight fills the main living spaces, and a cozy family room invites you to settle in for movie night. The sun room/home office is ideal for morning coffee, working from home or a quiet afternoon with a good book. Upstairs, the primary suite is a true retreat, opening to a private balcony with year-round views. A generous shared backyard offers room to entertain, garden or simply unwind, and East Arlington’s shops, restaurants and cafés are just minutes away. Updated, move-in ready and ideally located, this is one you won’t want to miss!...
Contact an agent
Home facts
- Year built:1926
- Listing ID #:73603388
- Updated:November 22, 2026 at 02:36 PM
Rooms and interior
- Bedrooms:3
- Total bathrooms:2
- Full bathrooms:2
- Rooms Total:9
- Flooring:Flooring - Hardwood, Hardwood, Tile
- Dining Description:Hardwood
- Kitchen Description:Cabinets - Upgraded, Countertops - Stone/Granite/Solid, Dishwasher, Disposal, Flooring - Hardwood, Microwave, Open Floorplan, Peninsula, Range, Range Hood, Refrigerator
- Living area:2,128 sq. ft.
Heating and cooling
- Cooling:1 Cooling Zone, Heat Pump
- Heating:Electric, Electric Baseboard, Heat Pump
Structure and exterior
- Roof:Rubber, Shingle
- Year built:1926
- Building area:2,128 sq. ft.
- Lot area:0.13 Acres
- Construction Materials:Frame
- Exterior Features:Balcony, Deck - Roof, Rain Gutters
Schools
- High school:Ahs
- Middle school:Gibbs
- Elementary school:Hardy
Utilities
- Water:Public
- Sewer:Public Sewer
Finances and disclosures
- Price:$1,169,000
- Price per sq. ft.:$549.34
- Tax amount:$999 (2026)
Features and amenities
- Appliances:Dishwasher, Disposal, Microwave, Range, Range Hood, Refrigerator
- Laundry features:Electric Dryer Hookup, Flooring - Hardwood, In Unit, Third Floor, Washer Hookup
Parking
- Total parking spaces:2
- Parking description:Assigned, Off Street, Paved
New listings near 105 Varnum St #105
- Open Sun, 11am to 12:30pmNew
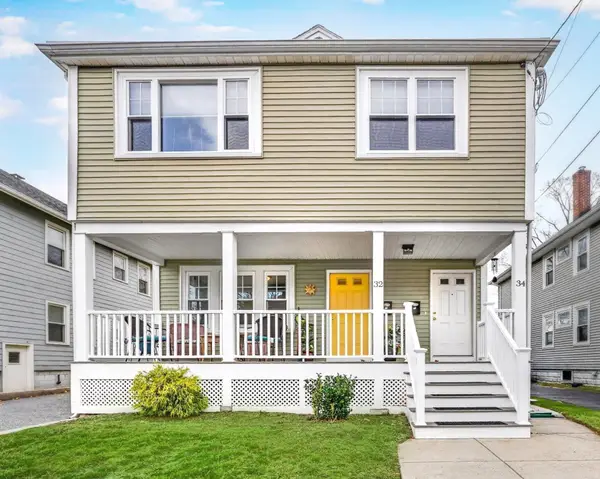 $669,000Active2 beds 1 baths1,466 sq. ft.
32 Sherborn St #32, Arlington, MA 02474
MLS# 73603806Listed by: Compass - New
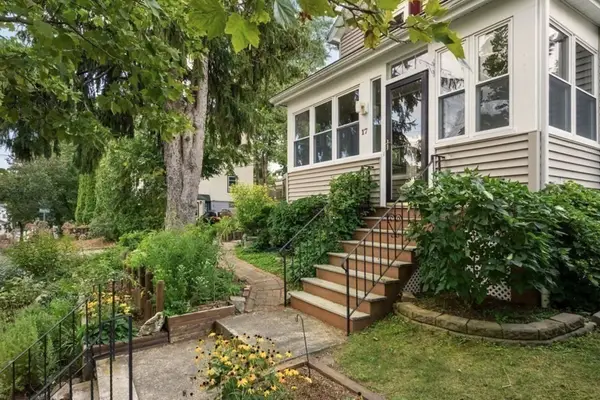 $739,943Active2 beds 2 baths1,455 sq. ft.
17 Aberdeen Rd, Arlington, MA 02476
MLS# 73603453Listed by: The LGCY Group LLC - Open Sun, 11:30am to 12:30pmNew
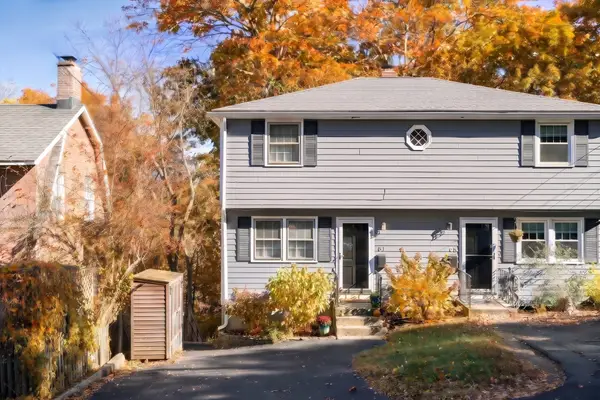 $699,000Active2 beds 1 baths1,245 sq. ft.
51 Orient Ave #51, Arlington, MA 02474
MLS# 73603417Listed by: Compass - Open Sun, 12 to 2pmNew
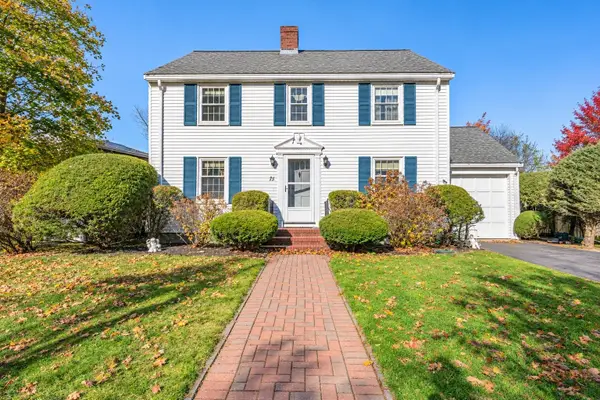 $1,288,000Active3 beds 2 baths1,684 sq. ft.
73 Princeton Rd, Arlington, MA 02474
MLS# 73603167Listed by: Senne - Open Sun, 11am to 12:30pmNew
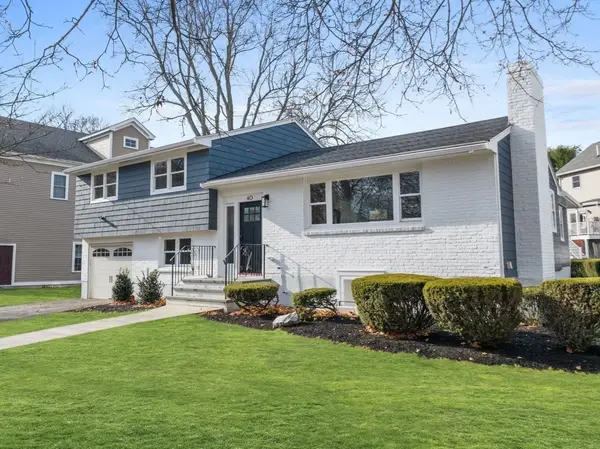 $1,599,000Active4 beds 3 baths2,580 sq. ft.
40 Homer Road, Arlington, MA 02476
MLS# 73603104Listed by: Coldwell Banker Realty - Lexington - Open Sun, 10 to 11:30amNew
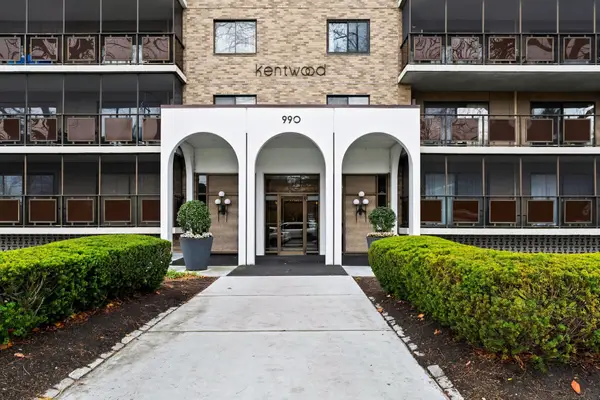 $349,000Active-- beds 1 baths510 sq. ft.
990 Massachusetts Ave #D84, Arlington, MA 02476
MLS# 73602544Listed by: Gibson Sotheby's International Realty - New
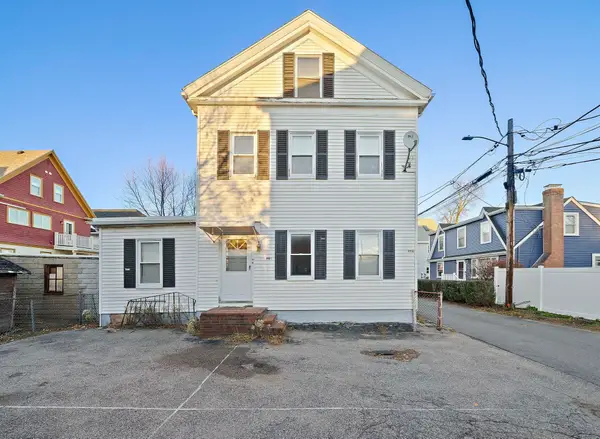 $1,099,000Active4 beds 2 baths2,382 sq. ft.
99-A Massachusetts Ave, Arlington, MA 02474
MLS# 73602120Listed by: Olde Towne Real Estate Co. - Open Sun, 11am to 12pmNew
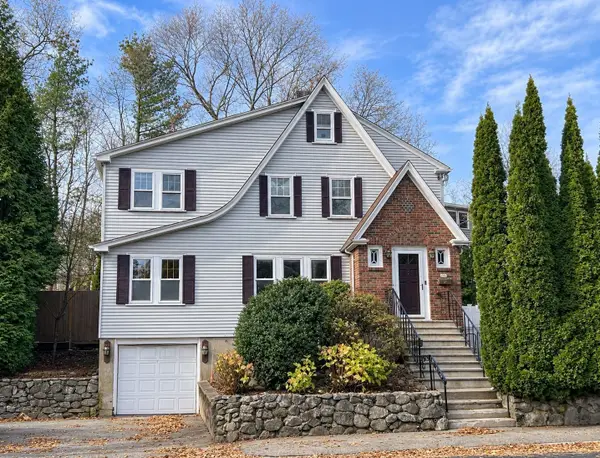 $1,195,000Active5 beds 3 baths1,985 sq. ft.
333 Park Ave, Arlington, MA 02476
MLS# 73601978Listed by: Leading Edge Real Estate - New
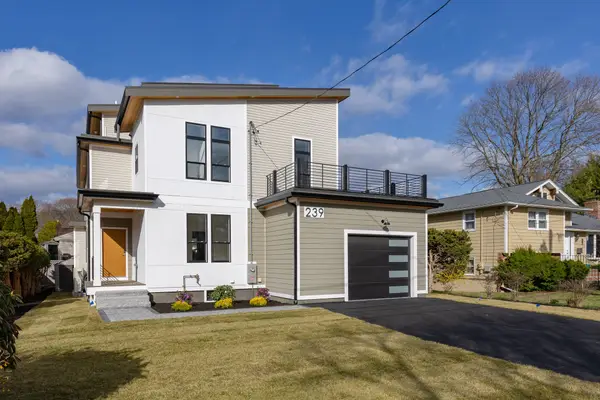 $2,035,000Active5 beds 5 baths4,400 sq. ft.
239 Mountain Ave, Arlington, MA 02474
MLS# 73601650Listed by: The Greene Realty Group


Protect your home and budget from life's surprises with an Assurant Home Warranty, backed by a partner that supports you through every step of homeownership. Explore Plans.
© 2026 Better Homes and Gardens Real Estate LLC. An Anywhere Real Estate company. All rights reserved. Better Homes and Gardens® Real Estate is a registered trademark owned by Meredith Operations Corporation, licensed to Better Homes and Gardens Real Estate LLC and used with permission. Better Homes and Gardens Real Estate LLC fully supports the principles of the Fair Housing Act and the Equal Opportunity Act. Listing information is deemed reliable but is not guaranteed accurate.
Each office is independently owned and operated.
Any services or products provided by third parties are not provided by, affiliated with or related to Better Homes and Gardens Real Estate LLC, or its affiliated companies.